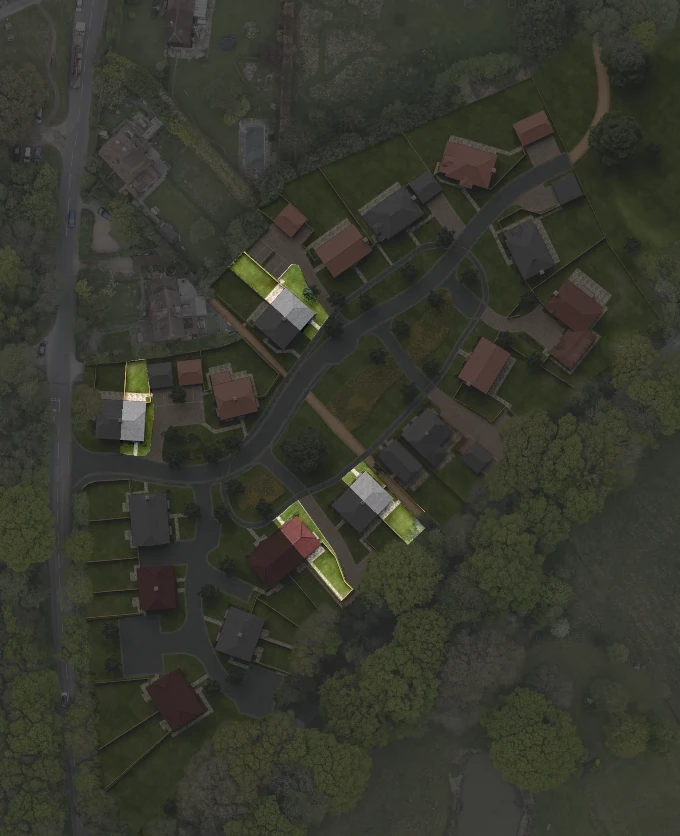
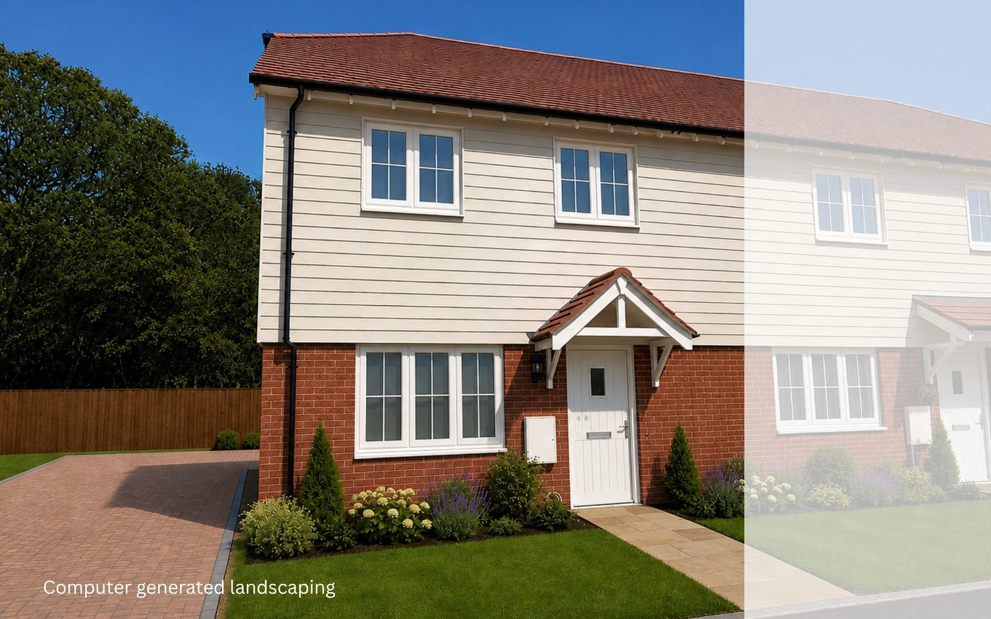
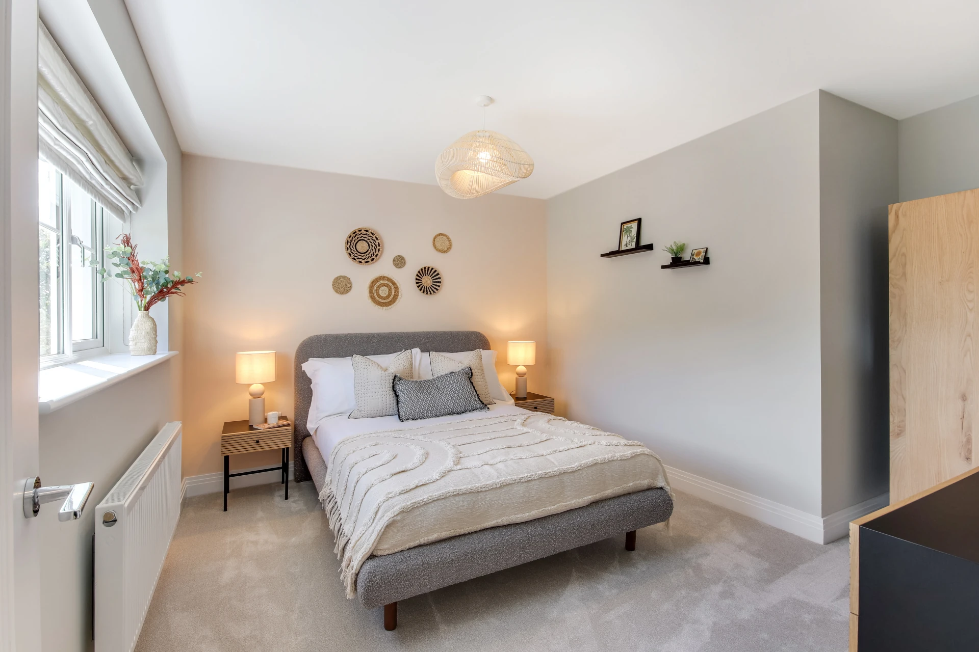
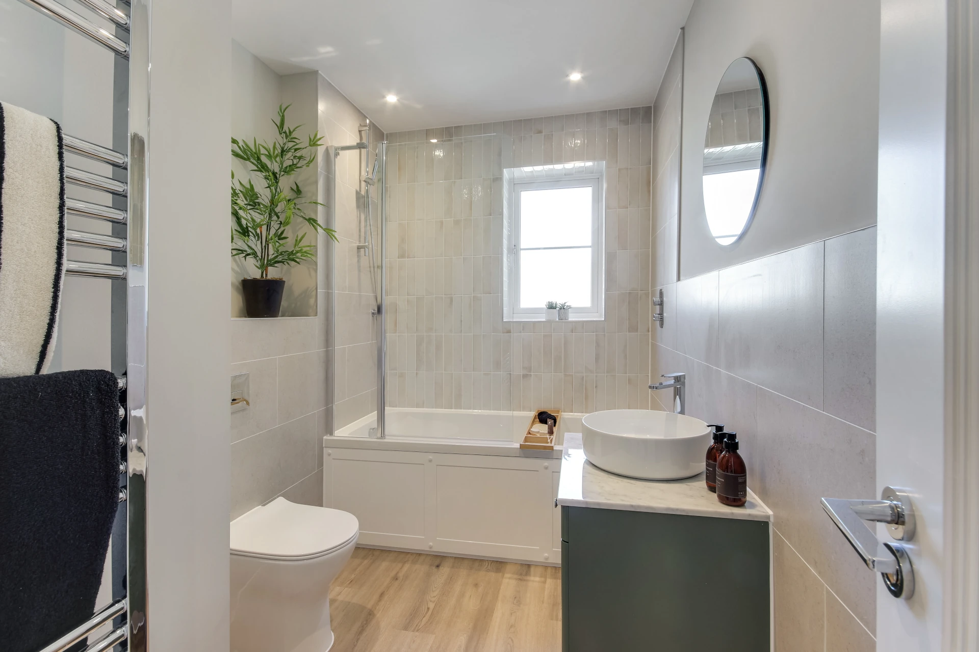
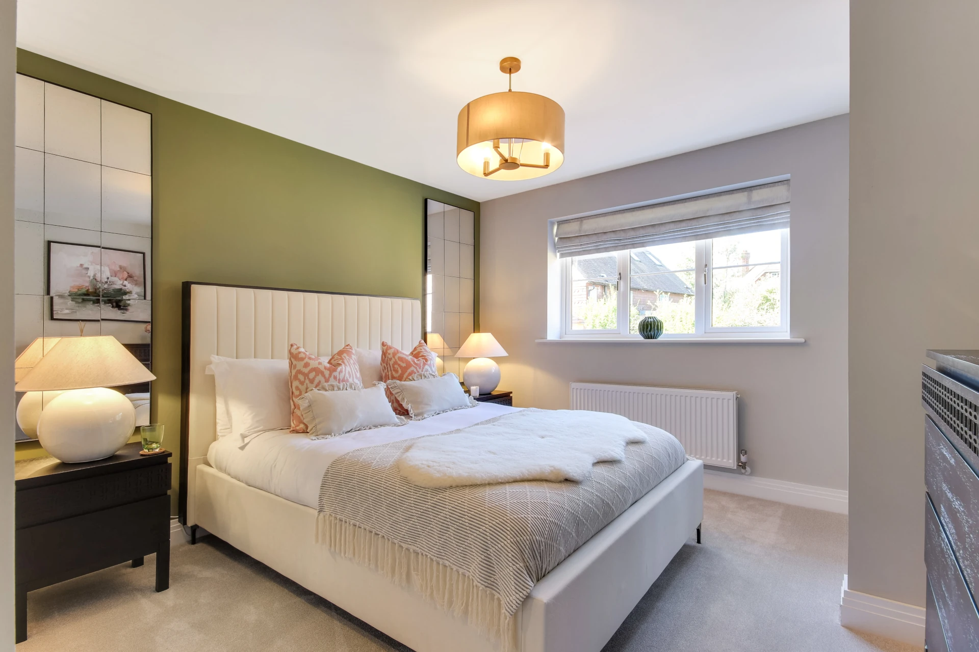
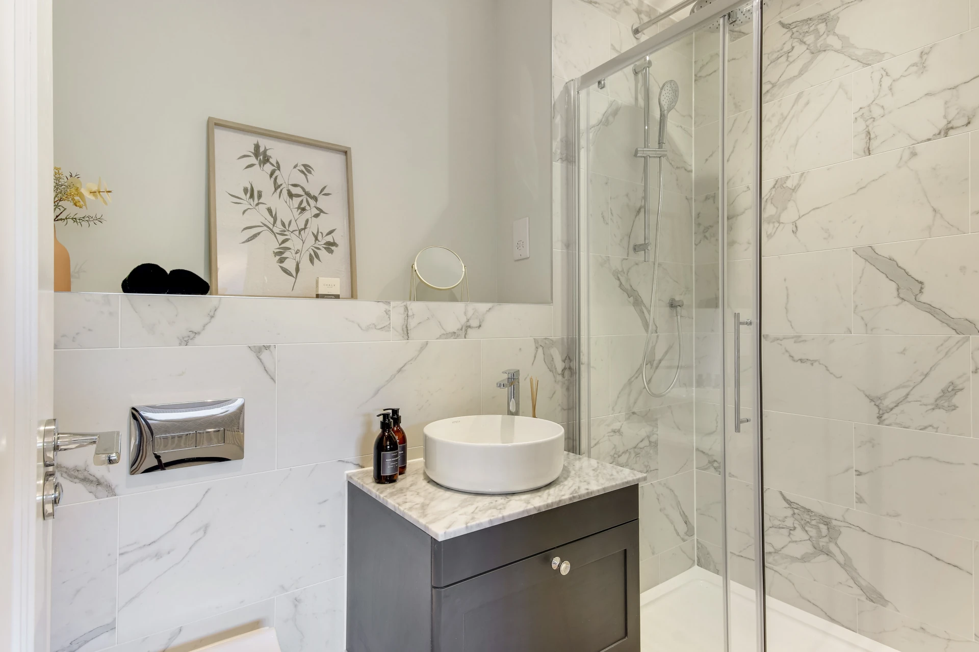
A beautifully designed spacious 3-bedroom semi-detached home combining traditional charm with contemporary comfort. Oak-framed car barn or minimum 2 parking spaces per home.
11
12
13
14
15
16
17
18
19
20
21
22
23
24
25
26
The Scotney
3 Bedroom Semi-detached / End-of-terrace Homes
Reserved
Home 11 (End-of-terrace) - Reserved
PLUS £13,750 STAMP DUTY PAID on Home 11
Aslo flooring included.
Subject to legal completion by 28/08/26 Click here for more information
Home 13 (Semi-detached) - Sold
Home 15 (Semi-detached) - Sold
Home 18 (Semi-detached) - Sold
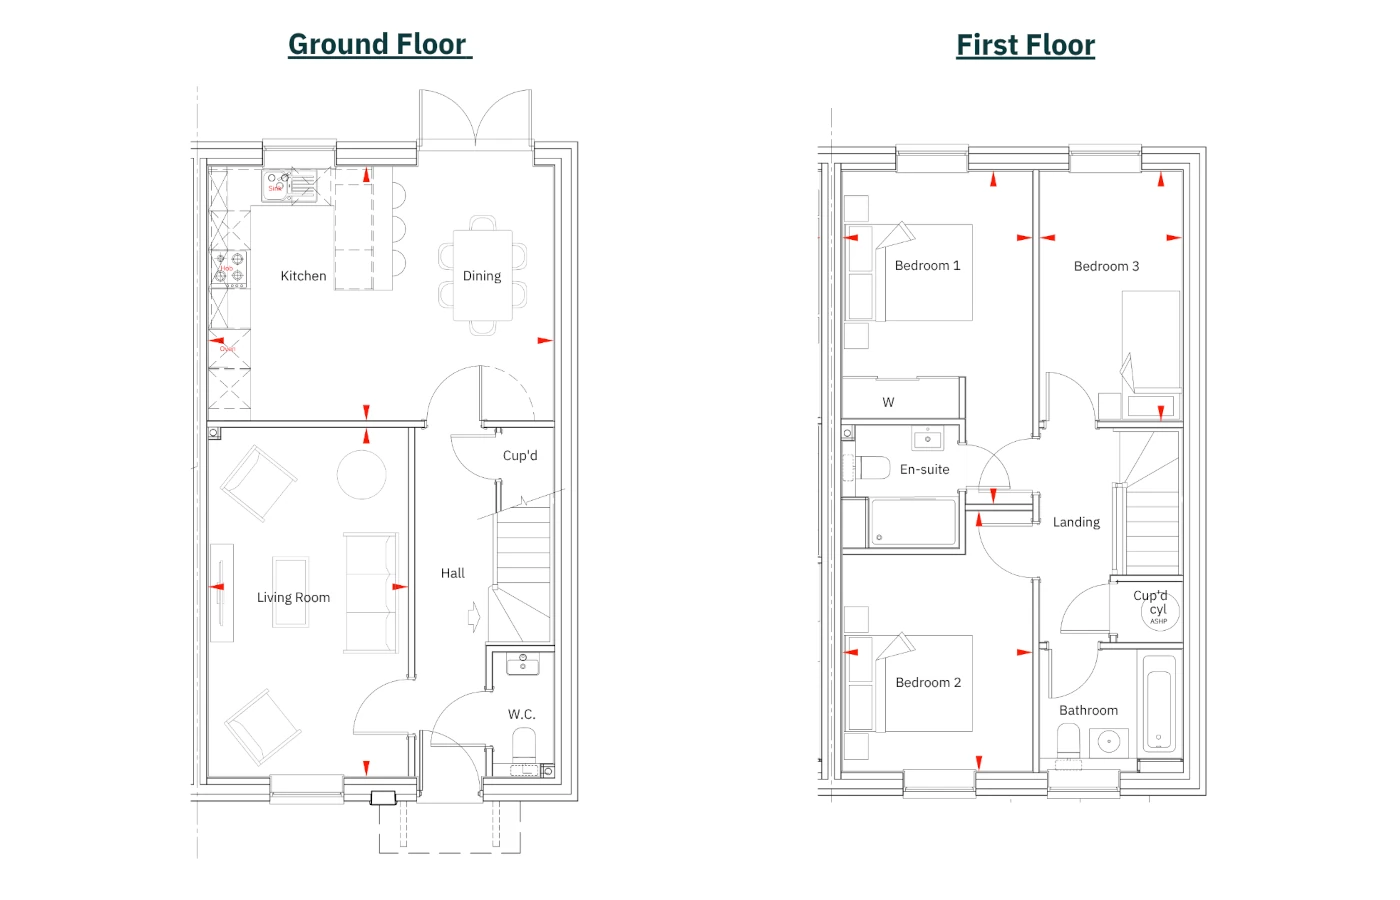
Floor Plans
Ground Floor
Kitchen / Dining
5.29m x 3.90m
17’4” x 12’9”
Living Room
5.39m x 3.06m
17’6”x 10’0”
First Floor
Bedroom 1
5.19m x 2.96m
17’0” x 9’8”
Bedroom 2
4.09m x 2.96m
13’3” x 9’8”
Bedroom 3
3.90m x 2.21m
12’9” x 7’3”
Total Floor Area
The Scotney
99.03m²
1,066ft²
The Scotney – Home 11
95.13m²
1,024ft²
(please speak to our sales team for individual room sizes)
*All images and floor plans are for illustrative purposes only and may be changed. Dimensions are indicative and are not to be used for carpet sizes, appliances spaces or items of furniture.
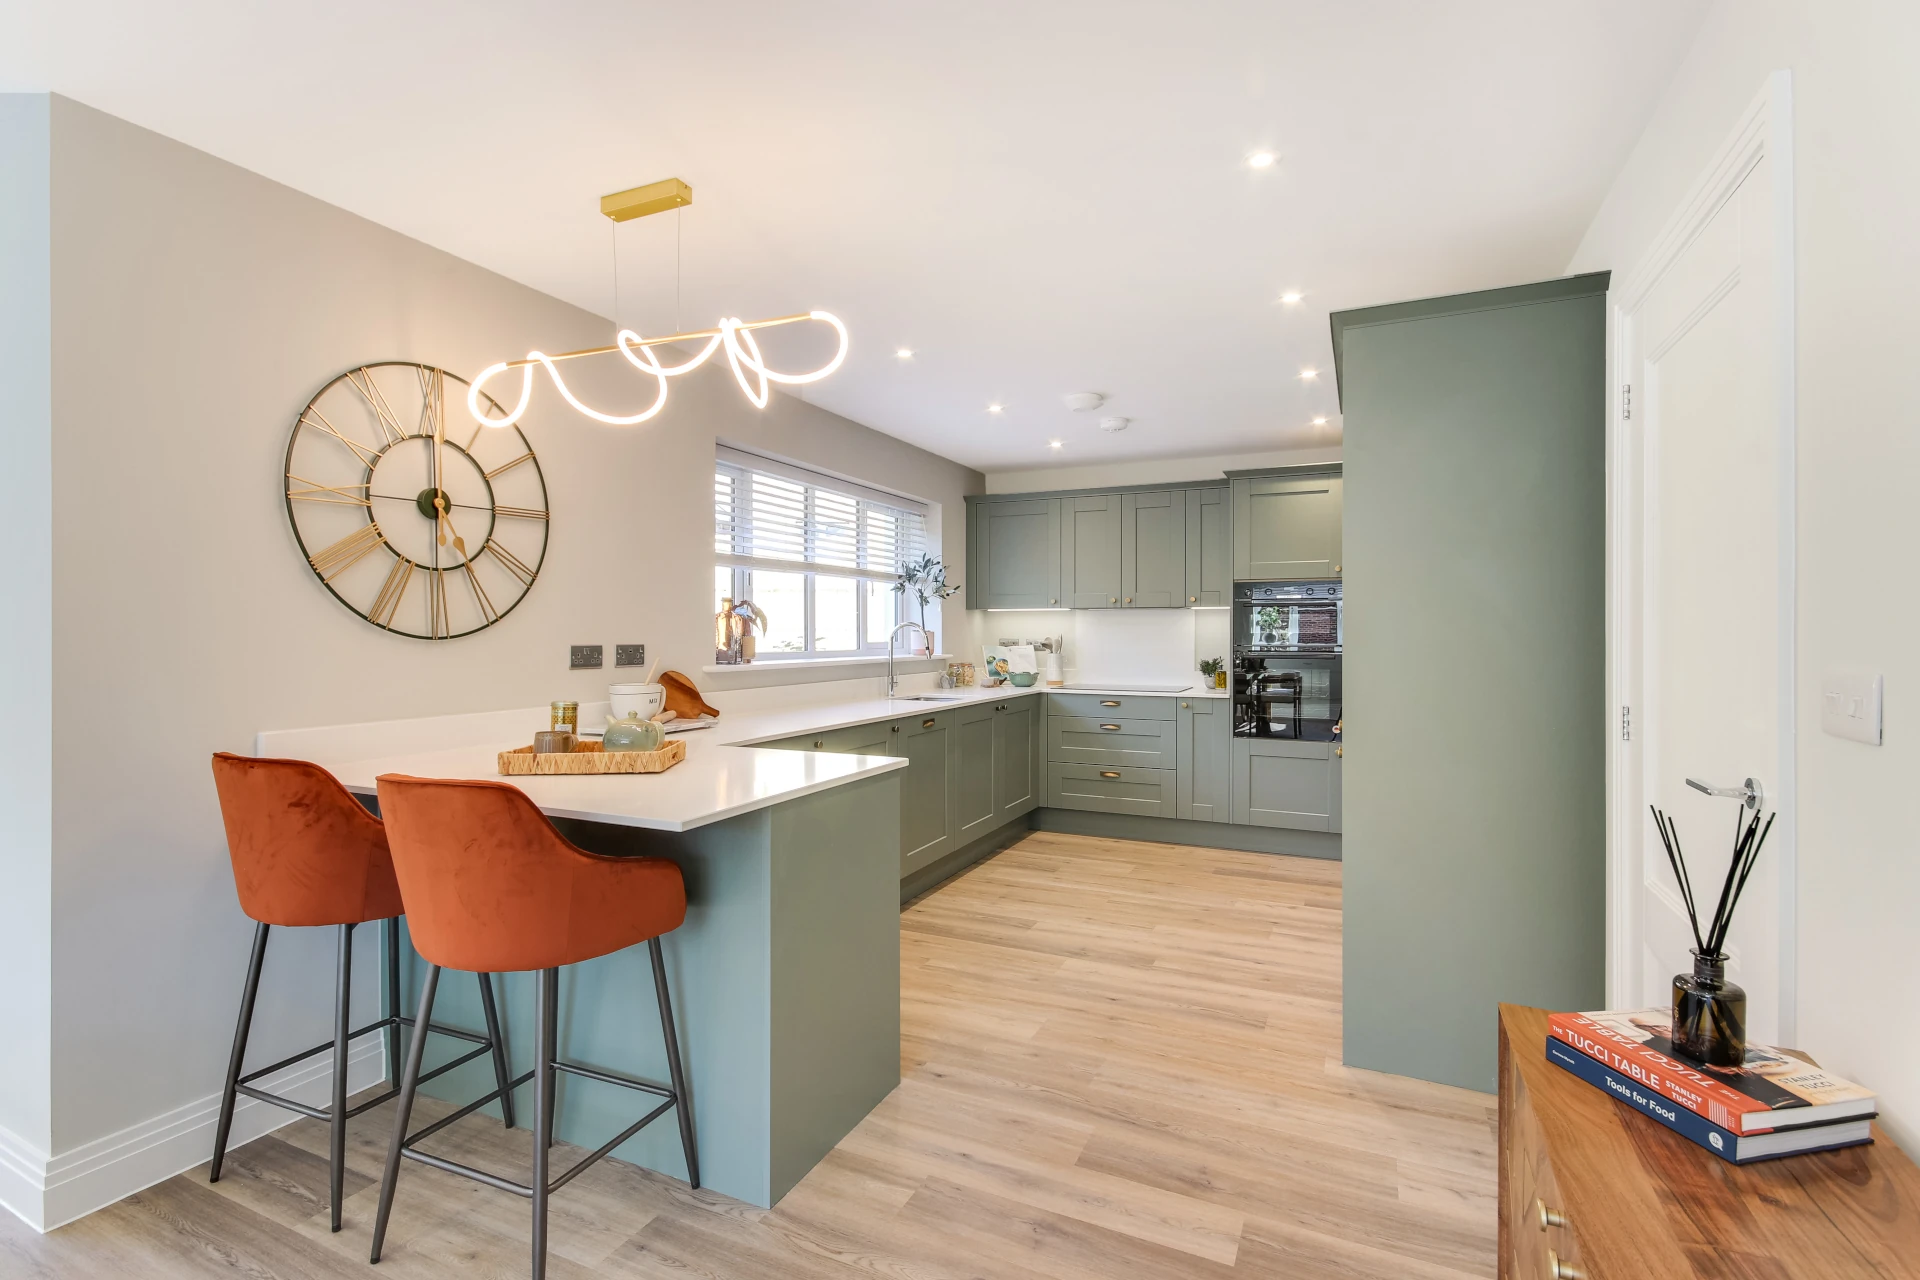
The Scotney Gallery
3 bedroom semi-detached / end-of-terrace homes.
Semi-detached / End-of-terrace
1,066 Sqft
3 bedrooms
2 Bath/Shower Rooms
Oak framed car barn and/or parking
*Images are of current and previous show homes and may not reflect the exact layout or colour choices of this house type