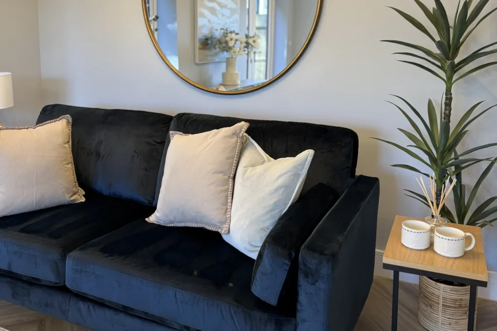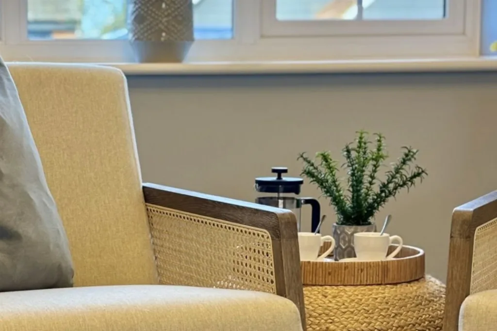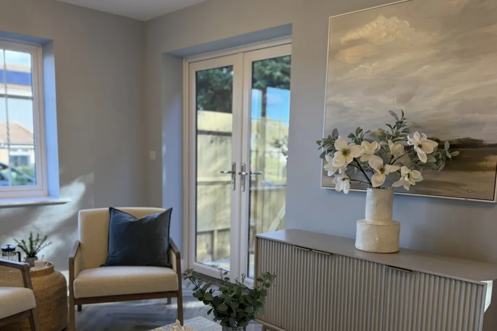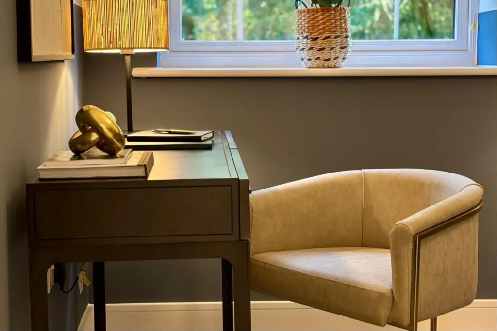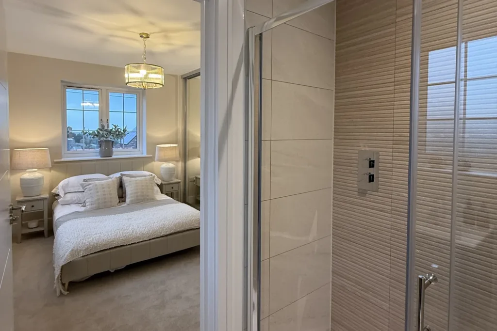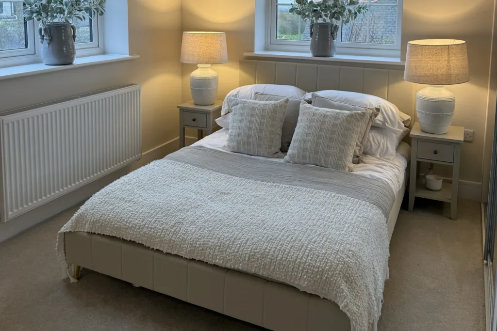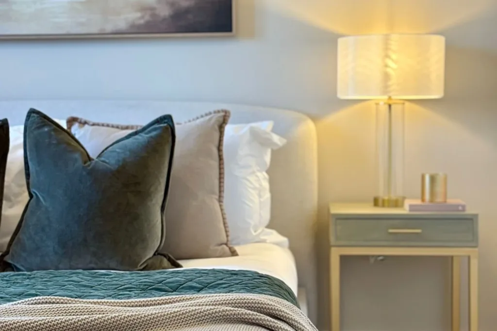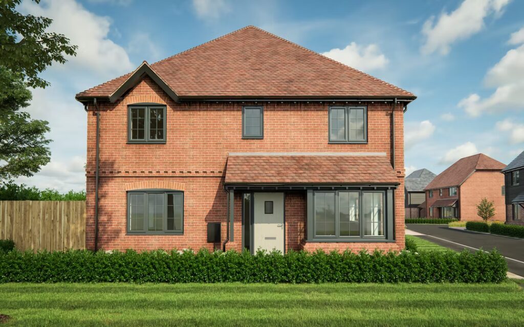
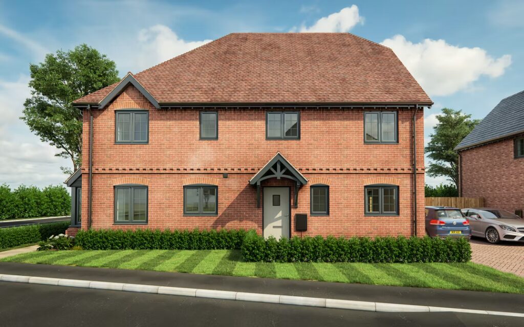
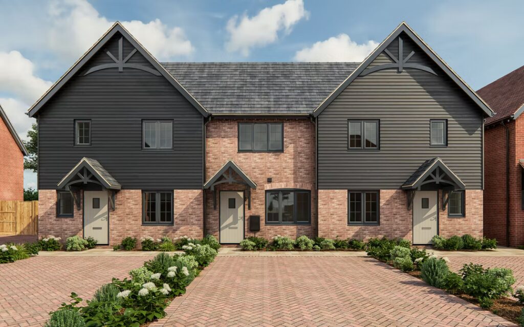
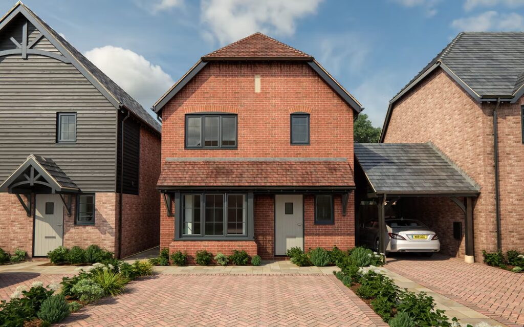
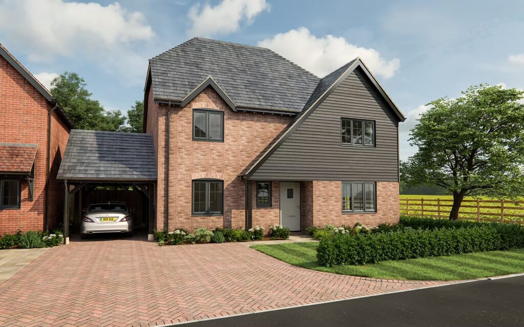
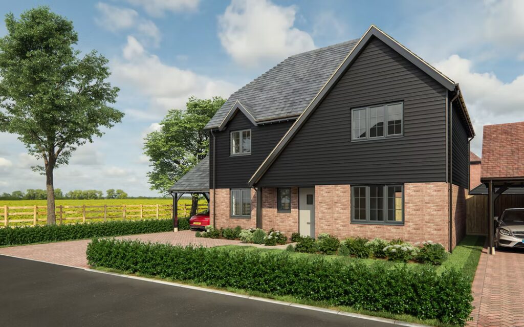
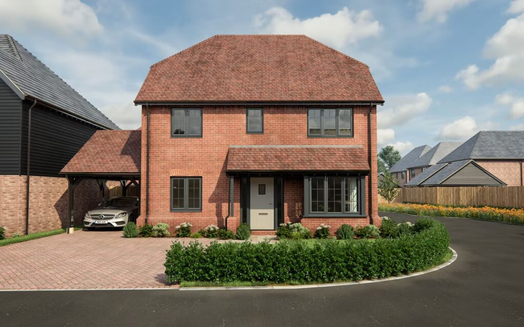
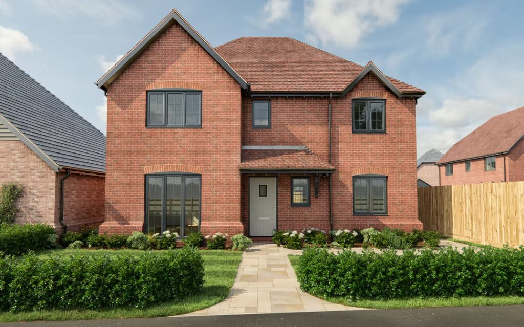
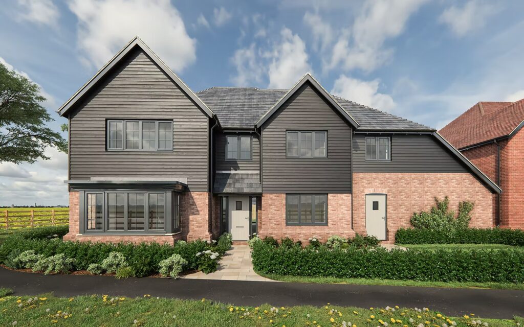
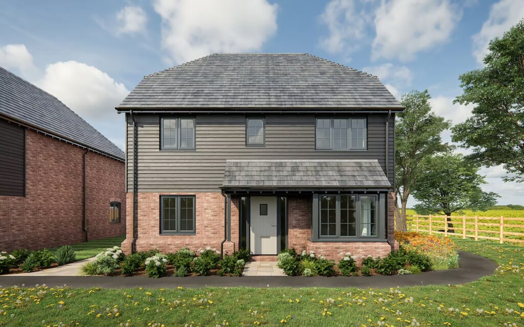
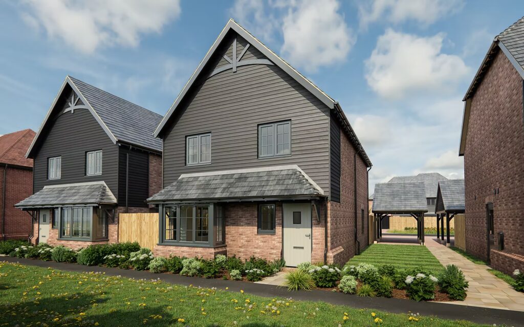
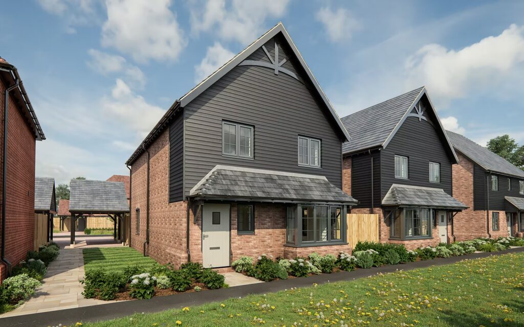
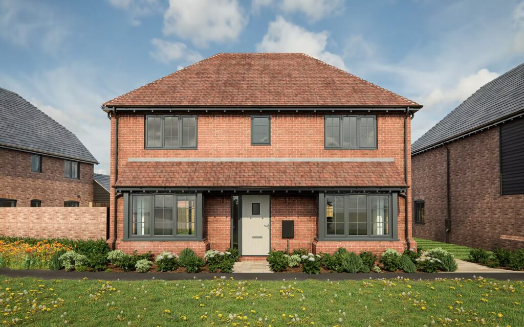
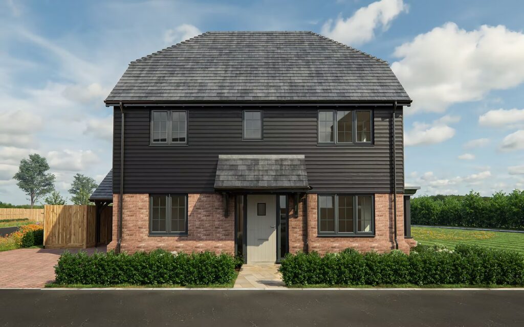


An exclusive development of sixteen 2, 3, 4 & 5 bedroom homes, designed and built with exceptional quality and attention to detail.

Explore new horizons at Spitfire Meadow

Canham Homes are excited to be partnering with Aile Homes on this beautiful development in the stunning location of Capel Le Ferne.

Living at Spitfire Meadow offers you the best of two worlds: seclusion and space to breathe, along with easy access to shops and other amenities.

Set in a spectacular coastal location, these high-specification, sustainable homes are surrounded by open countryside and close to the vibrant seaside town of Folkestone.

Enjoy fresh sea air and panoramic views across the English Channel from Capel-le-Ferne, a friendly, well-established village community situated on the famous White Cliffs of Dover.

Spitfire Meadow - Gallery of Homes

The Harrow

Home 6 - Reserved

Detached    1,161 Sqft
3     2

Reserved

The Lambeth

Home 10 - Reserved

Detached    1,664 Sqft
4     2

Reserved

The Westminster

Home 14 - Reserved

Detached    1,294 Sqft
4     2

Reserved

The Islington

Home 7 - Reserved

Detached    1,670 Sqft
4     2

Reserved

The Chelsea

Home 9 - Reserved

Detached    1,453 Sqft
4     2

Reserved

The Greenwich

Home 1 - Sold

Semi-detached    1,092 Sqft
3     2

Sold

The Camden

Home 4 - Sold

Mid-terrace    855 Sqft
2     1

Sold

The Islington

Home 8 - Sold

Detached    1,670 Sqft
4     2

Sold

The Chelsea

Home 12 - Sold

Detached    1,453 Sqft
4     2

Sold

The Haringey

Home 15 - Sold

Detached    1,168 Sqft
3     2

Sold

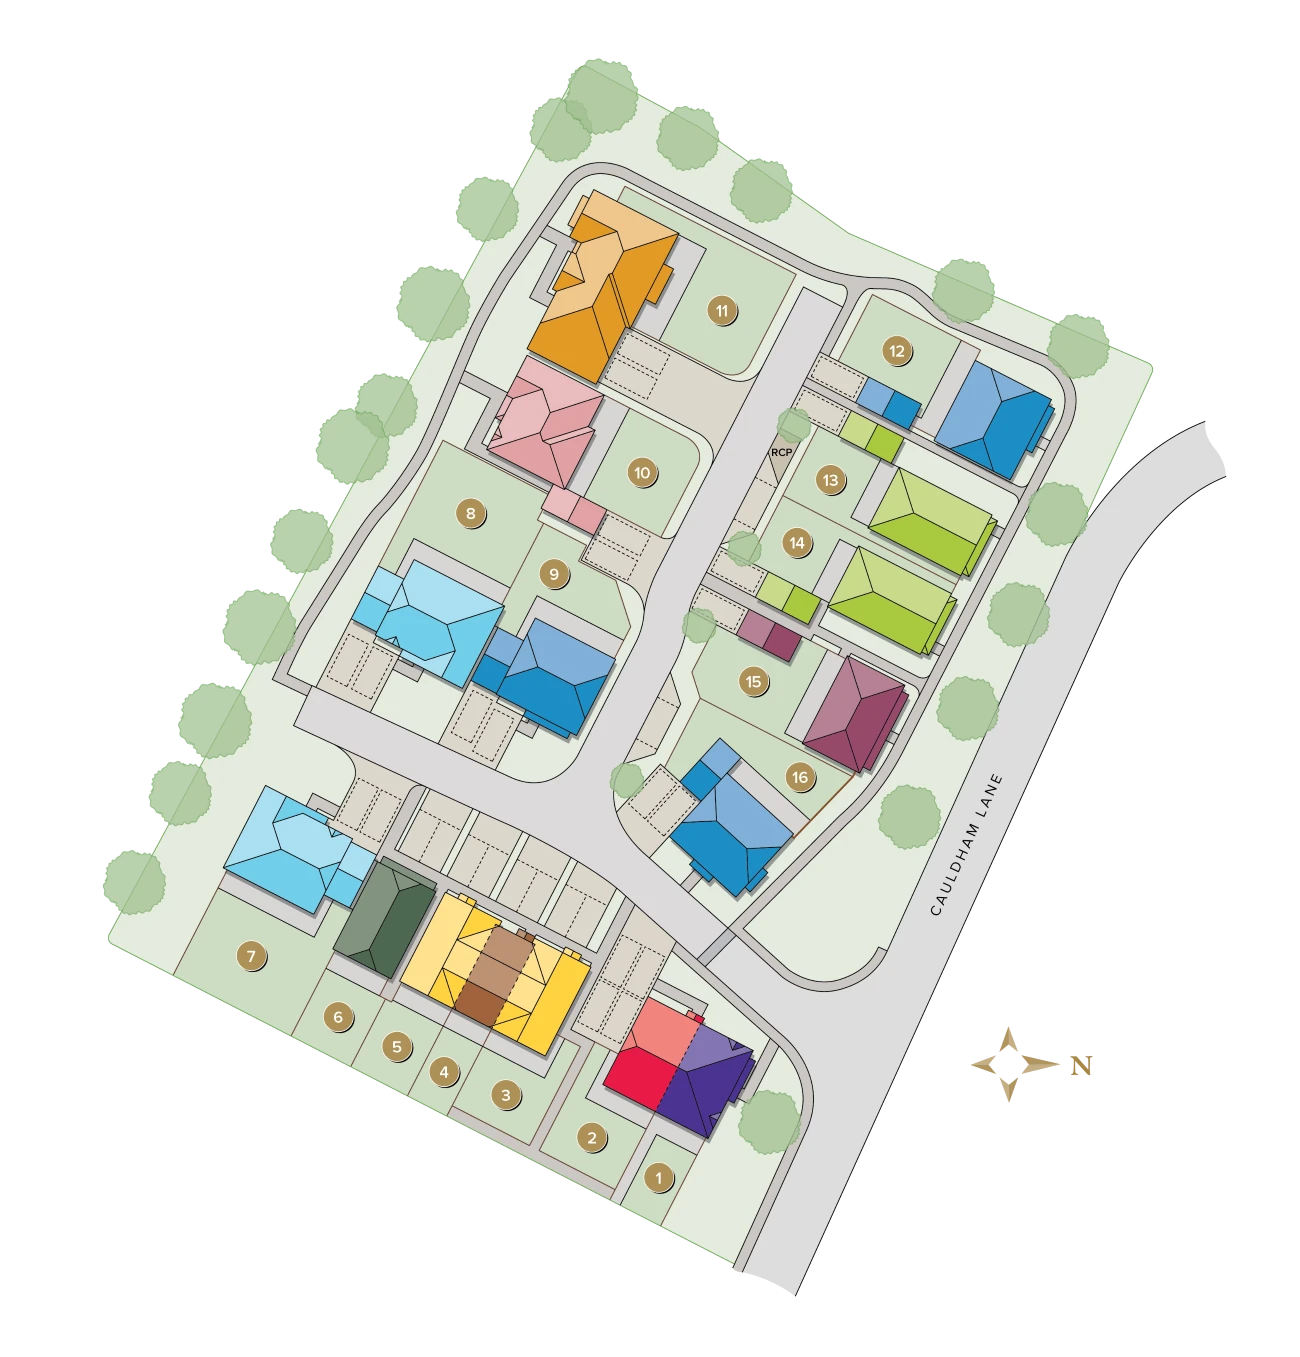
Site Plan

Home 1

The Greenwich

3 bedroom

Sold

Home 2

The Wandsworth

3 bedroom

£425,000

Home 3

The Richmond

3 bedroom

£445,000

Home 4

The Camden

2 bedroom

Sold

Home 5

The Richmond

3 bedroom

£445,000

Home 6

The Harrow

3 bedroom

Reserved

Home 7

The Islington

4 bedroom

Reserved

Home 8

The Islington

4 bedroom

Sold

Home 9

The Chelsea

4 bedroom

Reserved

Home 10

The Lambeth

4 bedroom

Reserved

Home 11

The Hillingdon

5 bedroom

£850,000

Home 12

The Chelsea

4 bedroom

Sold

Home 13

The Westminster

4 bedroom

£530,000

Home 14

The Westminster

4 bedroom

Reserved

Home 15

The Haringey

3 bedroom

Sold

Home 16

The Chelsea

4 bedroom

£595,000

1

The Greenwich - 3 bedroom

Sold

2

The Wandsworth - 3 bedroom

£425,000

Click to explore

3

The Richmond - 3 bedroom

£445,000

Click to explore

4

The Camden - 2 bedroom

Sold

5

The Richmond - 3 bedroom

£445,000

Click to explore

6

The Harrow - 3 bedroom

Reserved

7

The Islington - 4 bedroom

Reserved

8

The Islington - 4 bedroom

Sold

9

The Chelsea - 4 bedroom

Reserved

10

The Lambeth - 4 bedroom

Reserved

11

The Hillingdon - 5 bedroom

£850,000

Click to explore

12

The Chelsea - 4 bedroom

Sold

13

The Westminster - 4 bedroom

£530,000

Click to explore

14

The Westminster - 4 bedroom

Reserved

15

The Haringey - 3 bedroom

Sold

16

The Chelsea - 4 bedroom

£595,000

Click to explore
This development layout is for reference only and should not be applied to conveyancing. Please speak to the Aile Sales Team for details.

Specification

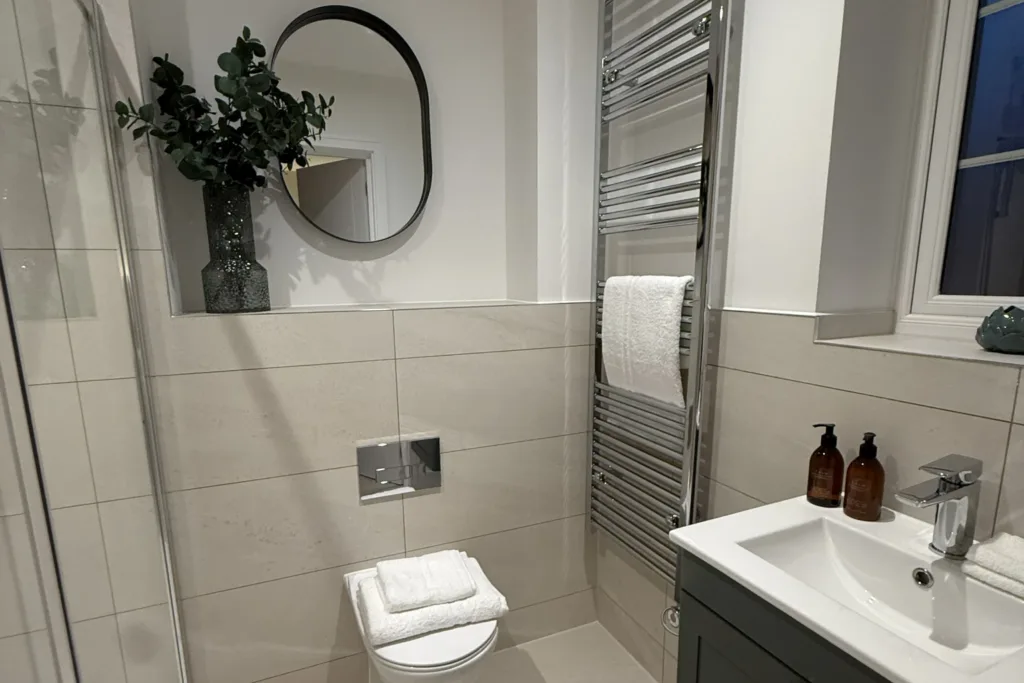
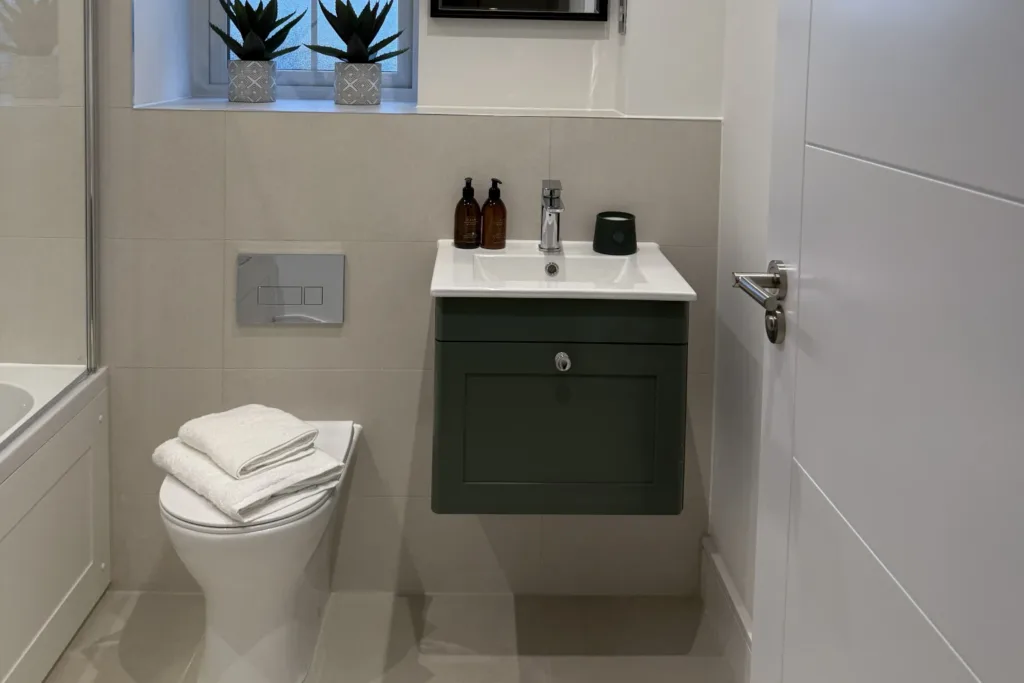
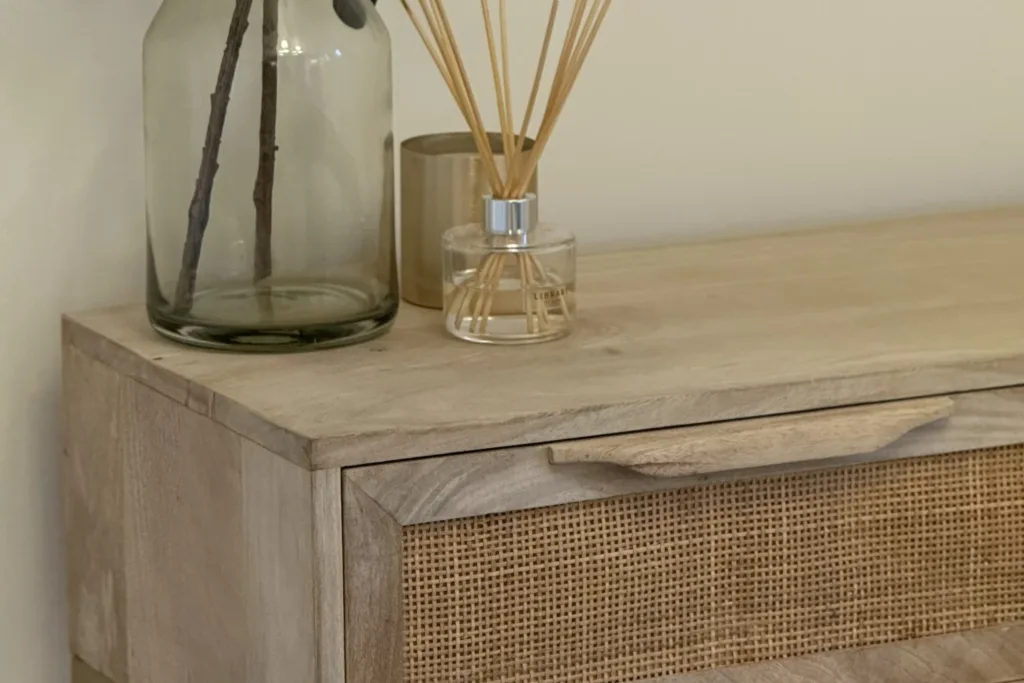
All Aile Homes developments are carefully and  beautifully designed to a high specification, with the emphasis on making each home individual and in harmony with their surroundings.

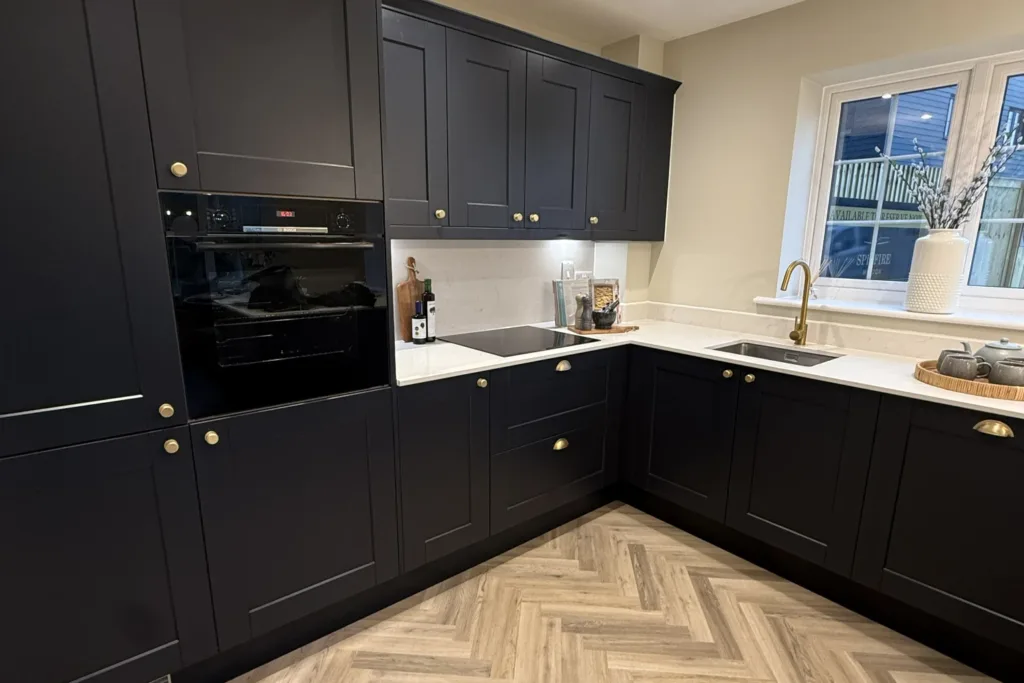
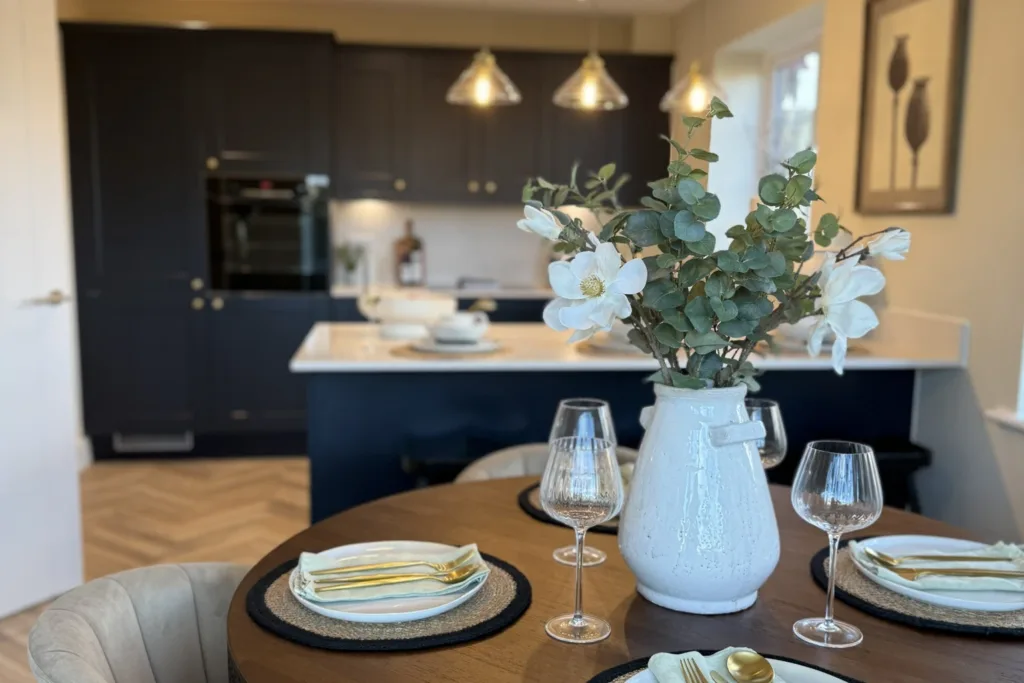
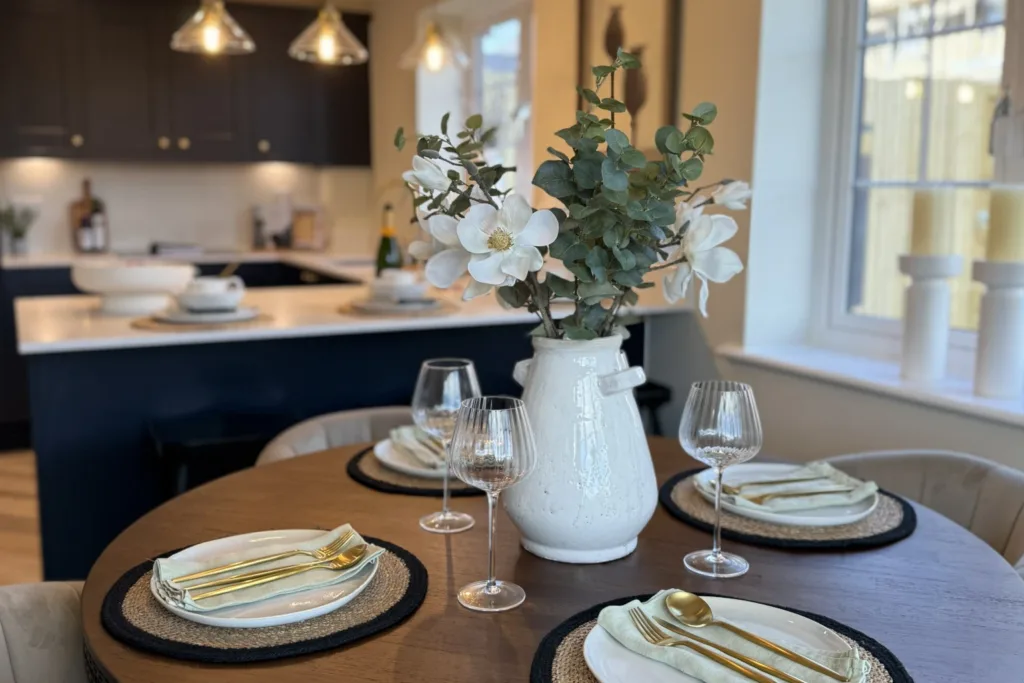
All homes feature traditional shaker kitchens with integrated appliances for a streamlined aesthetic look. Enjoy high-quality finishes offering both style and practicality for everyday living.*

Camden / Greenwich / Wandsworth / Richmond / Harrow / Haringey:

  • Laminate Worktops
  • Single Oven
  • Integrated appliances
    (dishwasher, washer/dryer, 70/30 FF)
  • 600mm induction hob

Westminster / Chelsea / Lambeth / Islington / Hillingdon:

  • Quartz worktops
  • Double Oven
  • Integrated appliances
    (dishwasher, 70/30 FF)
  • Wine cooler
  • 900mm induction hob
  • Separate utility with space for washer & dryer**
  • Chrome sanitary ware
  • Vanity Units to WC’s, bathrooms and master en-suites
  • Heated chrome towel rail to bathrooms and en-suites
  • Chrome shaver point to bathrooms and en-suites
  • Tiled floors & selected walls*
  • LED recessed downlights to:
    •  Kitchen
    •  Utility
    • Bathroom / en-suites / cloakroom / WC’s
    • Hallway / landing
  • Pendant fixings to all other rooms
  • Generous supply of power outlets throughout
  • Telephone master point in hallway cupboard
  • CAT 6 TV points
  • Automated Garage Door to Hillingdon House Type
  • Fibre optic broadband connection to all homes
  • Heating system
    • Energy efficient air source heat pumps
    • Ground floor – Zoned underfloor heating
    • 1st Floor – Radiators with individual thermostatic control
  • ‘Fabric First’ approach
    • Improved thermal & acoustic construction method used to maximise the performance of the home to reduce both heat loss and energy consumption.
  • White painted staircase banisters with oak handrail
  • Attractive white painted skirting and architrave throughout
  • Polished chrome ironmongery
  • Built in wardrobes to master bedroom
  • Block paved driveway
  • External Socket & Patio Lighting
  • Feature landscaping and turf to front gardens
  • Indian Sandstone Patio and turf to rear gardens
  • Cold mains outside tap
  • PIR convenience lighting to front door
  • Mains fed smoke and heat detectors with battery back up
  • External doors with multi point locking system
  • PVCu double glazed windows

After reserving your new home, you will be invited to spend time with our sales team to select options and additions available to you. We offer each of our customers as much flexibility as we can and we will do our best to accommodate requests relating to finishes. We appreciate that each of our clients are different and we tailor our approach to take account of this to make the process as stress free and enjoyable as possible.

Our experienced sales team will spend time with you going through each of the material & colour samples available to ensure that you are happy with each decision you make relating to your new home.

Choosing an Aile Home will give you the ability to fully customise your home depending on the stage of construction. This includes:

  • Kitchen units, colours & upgrades
  • Floor finishes
  • Tile choices

Aile Homes will allocate you a dedicated Customer Service Contact providing peace of mind once you move into your new home.

All homes are provided with a comprehensive 2-year home emergency cover with the additional comfort of a ten-year Structural Warranty provided by Build-Zone.

Please note. This specification may be subject to change.

* Colour Choices and / or upgrades available with an early reservation.
** Utility includes Cabinets to match the kitchen, Laminate worktops, a composite sink & 2no. spaces for free standing appliances.

Transport & Directions

Cauldham Lane, Capel-le-Ferne, Kent CT18 7HG

From London/Ashford M20. Proceed past J13 onto the A20 and take the next exit A260 towards Folkestone and The Harbour, then follow signs to Capel-le-Ferne (B2011). Pass the Battle of Britain Memorial on your right and turn next left onto Capel Street and immediately left onto Cauldham Lane. After 250 metres turn left into Spitfire Meadow.

From Dover, exit the A20 onto the B2011 towards Capel-le-Ferne and follow the A2011 into the village. Passing the local convenience store on your left, turn right onto Capel Street and immediately left onto Cauldham Lane.

By Foot

  • Local Convenience Store 5 mins
  • Battle of Britain Memorial 8 mins
  • Capel Baptist Church 9 mins
  • Village Hall 11 mins
  • Capel-le-Ferne Primary School 12 mins
  • Cliff Top Café 15 mins

By Car

  • Folkestone Central Station 2.9 miles
  • Dover 5.6 miles
  • Eurotunnel Terminal 7.6 miles
  • Deal 14.6 miles
  • Canterbury 16.2 miles
  • Ashford 18.5 miles

By Train (from Folkestone Central)

  • Dover Priory 11 mins
  • Ashford International 16 mins
  • Deal 28 mins
  • Canterbury West 36 mins*
  • Ramsgate 49 mins
  • London St Pancras International 56 mins
  • London Charing Cross 1h 43 mins

Source: Rail journey times: www.nationalrail.co.uk
(Journey times are from Folkestone Central Station and may vary – minimum rail journey times indicated – direct services unless stated) *Change at Ashford International
Road mileage: www.google.com (Distances are approximate)

The Area

Spread your wings

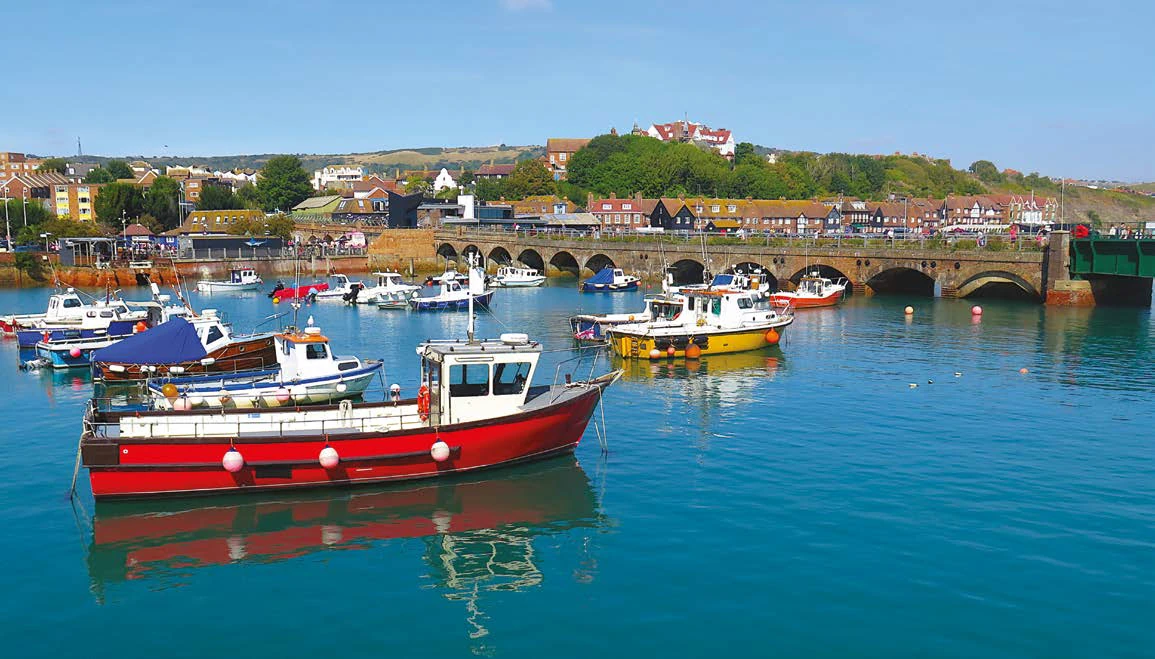
With a history stretching back to Roman times, Folkestone was once a favourite haunt of wealthy Edwardians, who loved to promenade along the mile-long clifftop path known as The Leas. Today the recently regenerated town has a trendy, buzzing vibe, with an eclectic mix of shops, cafés, restaurants and creative outlets along its cobbled Old High Street.

The focal point of the town’s modern shopping district is Bouverie Place, a vibrant centre featuring many well-known retail brands, as well as a choice of food and drink outlets. Stretching out into the English Channel, the Harbour Arm has been reimagined as a leisure and shopping destination, with independent food and drink outlets, small shops and pop-up events all year round.

For an even wider range of amenities, it’s a short drive via the M20 to Ashford. Great shopping facilities include the McArthur Glen Designer Outlet, which is home to over 100 famous-name stores offering savings of up to 60% on fashion brands.

Just down the coast from Folkestone is the charming seaside town of Hythe. Quintessentially English, it has a picturesque promenade, as well as cafés, pubs and restaurants, including the beachbased Lazy Shack for tasty fresh seafood.

At your leisure

From a relaxed day at the beach to indulging in your favourite sport or pastime, you’ll have plenty of opportunity to make the most of your leisure time at Spitfire Meadow.

Whether you’re seeking adventure, relaxation or quality time with loved ones, coastal days promise just that. Capel-le-Ferne’s coastal location means being close to some of the best beaches in the South East of England, including Sunny Sands (next to Folkestone harbour) and the long stretch of shingle at Hythe.

There are also miles of unspoilt coastal landscapes to explore, including Samphire Hoe, a 30-hectare nature reserve that has been awarded the prestigious Green Flag for outstanding environmental quality and biodiversity.

Dover District Leisure Centre has a well-equipped gym, swimming pool, indoor cycling studio, sports hall, sauna and steam room. The Centre also offers regular fitness classes, including yoga, pilates and aquafit. Folkestone has a Bannatyne Health Club with high-quality gym, swimming and sauna facilities.

For keen golfers, there’s a range of courses within easy reach, including Etchinghill Golf Club, set amongst 200 acres of beautiful rolling countryside, and Hythe Golf Club, a true links course bordered by the historic Royal Military Canal and the English Channel.

Local destinations for a fun family day out include Brockhill Country Park, an extensive natural space with a lake, woods and meadows which attract a rich variety of wildlife. Alternatively, at Port Lympne Safari Park you can see over 800 rare and
endangered animals, including big cats, giraffes and gorillas, as well as life-like models of prehistoric creatures in Dinosaur Forest.

Legacy of Craftsmanship

At the heart of Canham Homes lies a proud heritage built on over five decades of experience, traditional craftsmanship, and unwavering family values.

Customer Care at Canham Homes

Your journey, our commitment. At Canham Homes, we believe that buying a new home is just the beginning of your  journey — and we’re here to support you every step of the way.

New Home Warranty

At Canham Homes, we understand that buying a new home is one of life’s biggest investments. That’s why every Canham Home is backed by a comprehensive warranty

Register your interest

Please complete the form below.