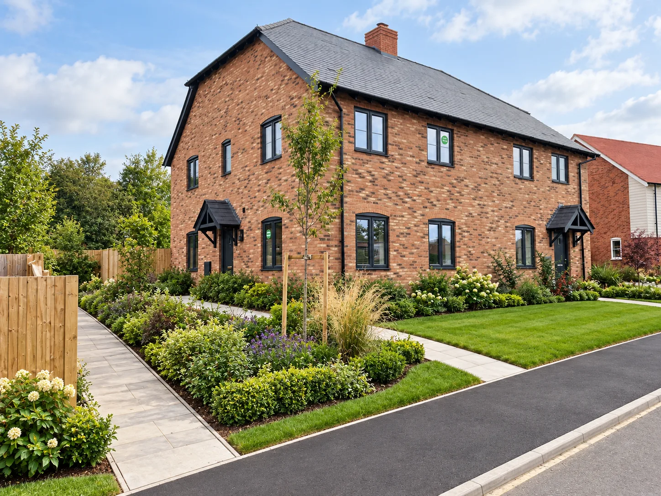
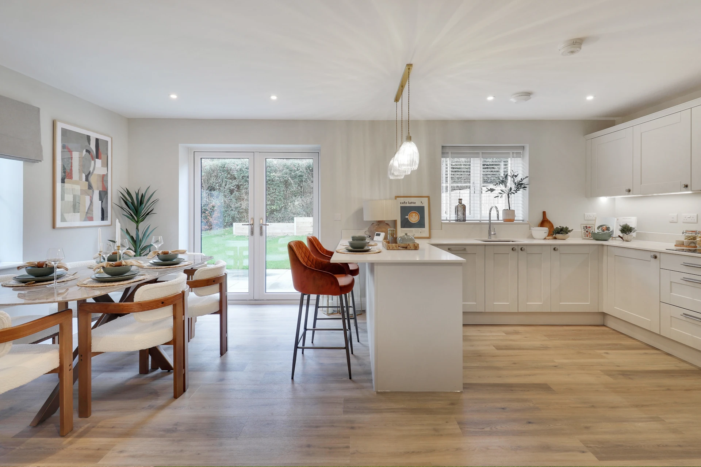
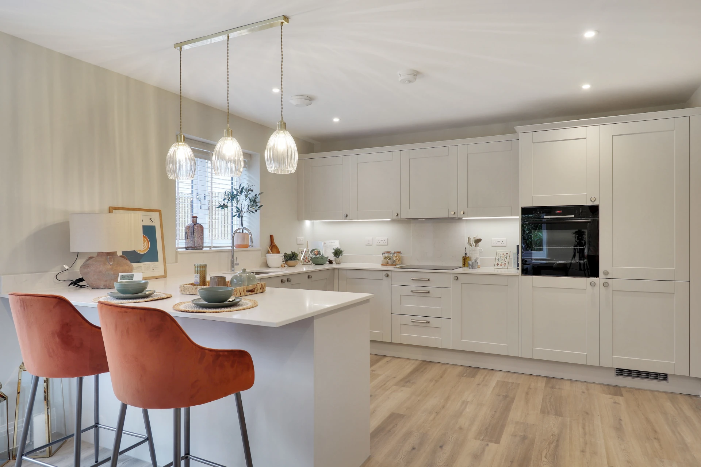
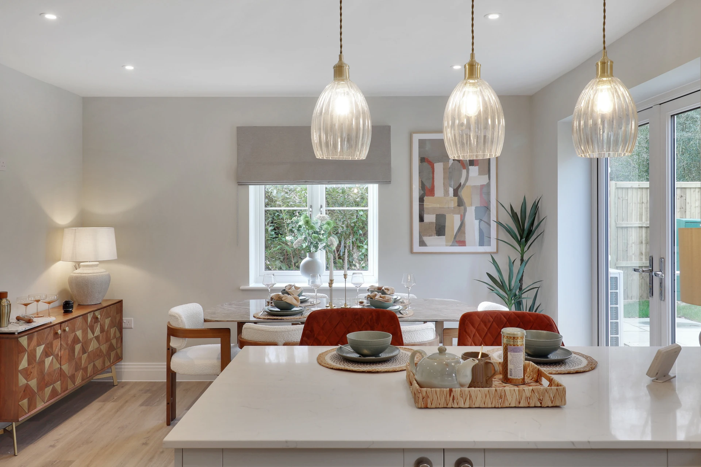
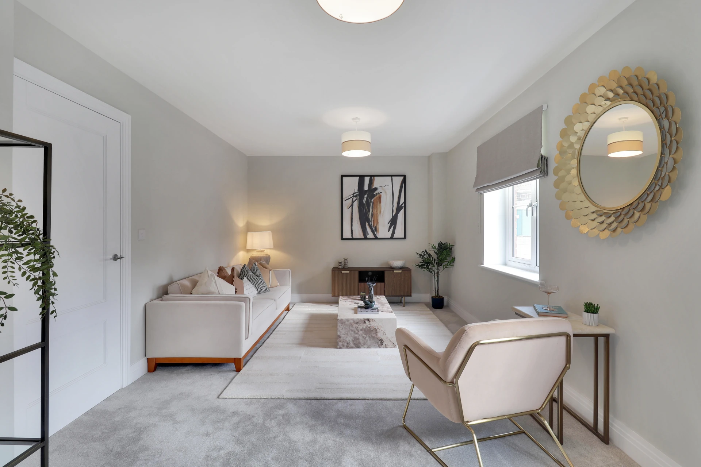
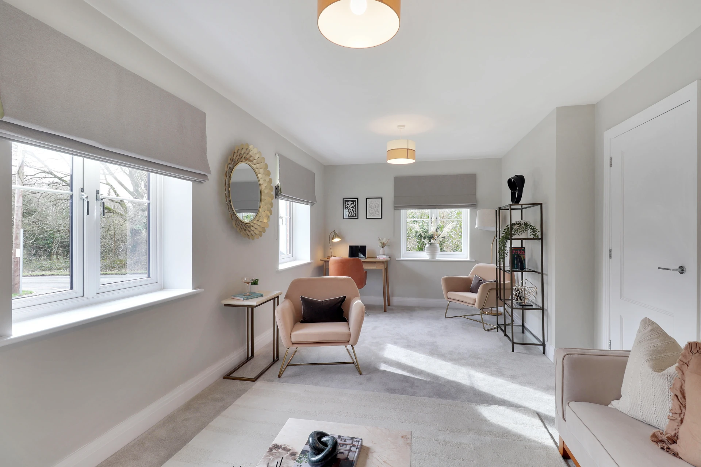
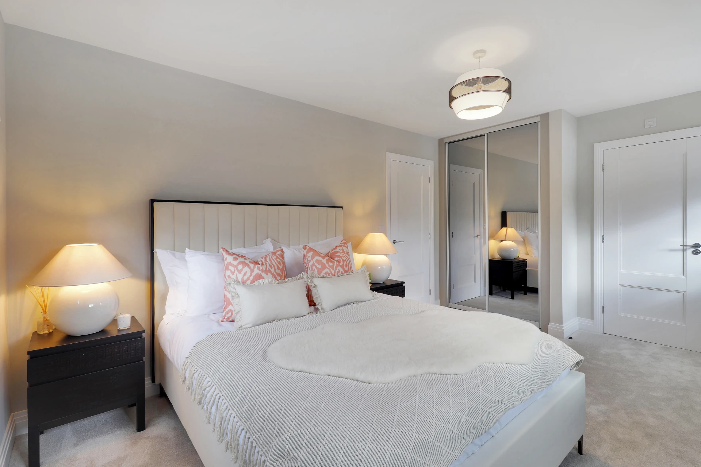
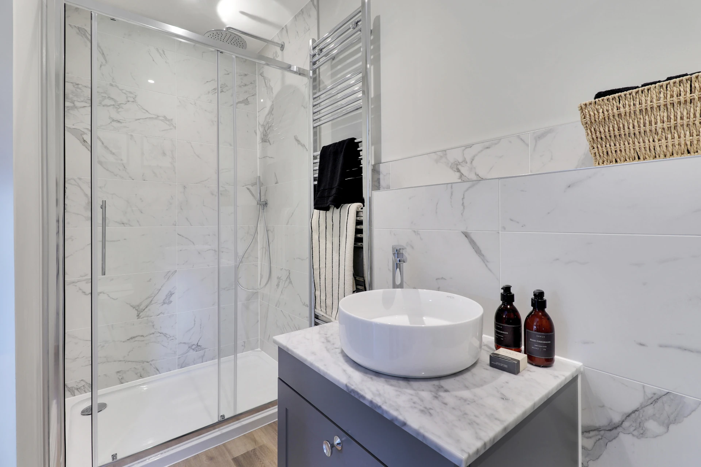
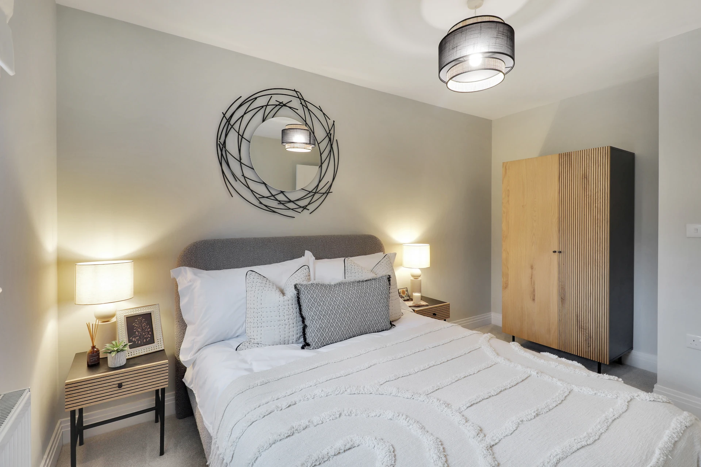
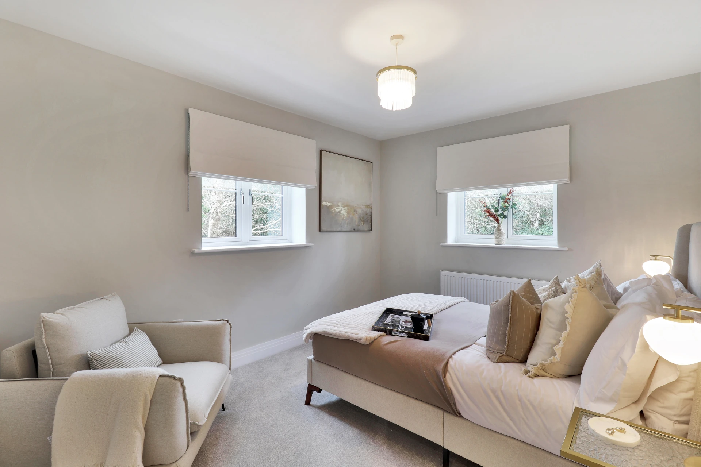
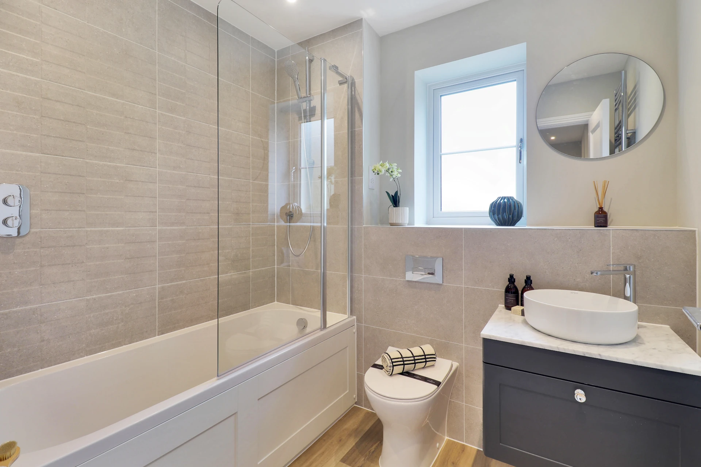
An attractive larger-than-average 3-bedroom semi-detached home,
offering spacious living with traditional charm & contemporary comfort.
Oak-framed car barn or a minimum 2 parking spaces per home.
11
12
13
14
15
16
17
18
19
20
21
22
23
24
25
26
The Eastgate
3 Bedroom Semi-detached Homes
Stamp Duty Paid
Home 14 - £600,000
Home 17 - £600,000
PLUS £20,000 STAMP DUTY PAID on Homes 14 & 17
Subject to legal completion by 11/12/26 Click here for more information
Available
Home 12 - Enquire Now
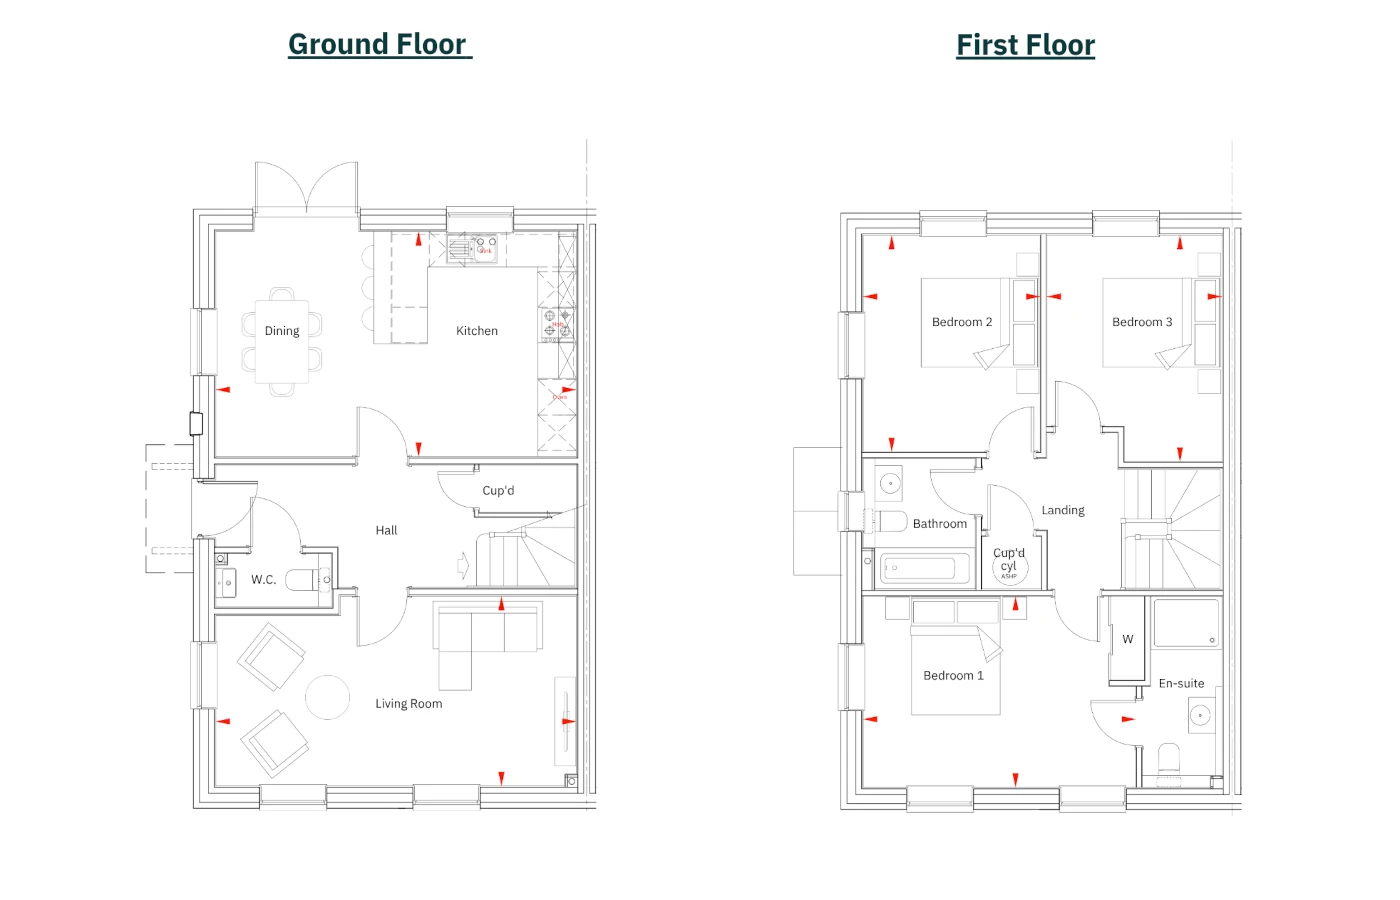
Floor Plans
Ground Floor
Kitchen / Dining
6.08m x 3.80m
19’11” x 12’5”
Living Room
6.08m x 3.20m
19’11”x 10’6”
First Floor
Bedroom 1
4.62m x 3.24m
15’2” x 10’7”
Bedroom 2
3.67m x 3.00m
12’0” x 9’10”
Bedroom 3
3.84m x 2.96m
12’7” x 9’8”
Total Floor Area
The Eastgate
113.71m²
1,224ft²
*All images and floor plans are for illustrative purposes only and may be changed. Dimensions are indicative and are not to be used for carpet sizes, appliances spaces or items of furniture.
The Eastgate Gallery
3 bedroom semi-detached homes.
Semi-detached
1,224 Sqft
3 bedrooms
2 Bath/Shower Rooms
Oak framed car barn and/or parking
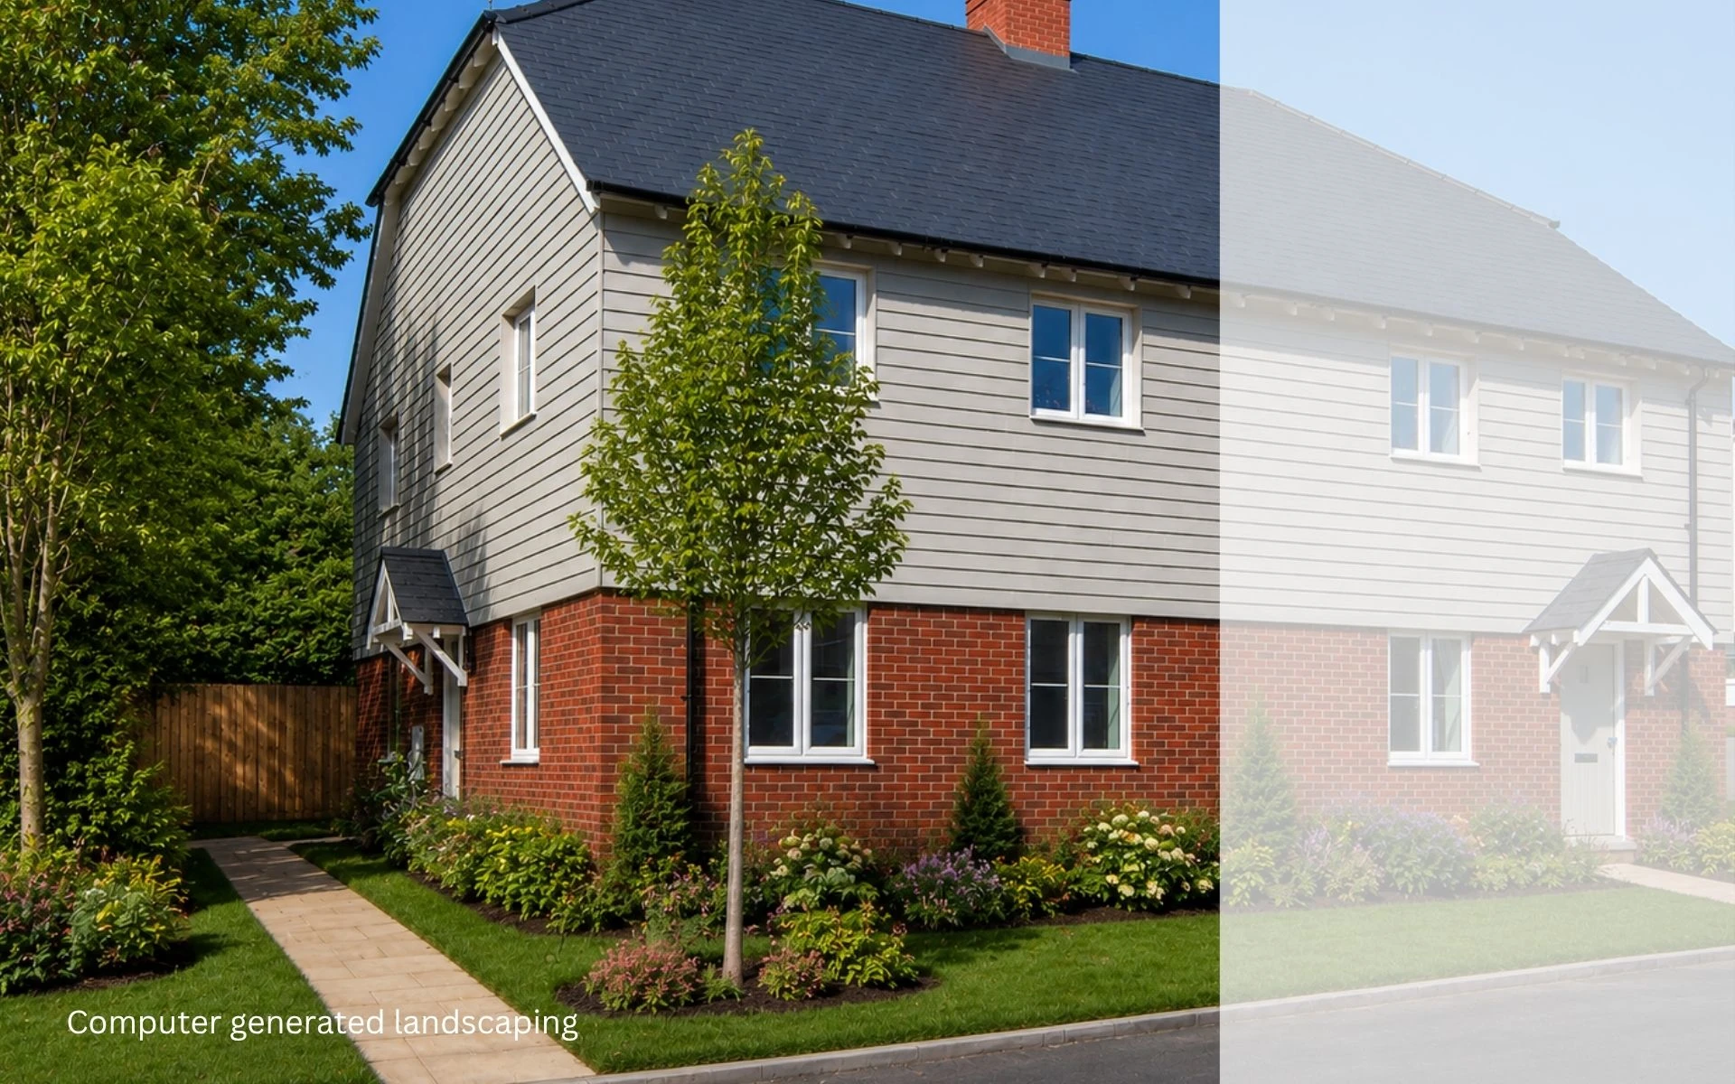
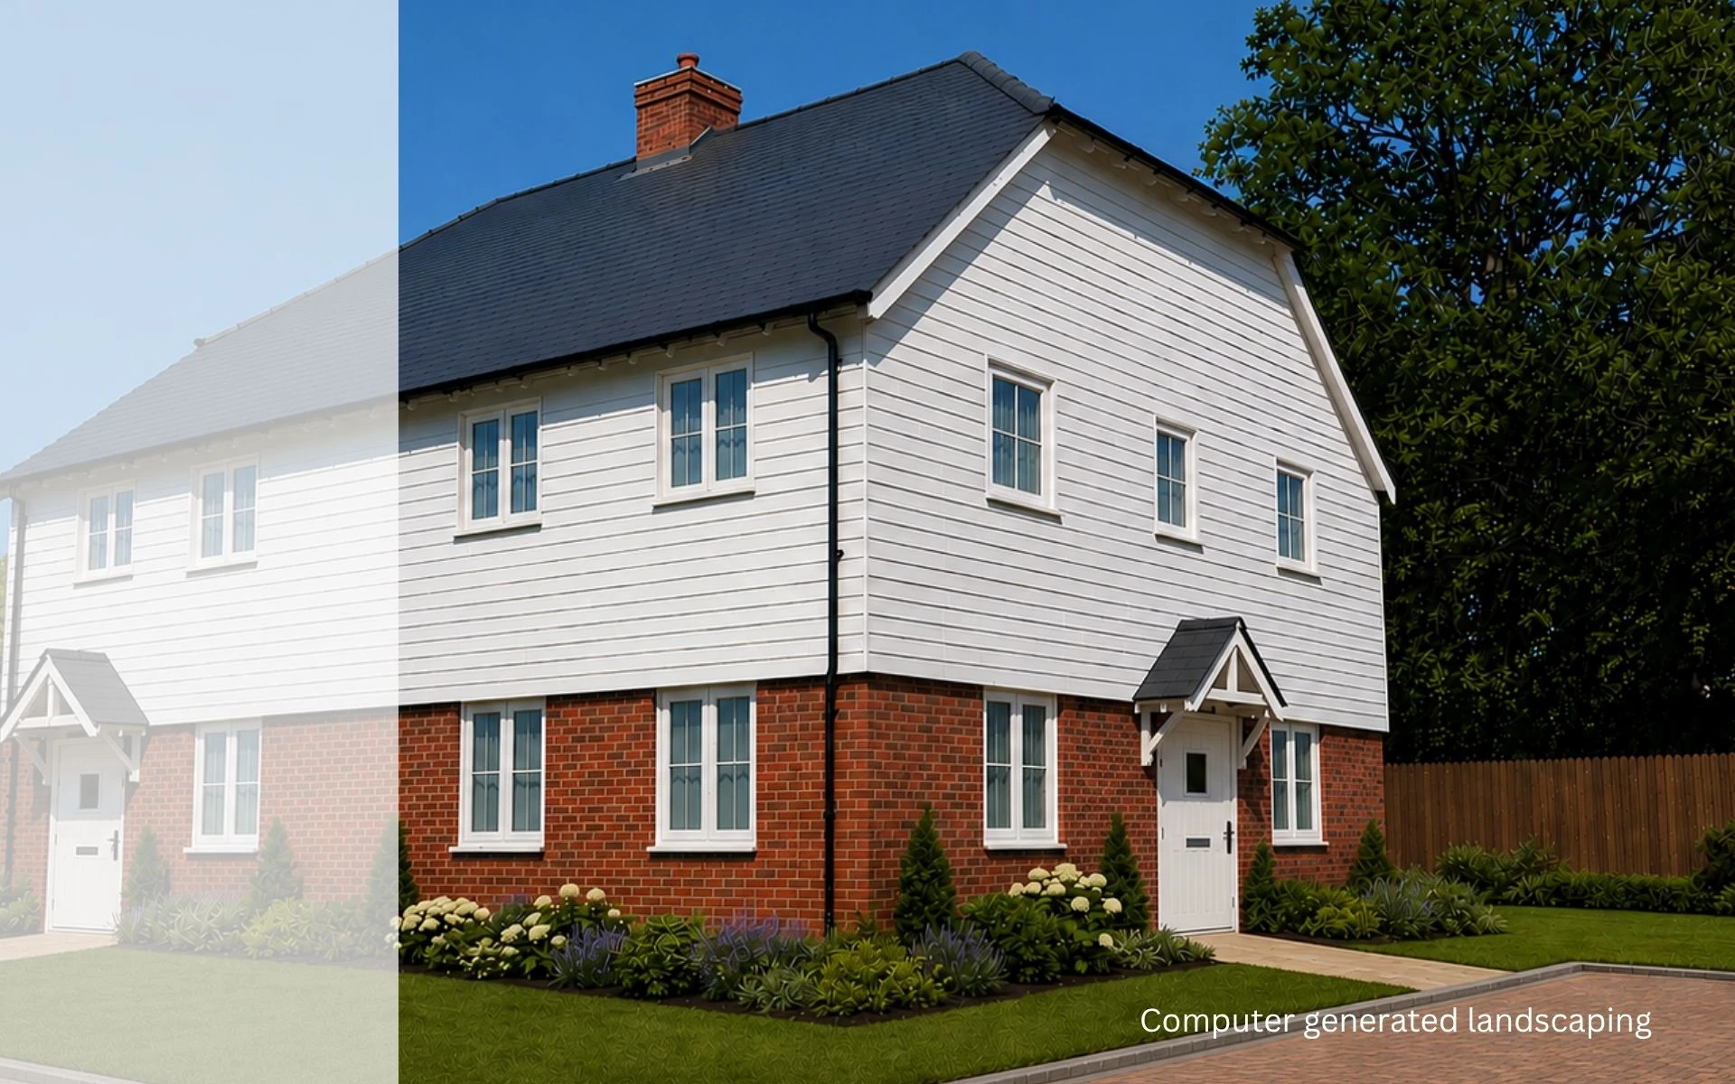
Disclaimer: Images are for illustrative purposes only and may depict; current or previous developments, Show Homes, CGI or AI-generated content. Actual layouts, specifications, finishes, and colour choices may vary from those shown.