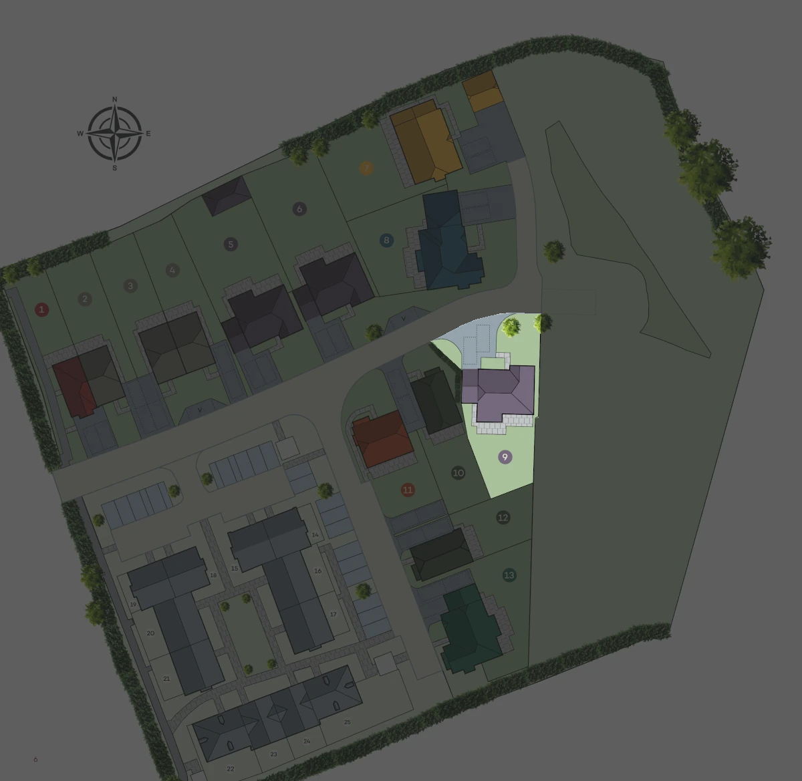
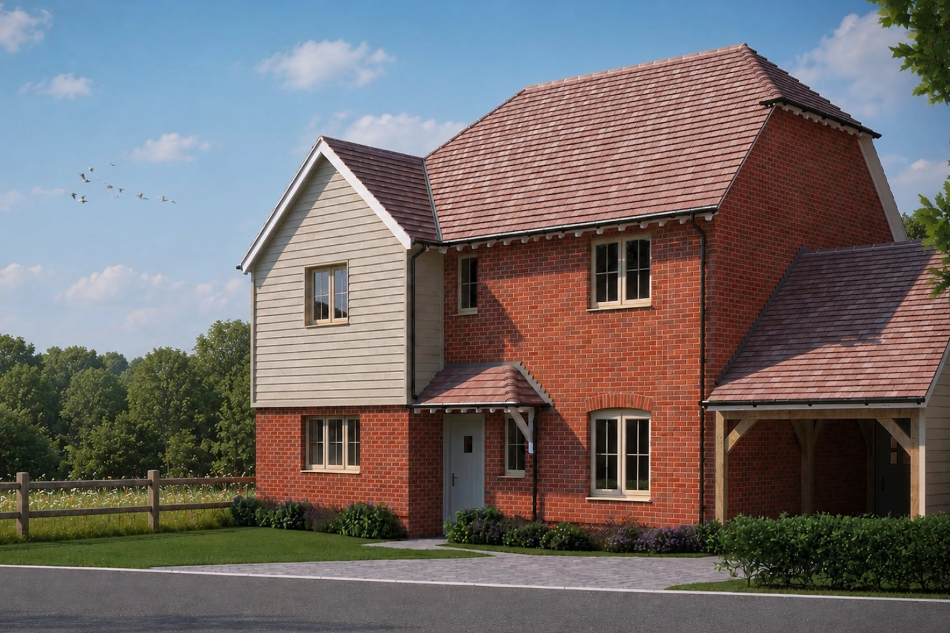
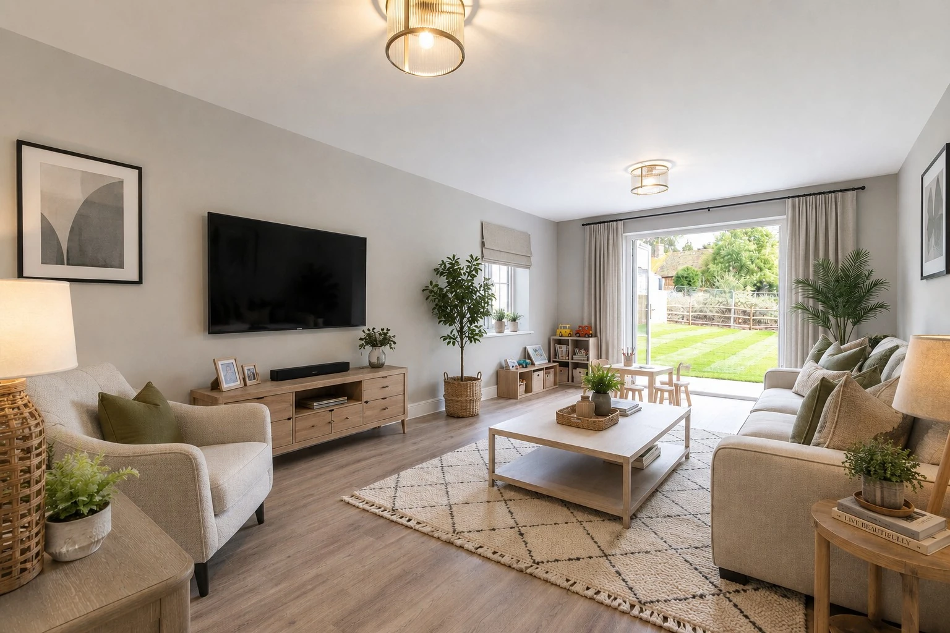
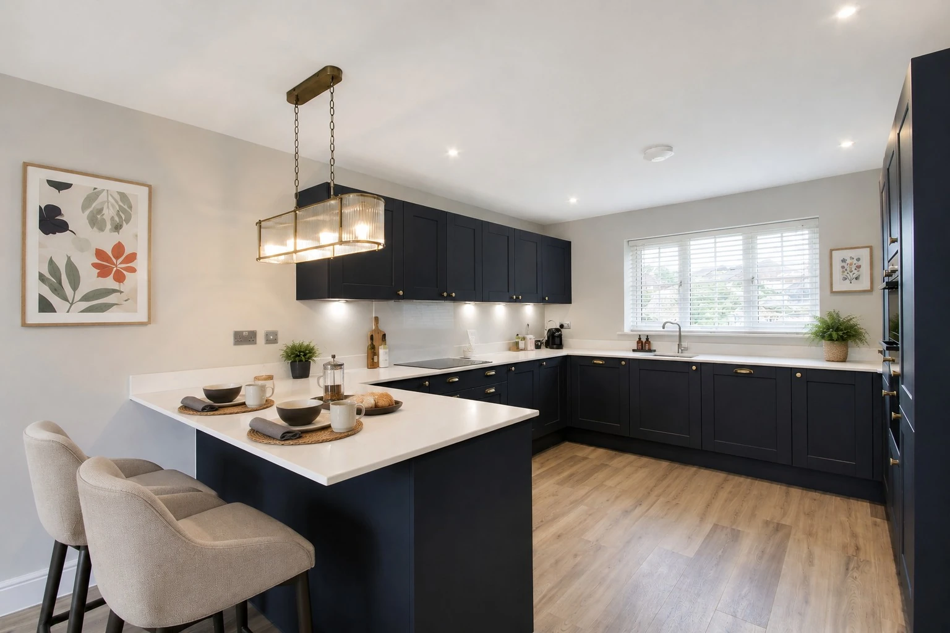
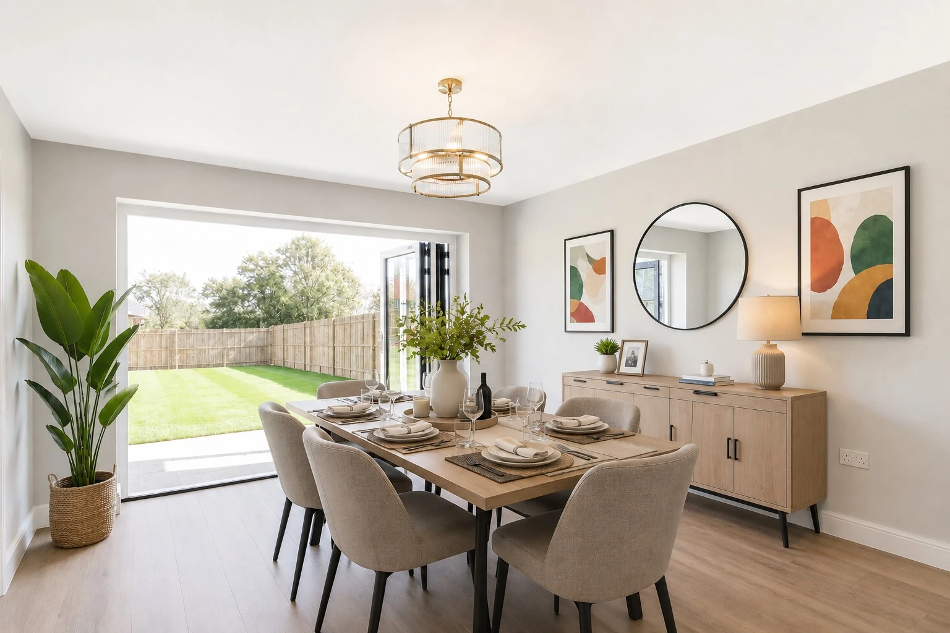
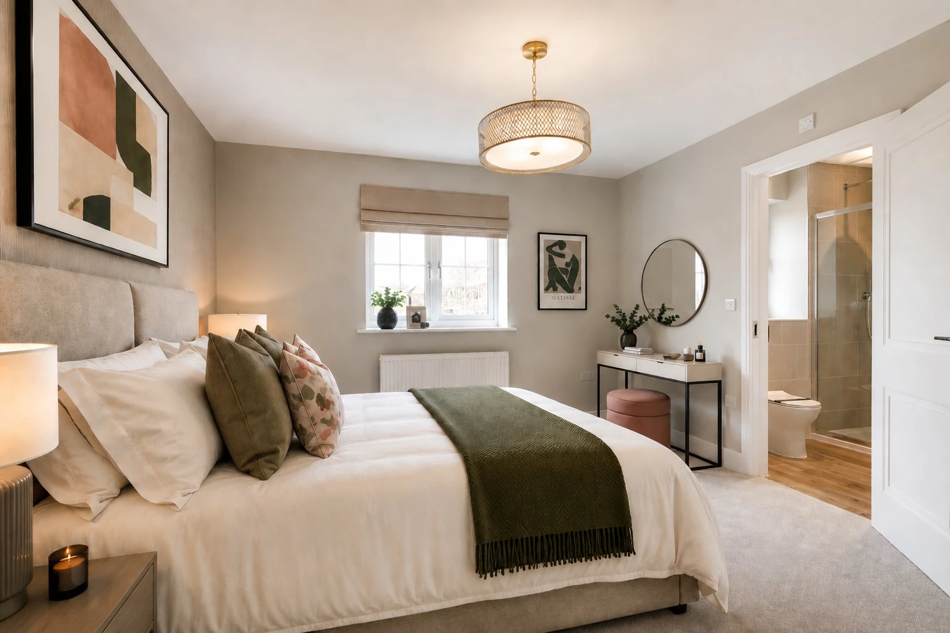
A spacious, traditionally built 4-bedroom detached home featuring
a dedicated home office, elegant oak-framed carport and a private
driveway offering parking for at least three cars.
1
2
3
4
5
6
7
8
9
10
11
12
13
The Chartwell
4 Bedroom Detached Home
Available
Home 9(h) - £835,000
£15,000 Helping Hand Scheme on Home 9
This incentive is tailored to meet your needs, such as stamp duty payments, landscaping packages, window dressings and/or home furnishings
Click to Discover How you could use this incentive
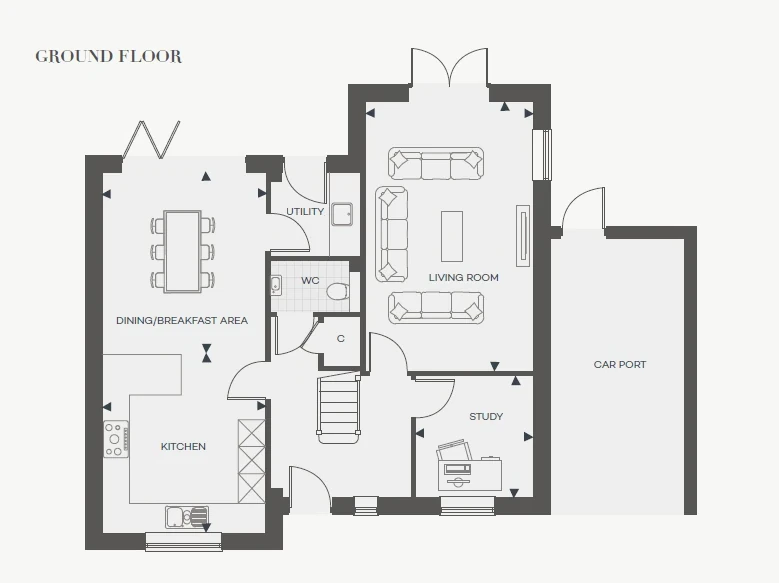
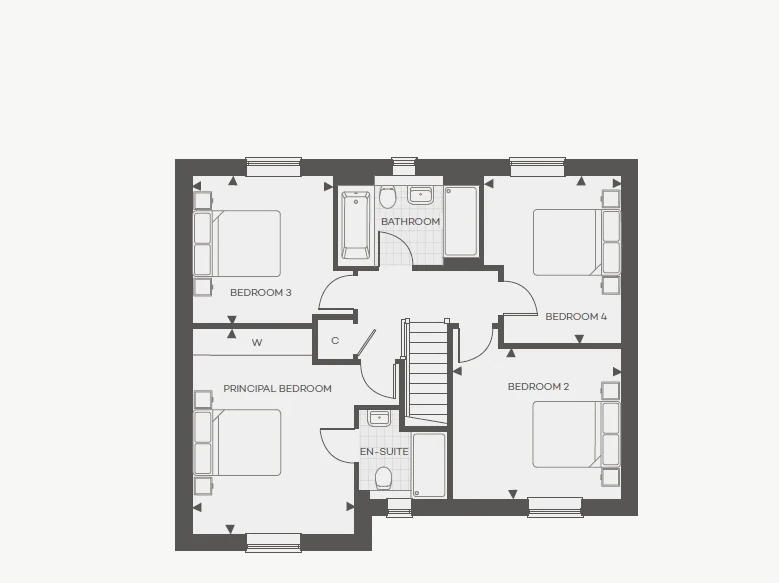
Floor Plans
Ground Floor
Kitchen
3.62m x 3.97m
11’11” x 13′
Dining/Breakfast
3.62m x 4.05m
11’11”x 13’3”
Living Room
3.74m x 5.97m
12’3”x 19’7”
Study
2.61m x 2.71m
8’7”x 8’11”
First Floor
Principal Bedroom
3.62m x 4.59m
11’1” x 15’1”
Bedroom 2
3.76m x 3.36m
12’4” x 11′
Bedroom 3
3.14m x 3.30m
10’4” x 10’10”
Bedroom 4
3.05m x 3.75m
10′ x 12’4”
Total Floor Area
The Chartwell
150.04m²
1,615ft²
*All images and floor plans are for illustrative purposes only and may be changed. Dimensions are indicative and are not to be used for carpet sizes, appliances spaces or items of furniture.
The Chartwell Gallery
4 bedroom detached home.
Detached
1,615 Sqft
4 bedrooms
2 Bath/Shower Rooms
Home office
Oak-framed carport
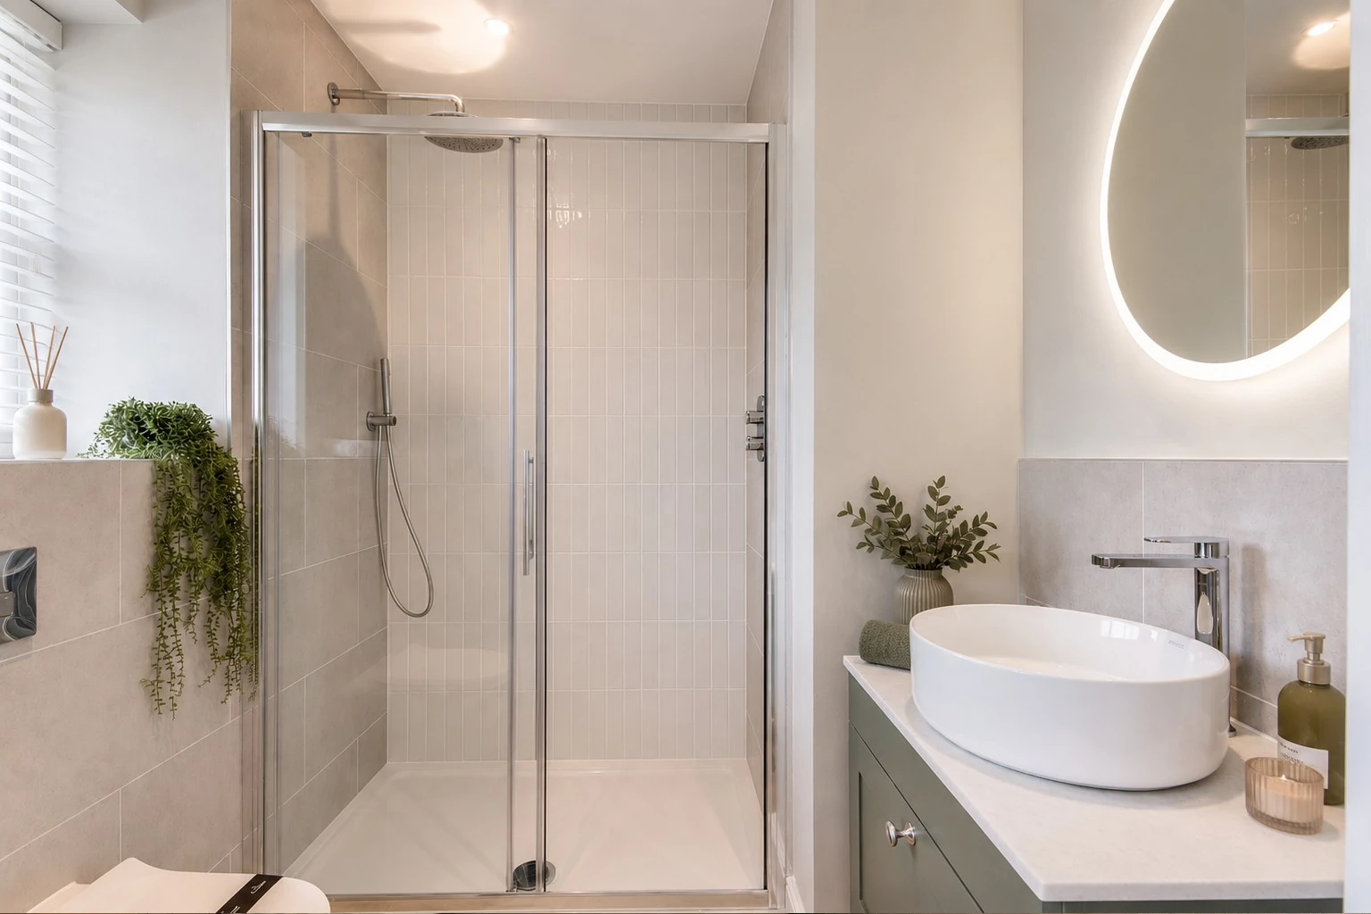
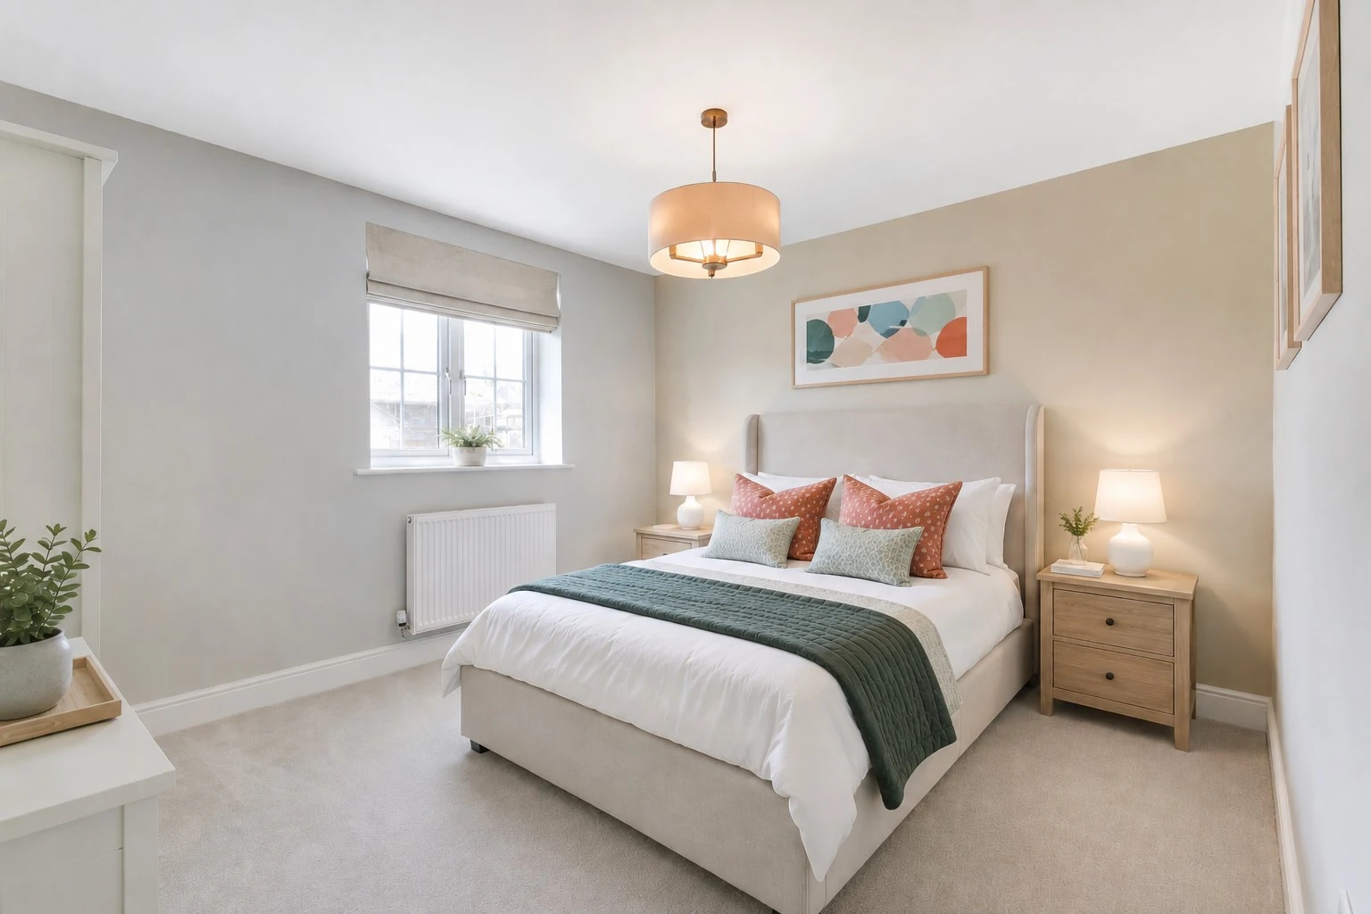
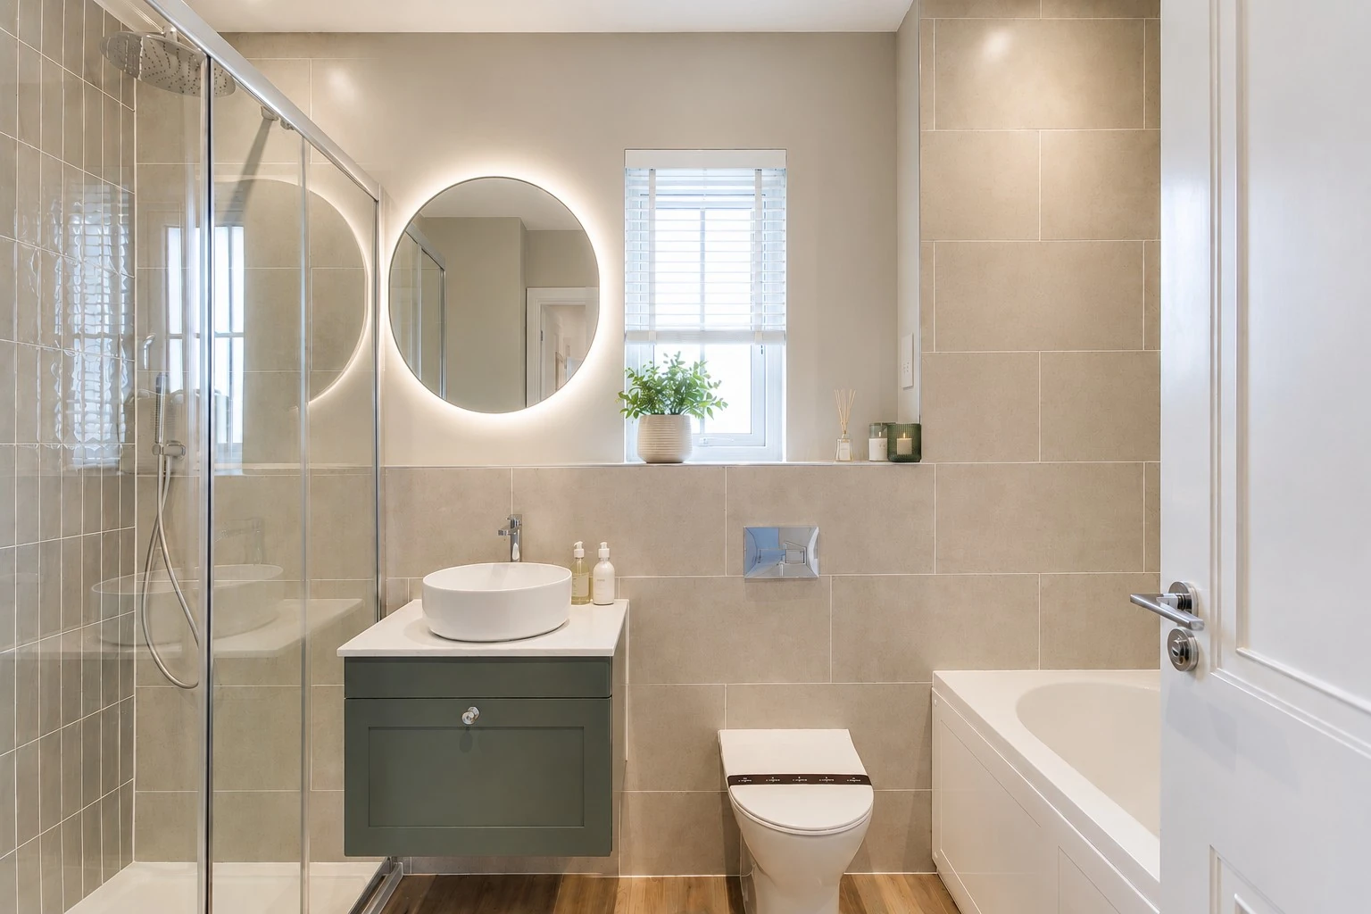
*Images are of show home and may not reflect the exact layout or colour choices of all house types.