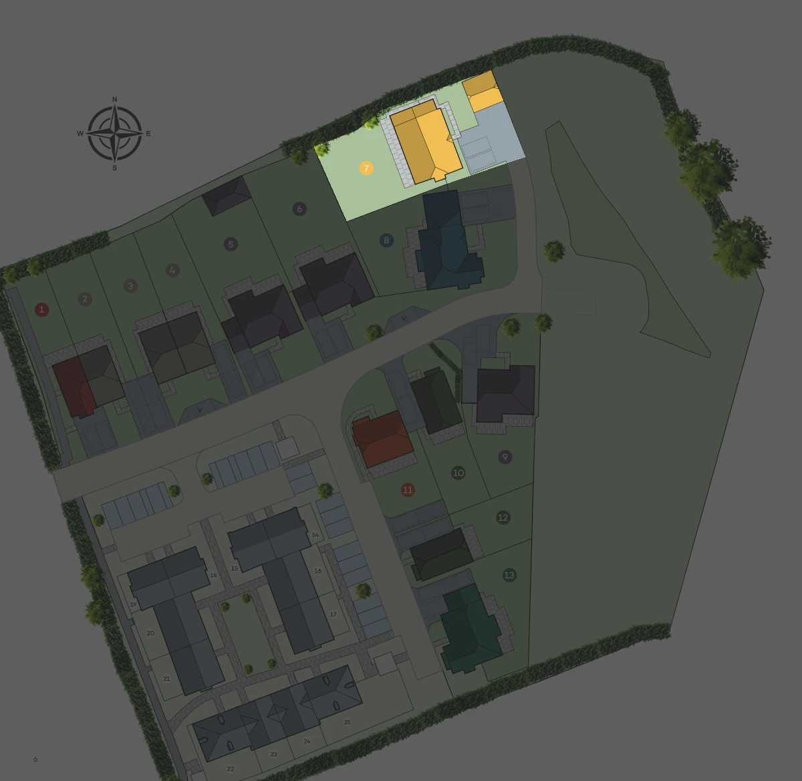
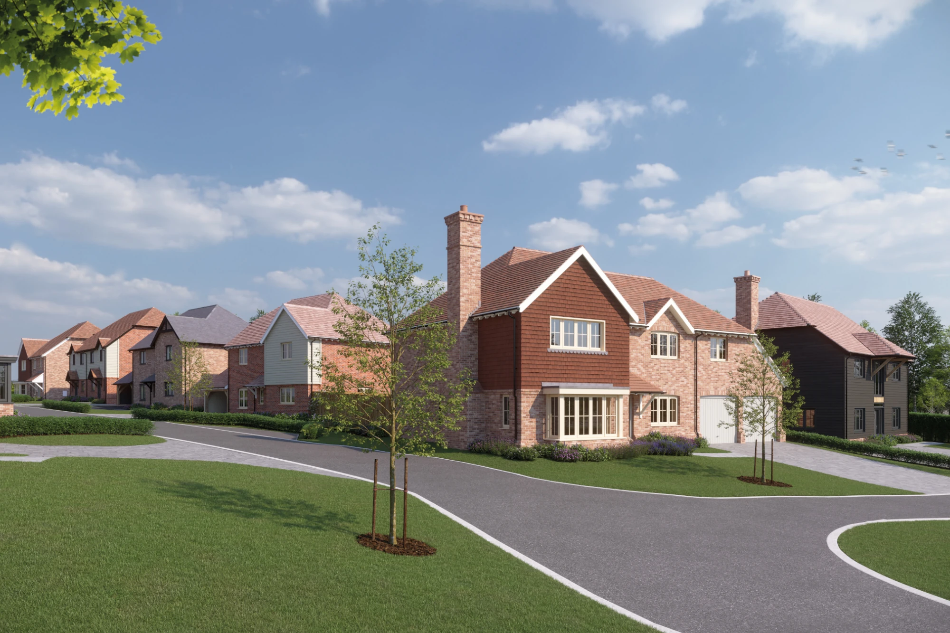
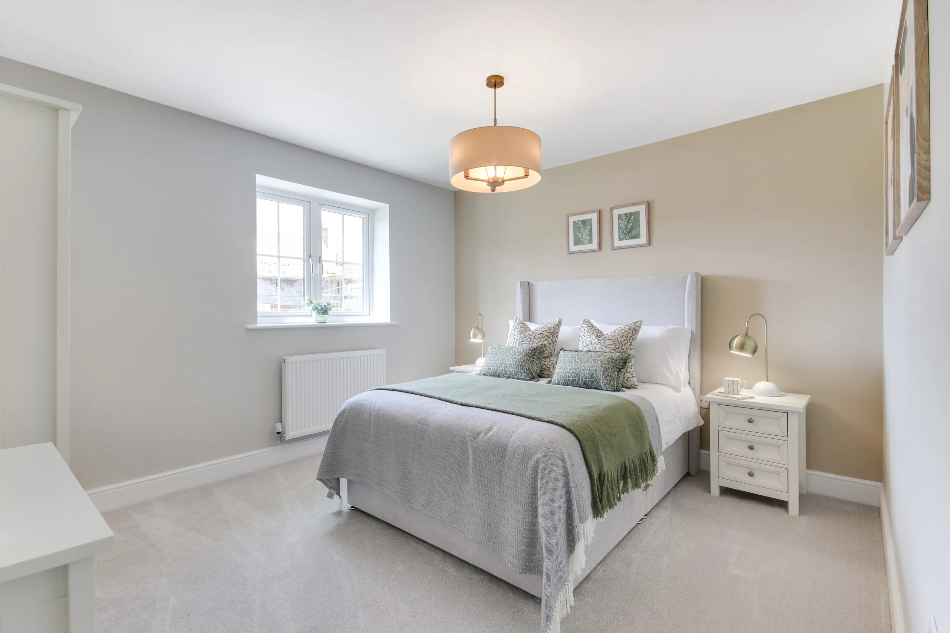
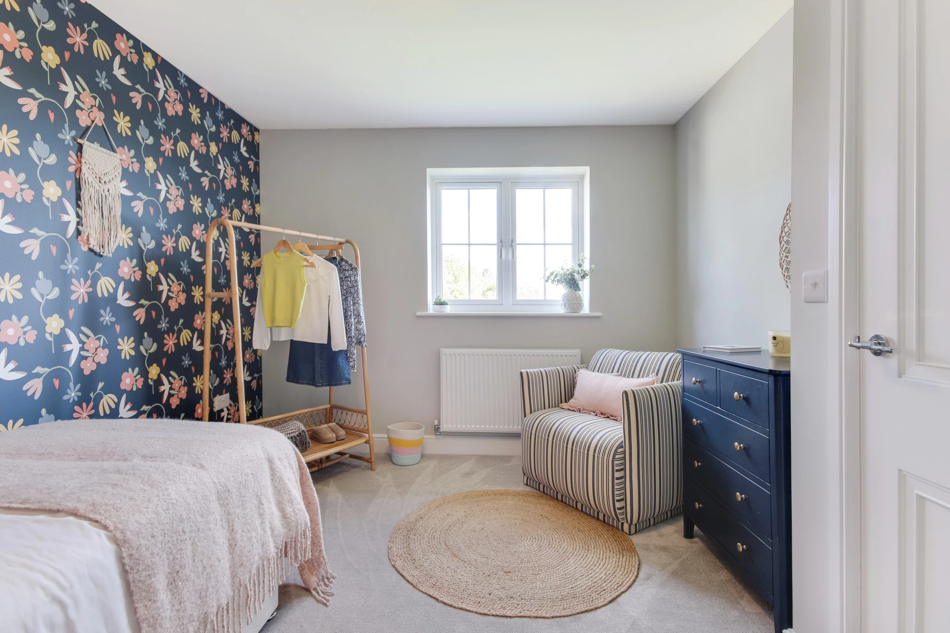
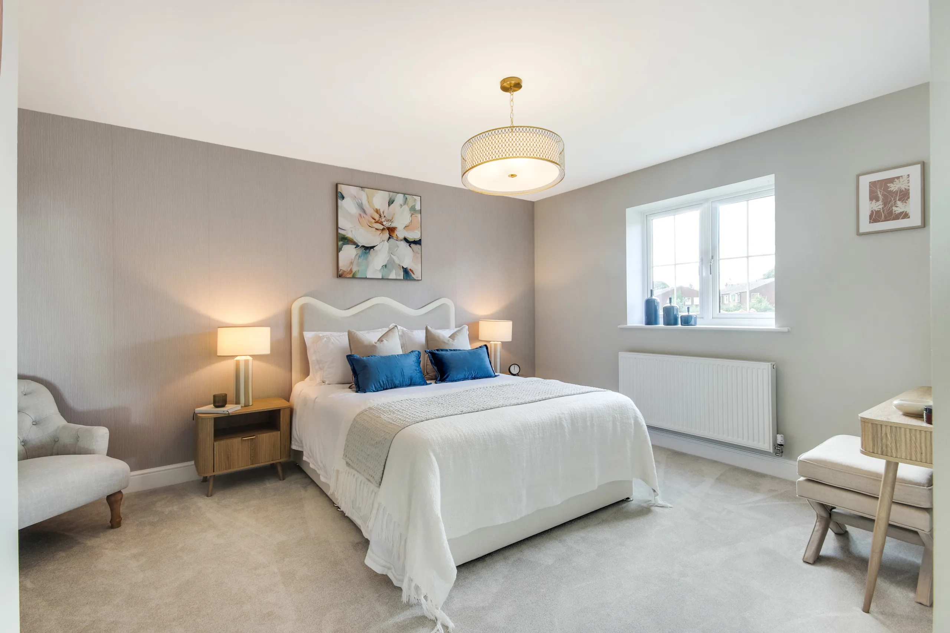
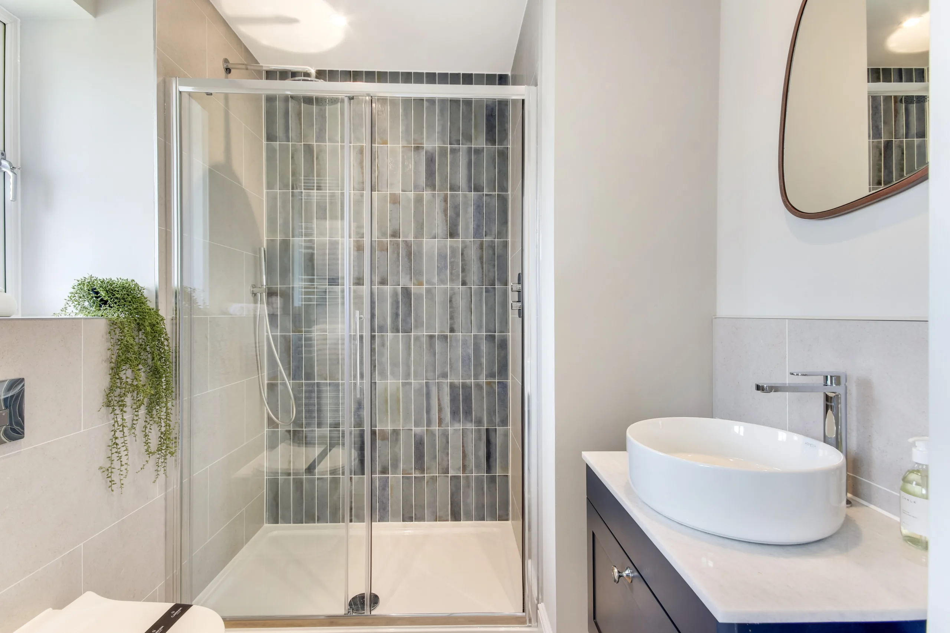
A striking barn-style 5-bedroom detached home, situated on a secluded corner plot, enjoying
peaceful pasture views. This exceptional residence features a dedicated home office, a detached
oak-framed double garage, and a private driveway with parking for at least four cars.
1
2
3
4
5
6
7
8
9
10
11
12
13
The Penshurst
5 Bedroom Detached Home
Coming Soon
Home 7 - Coming Soon
(h) Handed – the floor plan / image of the house is a mirror image of what is show
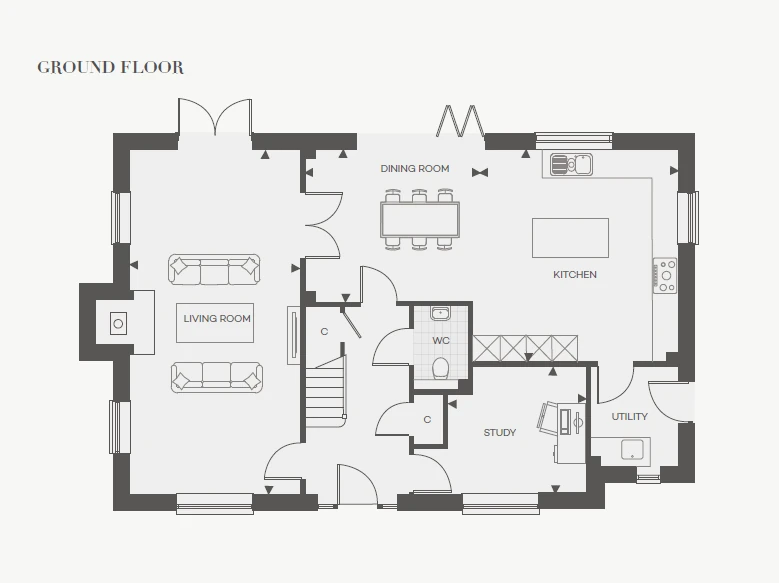
Floor Plans
Ground Floor
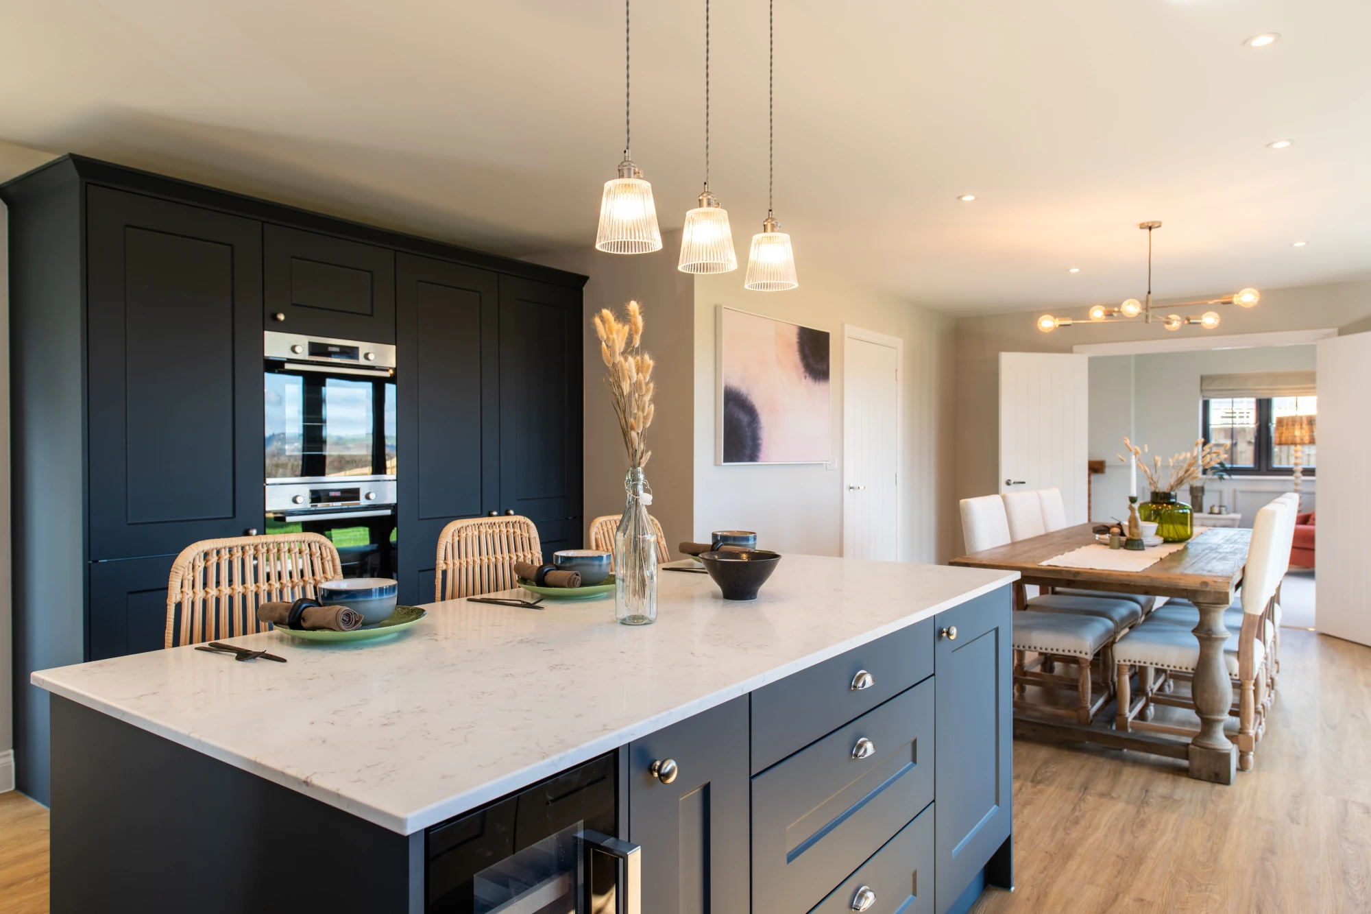
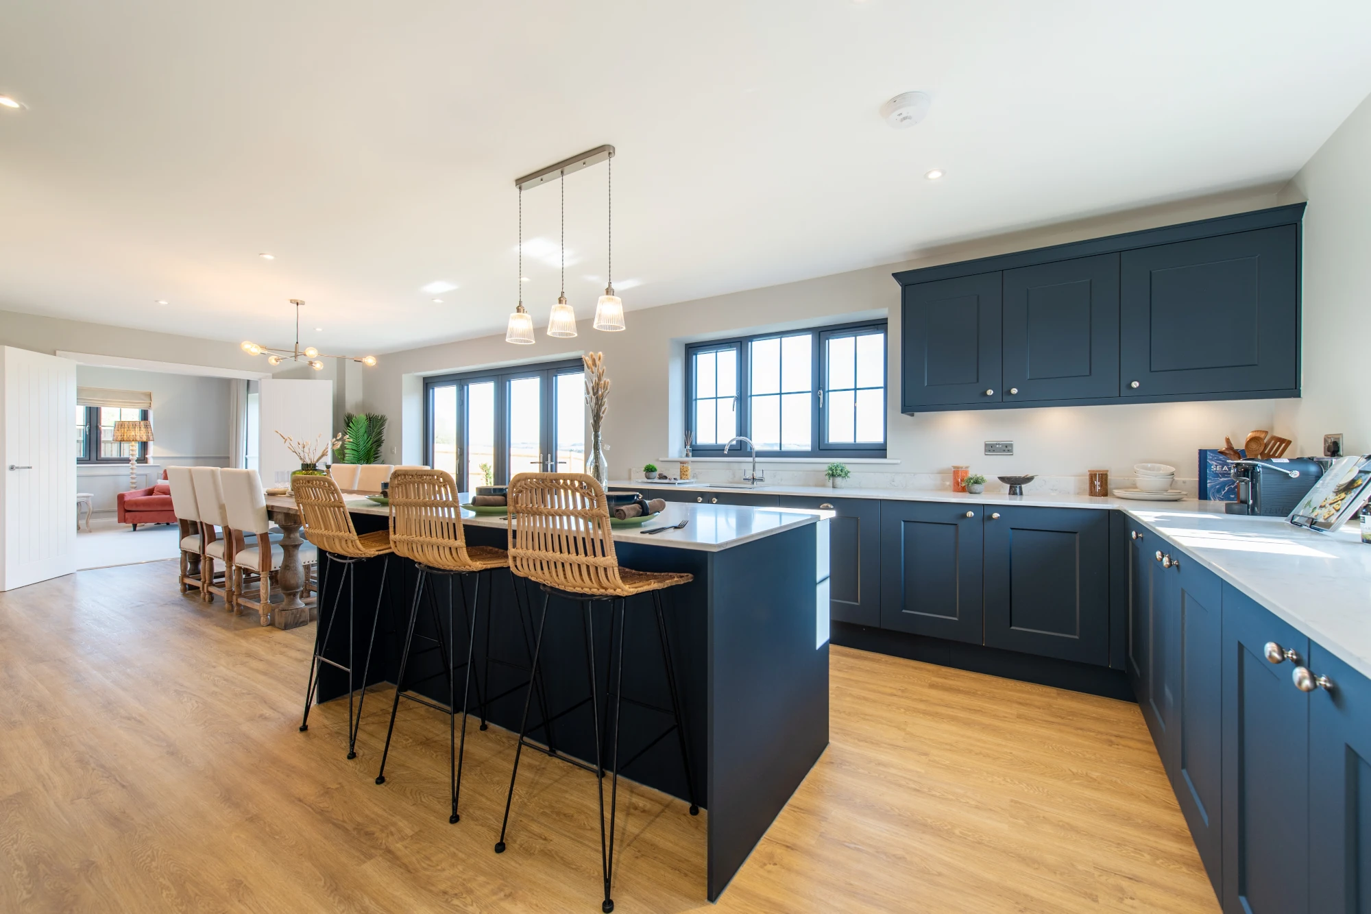
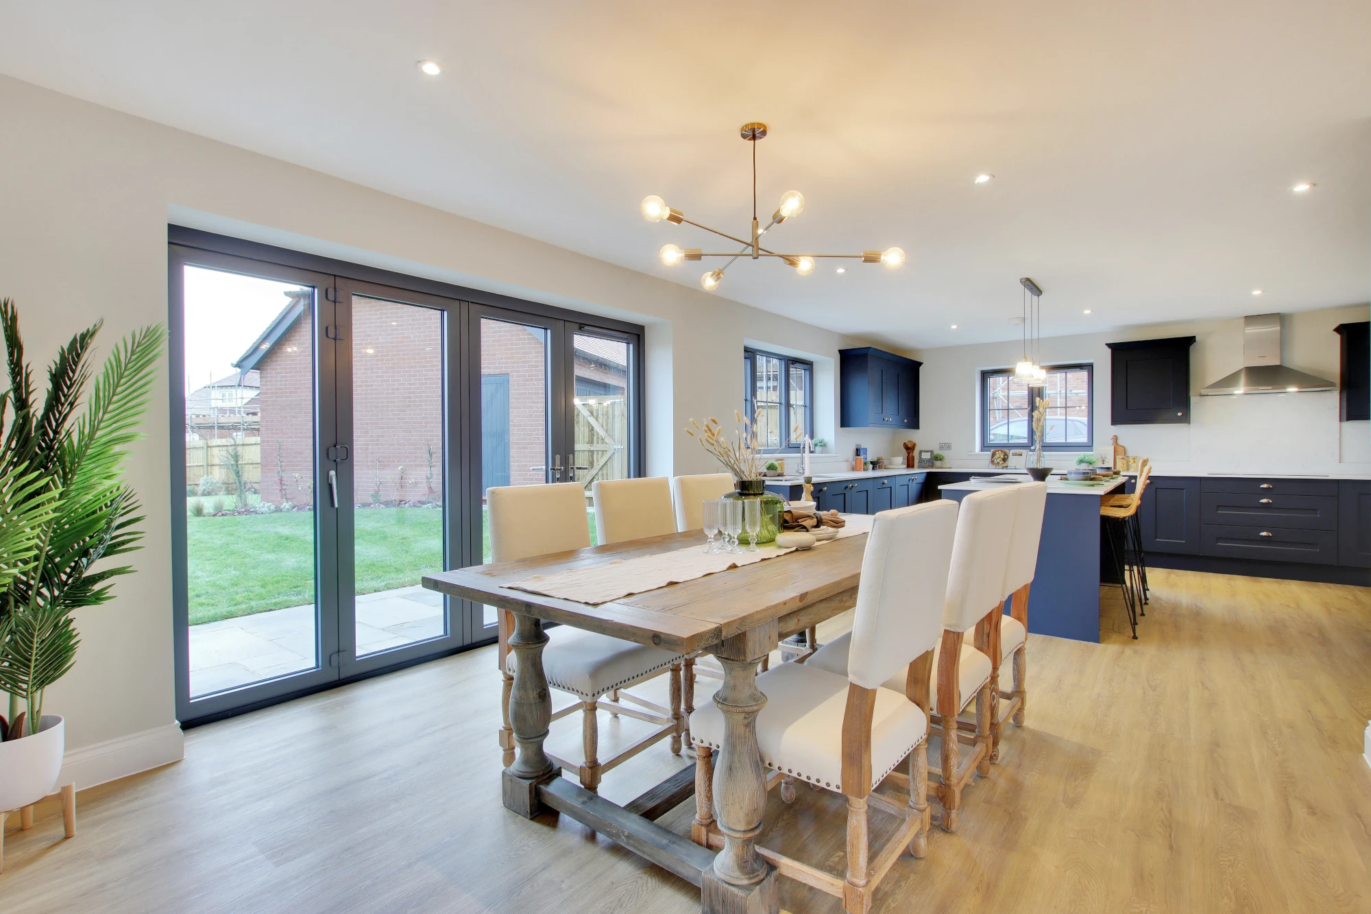
Kitchen
4.49m x 4.90m
14’9” x 16’1”
Dining Room
4.15m x 3.54m
13’8′ x 11’8”
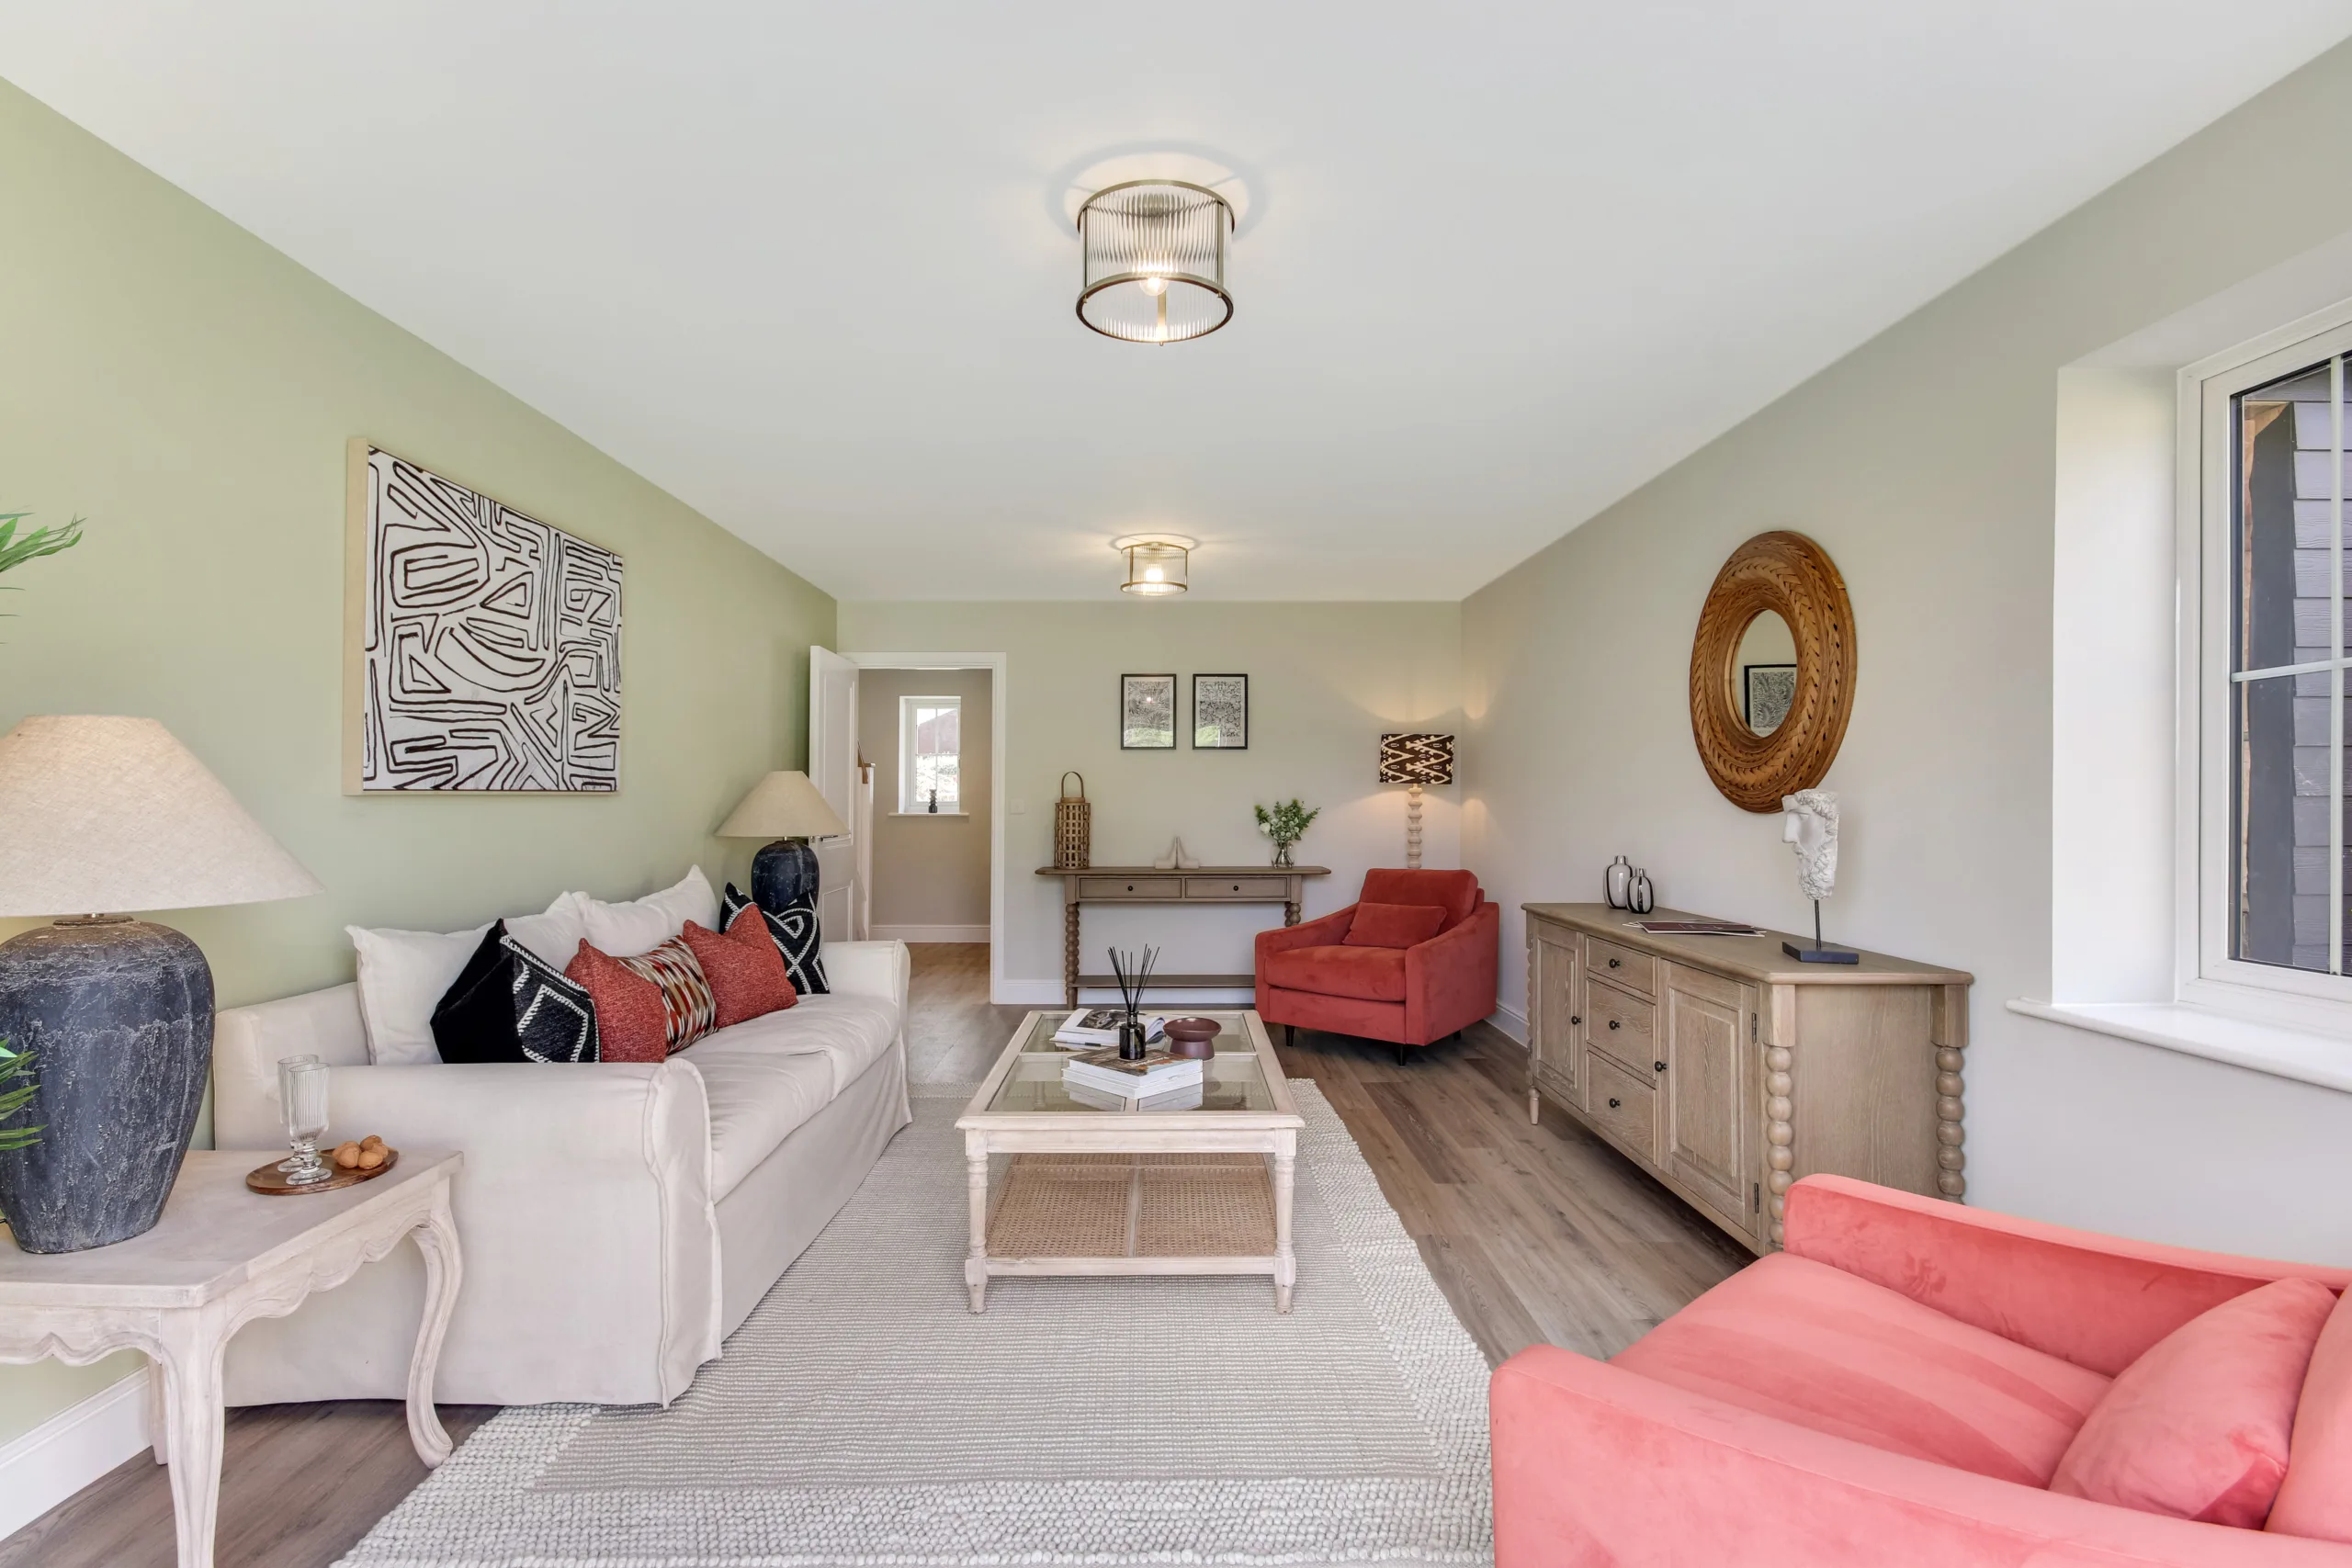
Living Room
3.96m x 8.01m
13′ x 26’3”
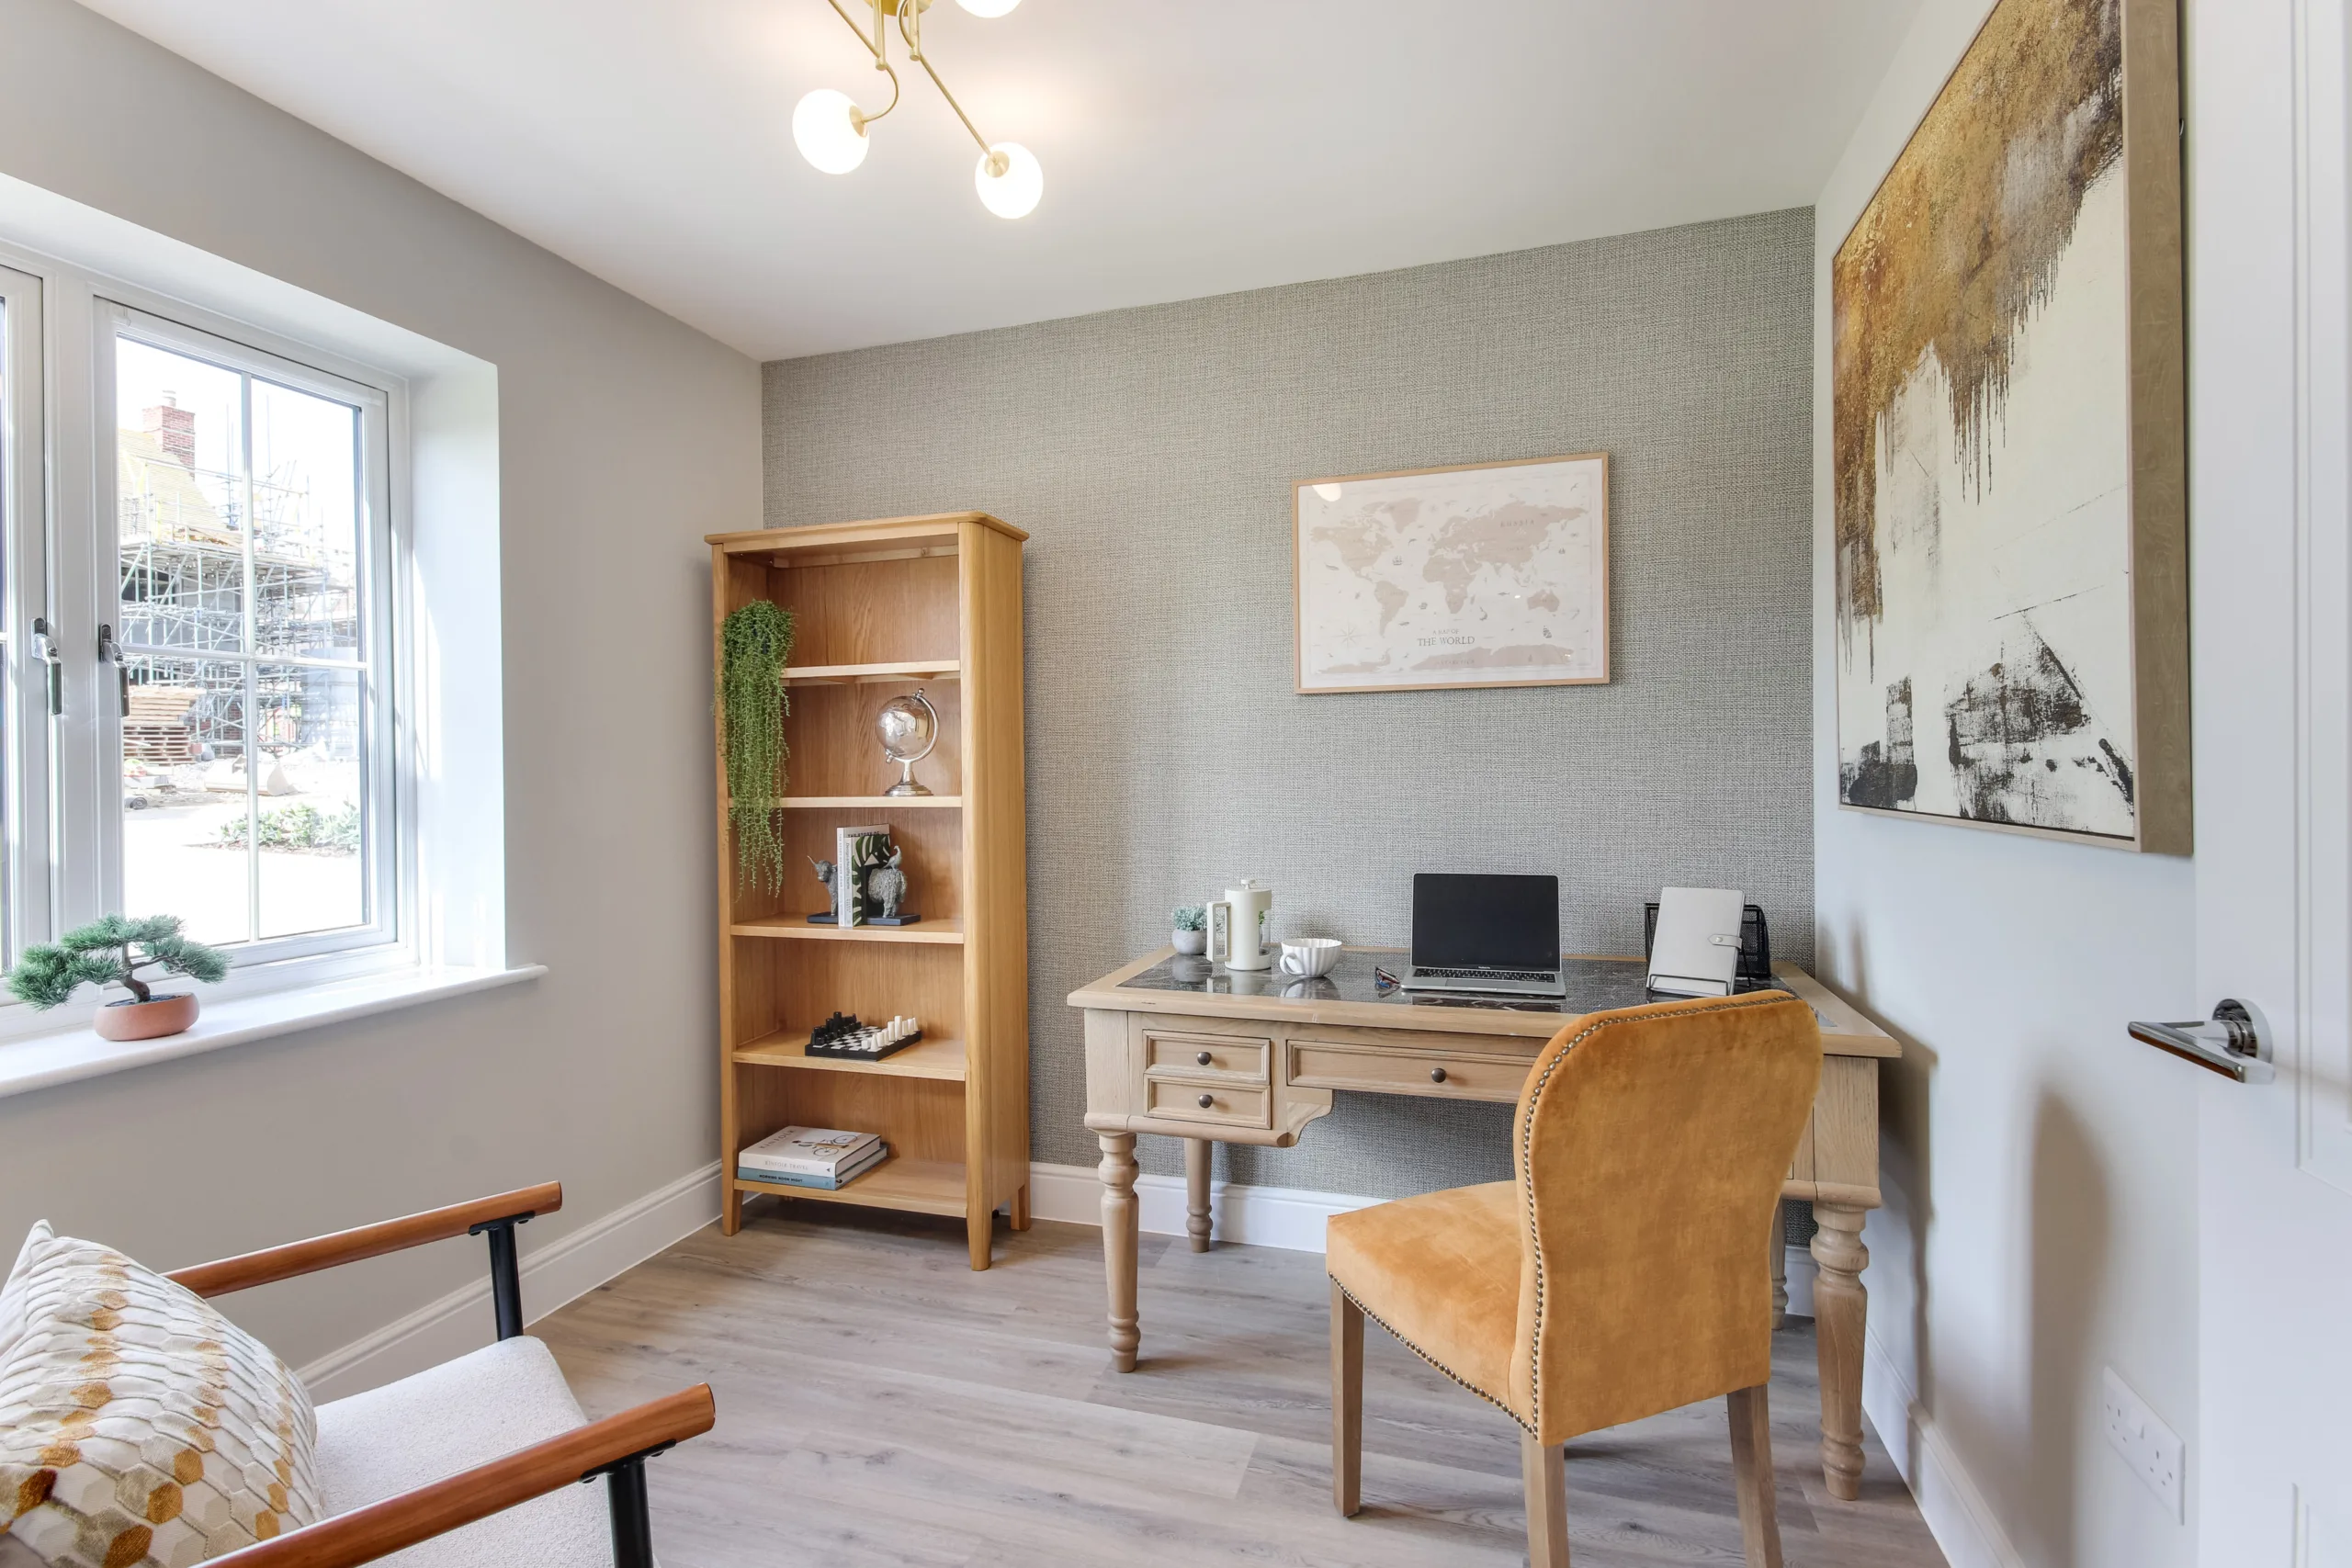
Study
4.00m x 2.96m
13’2” x 9’8”
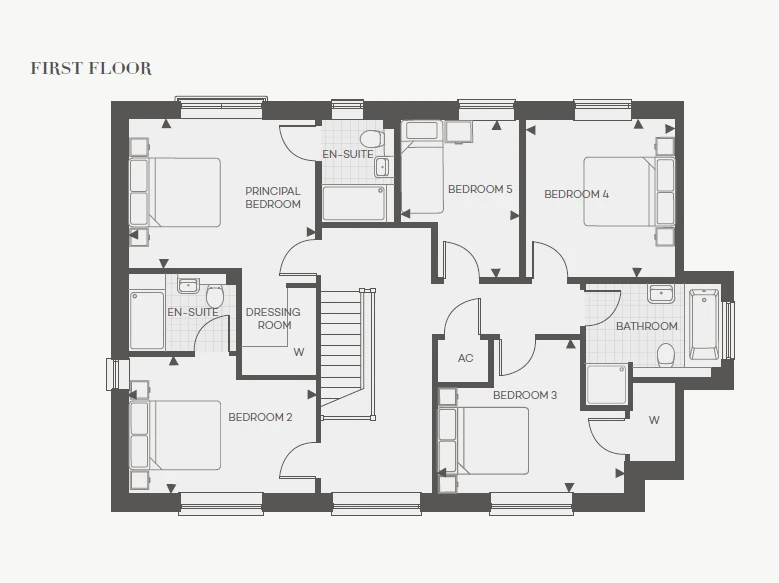
First Floor
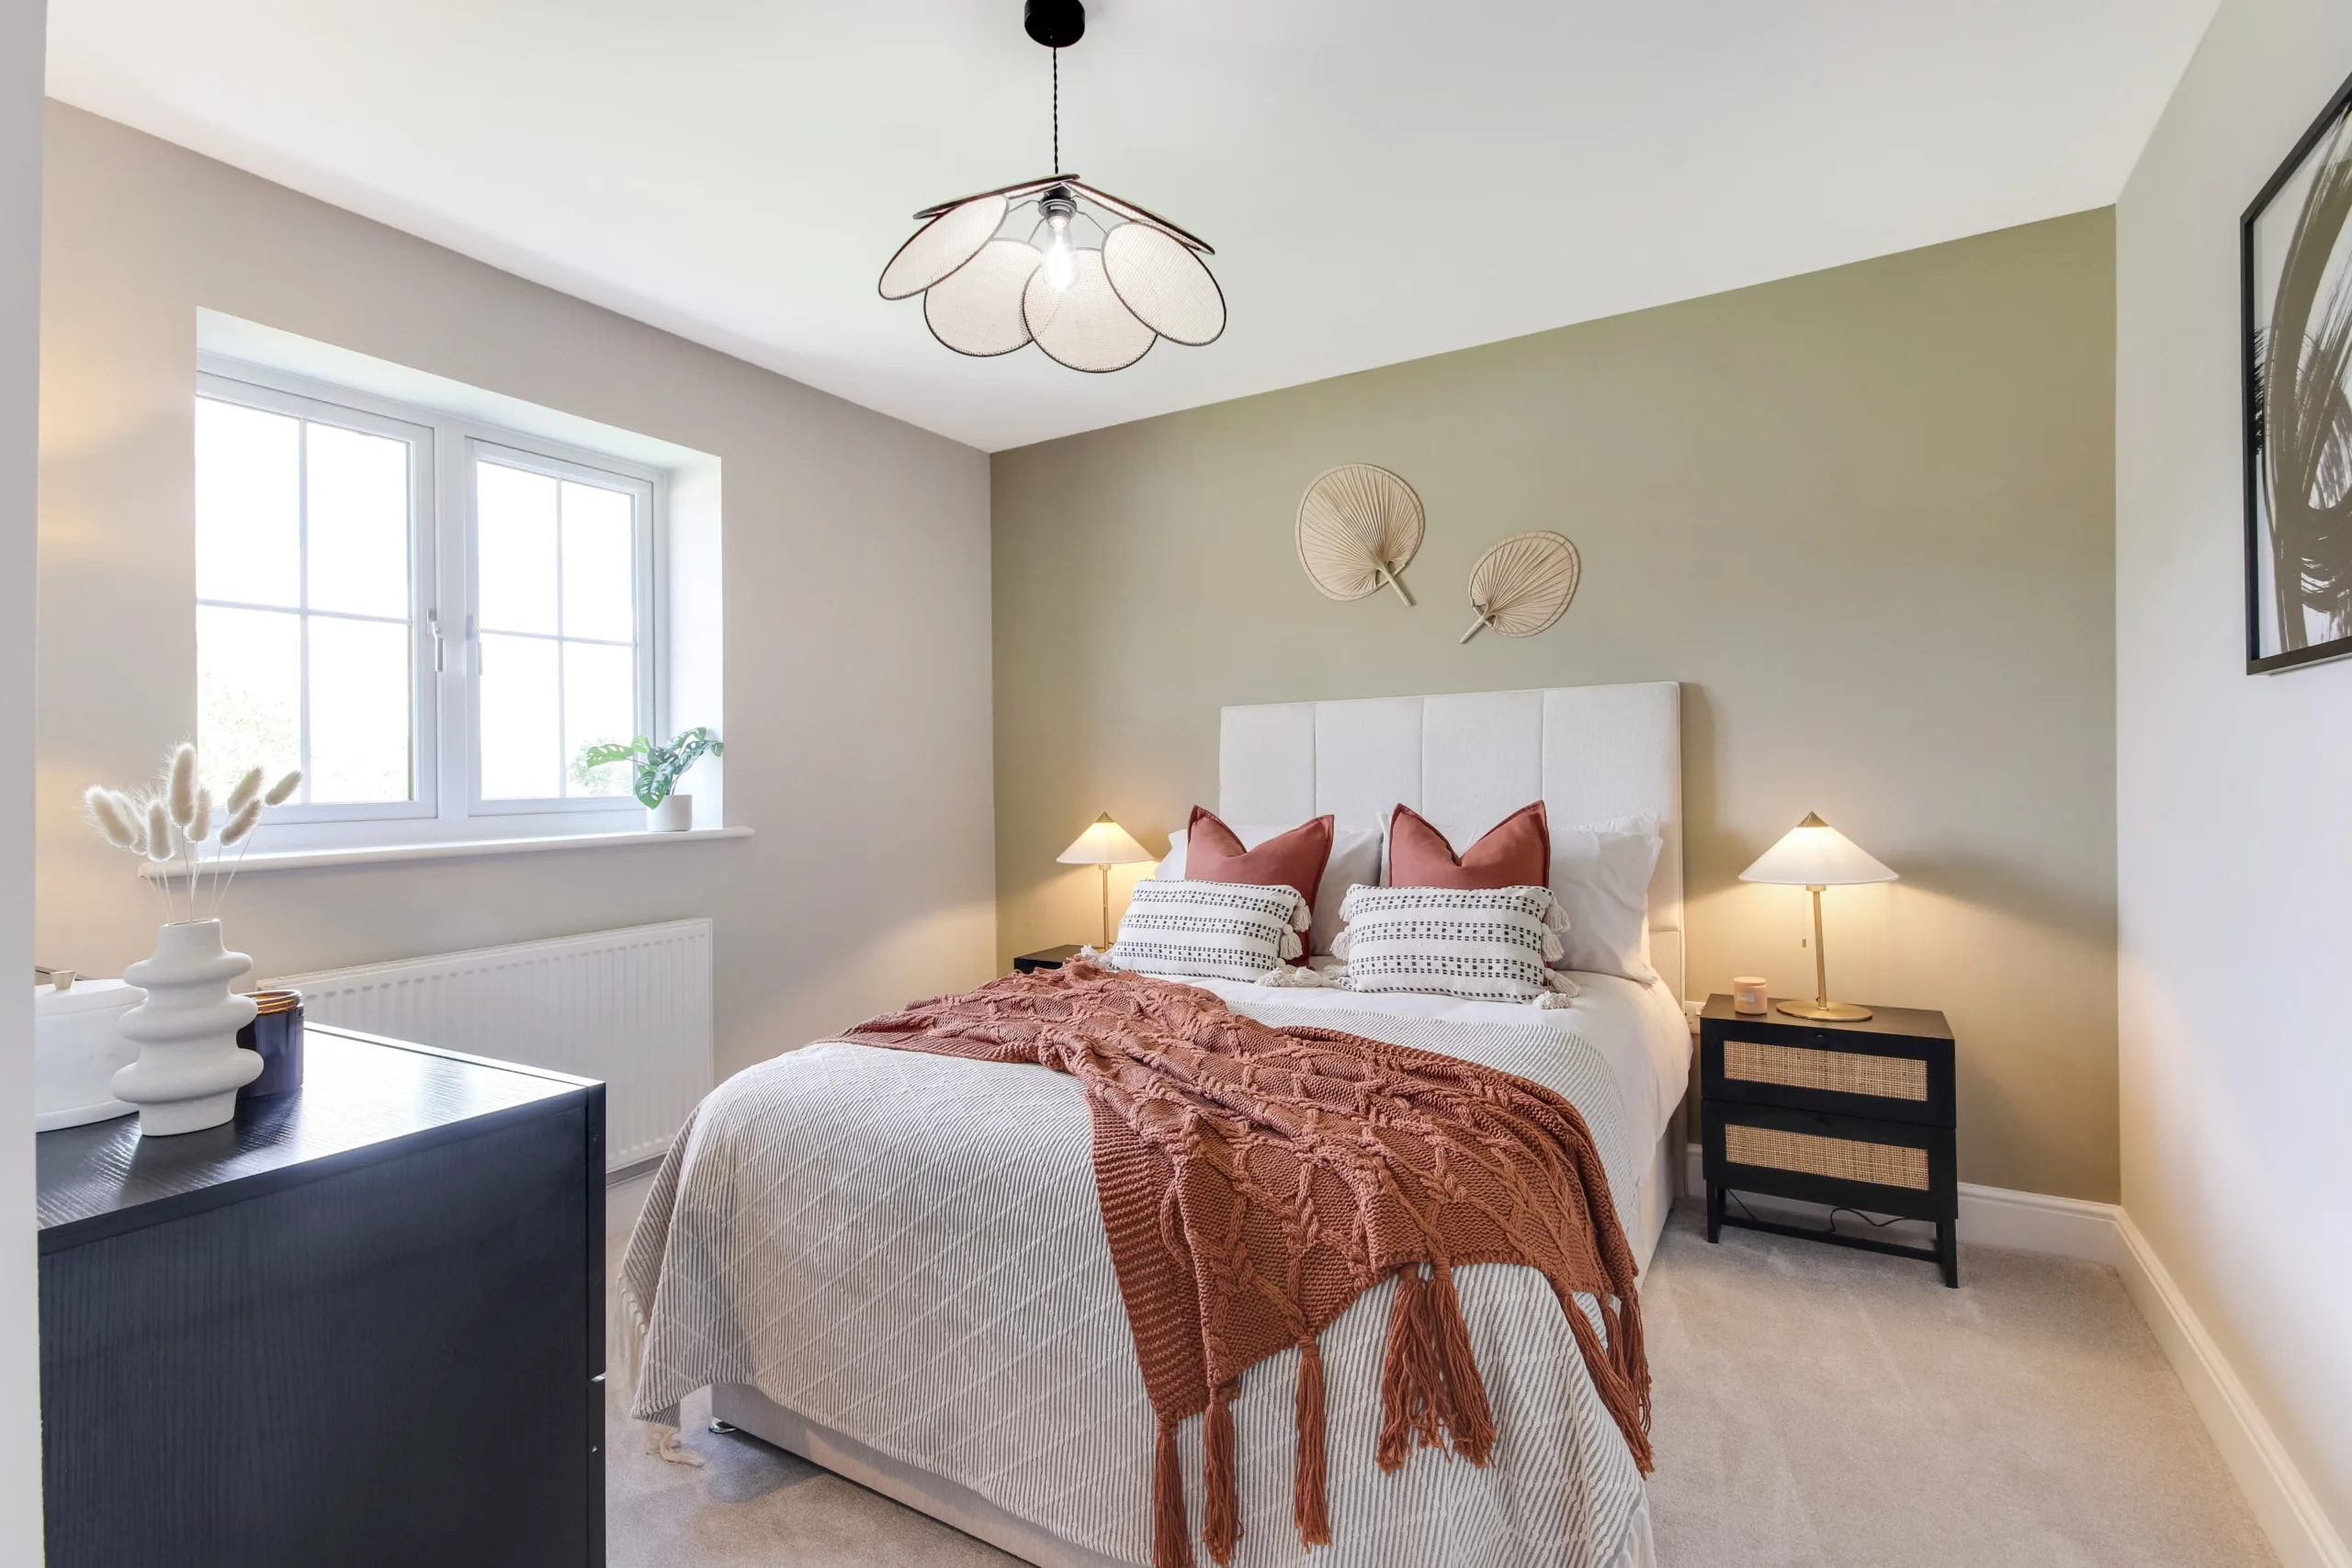
Principal Bedroom
4.00m x 3.18m
13’1” x 10’5”
Bedroom 2
4.00m x 2.93m
13’1” x 9’7”
Bedroom 3
3.98m x 3.28m
13’1” x 10’9”
Bedroom 4
3.20m x 3.40m
10’6” x 11’2”
Bedroom 5
2.55m x 3.40m
8’4” x 11’2”
Total Floor Area
The Penshurst
195.65m²
2,106ft²
*All images and floor plans are for illustrative purposes only and may be changed. Dimensions are indicative and are not to be used for carpet sizes, appliances spaces or items of furniture.
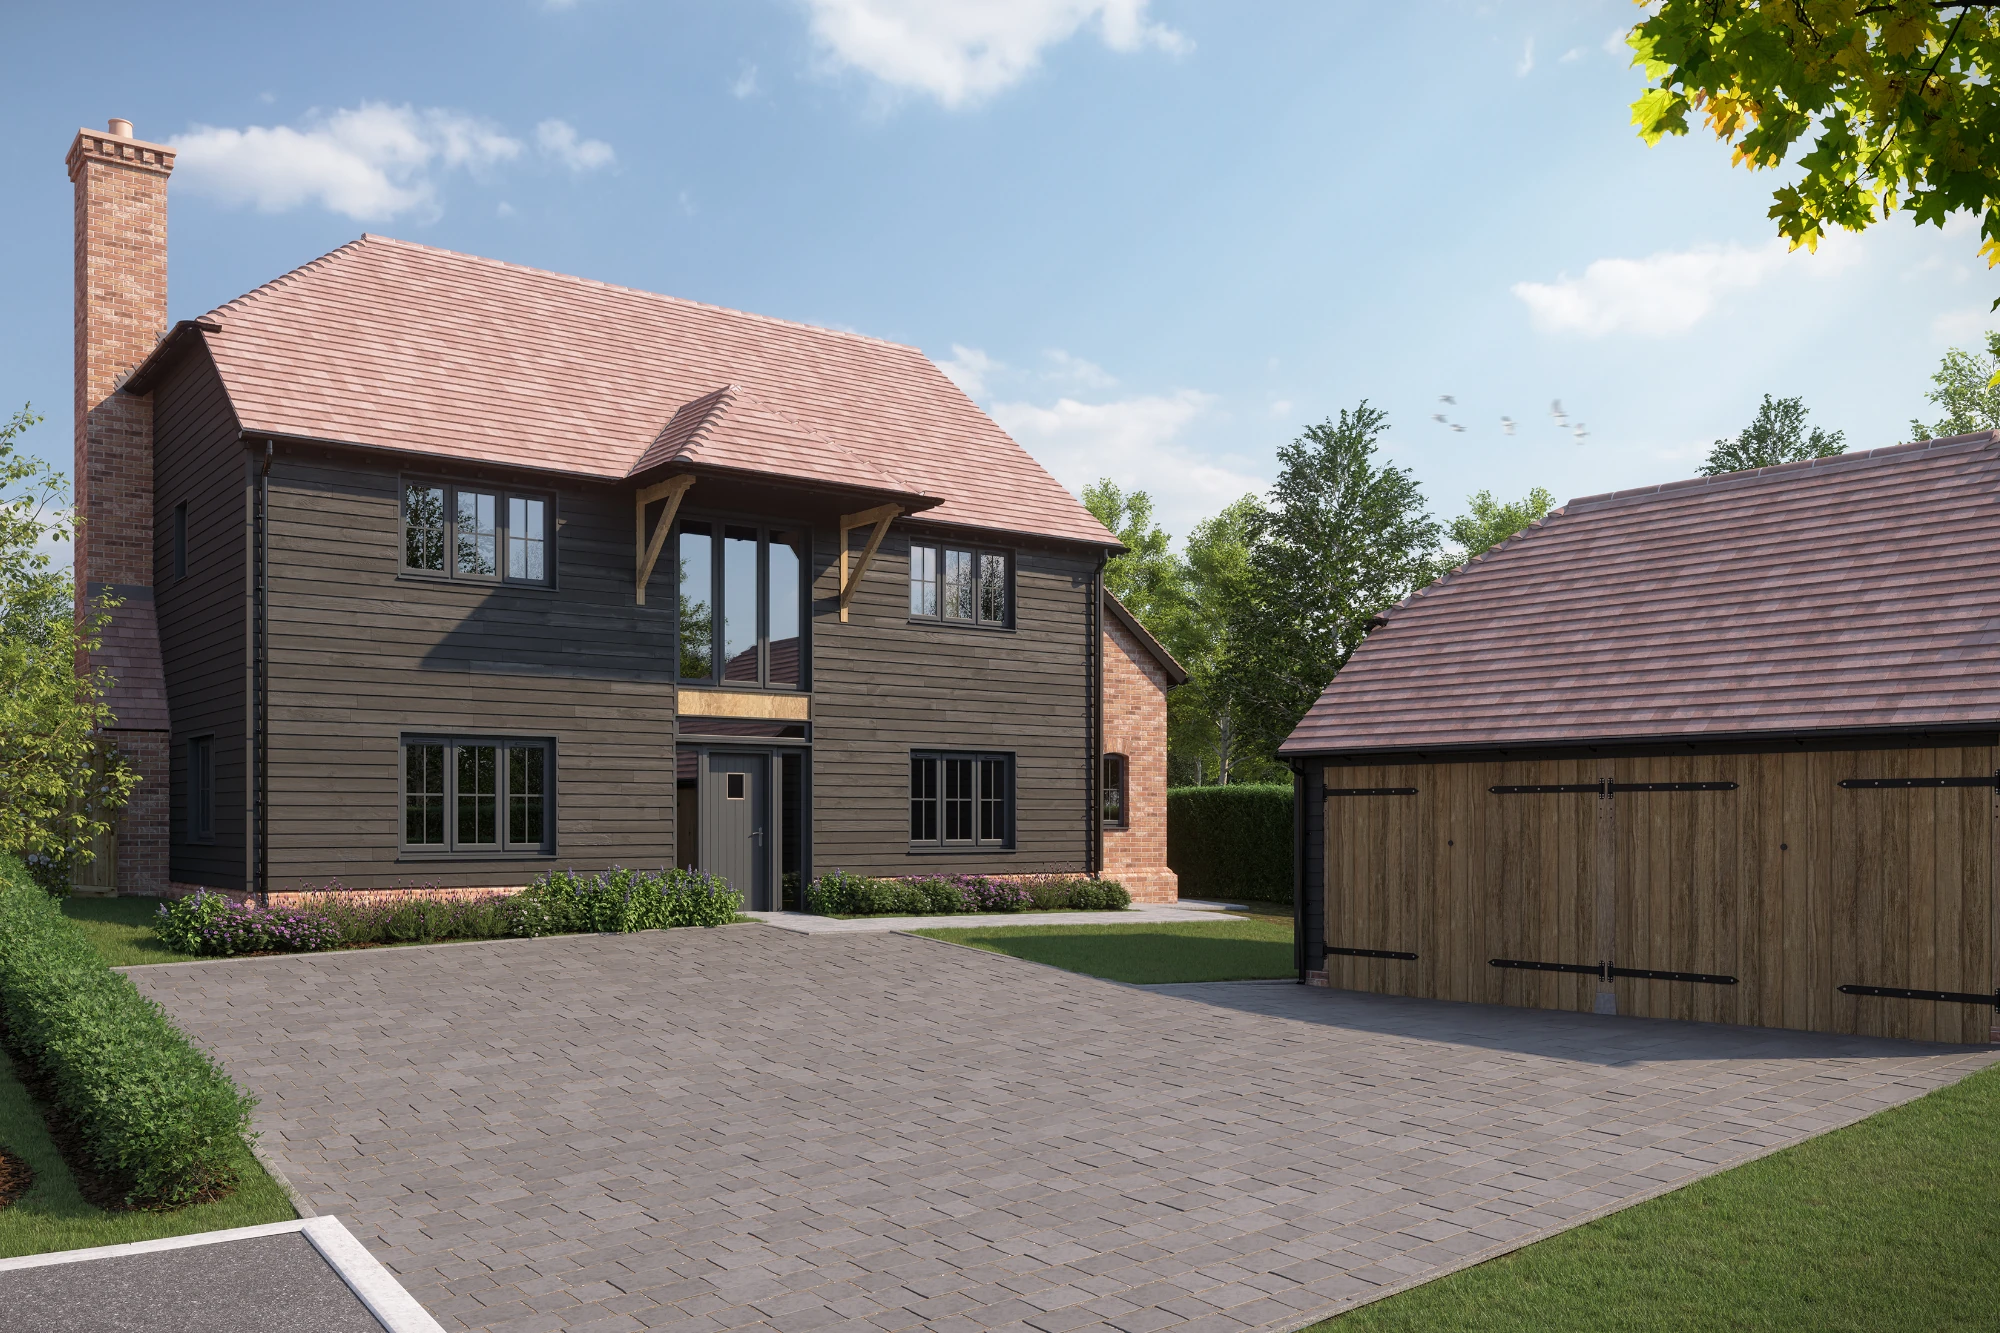
The Penshurst Gallery
5 bedroom detached home.
Detached
2,106 Sqft
5 bedrooms
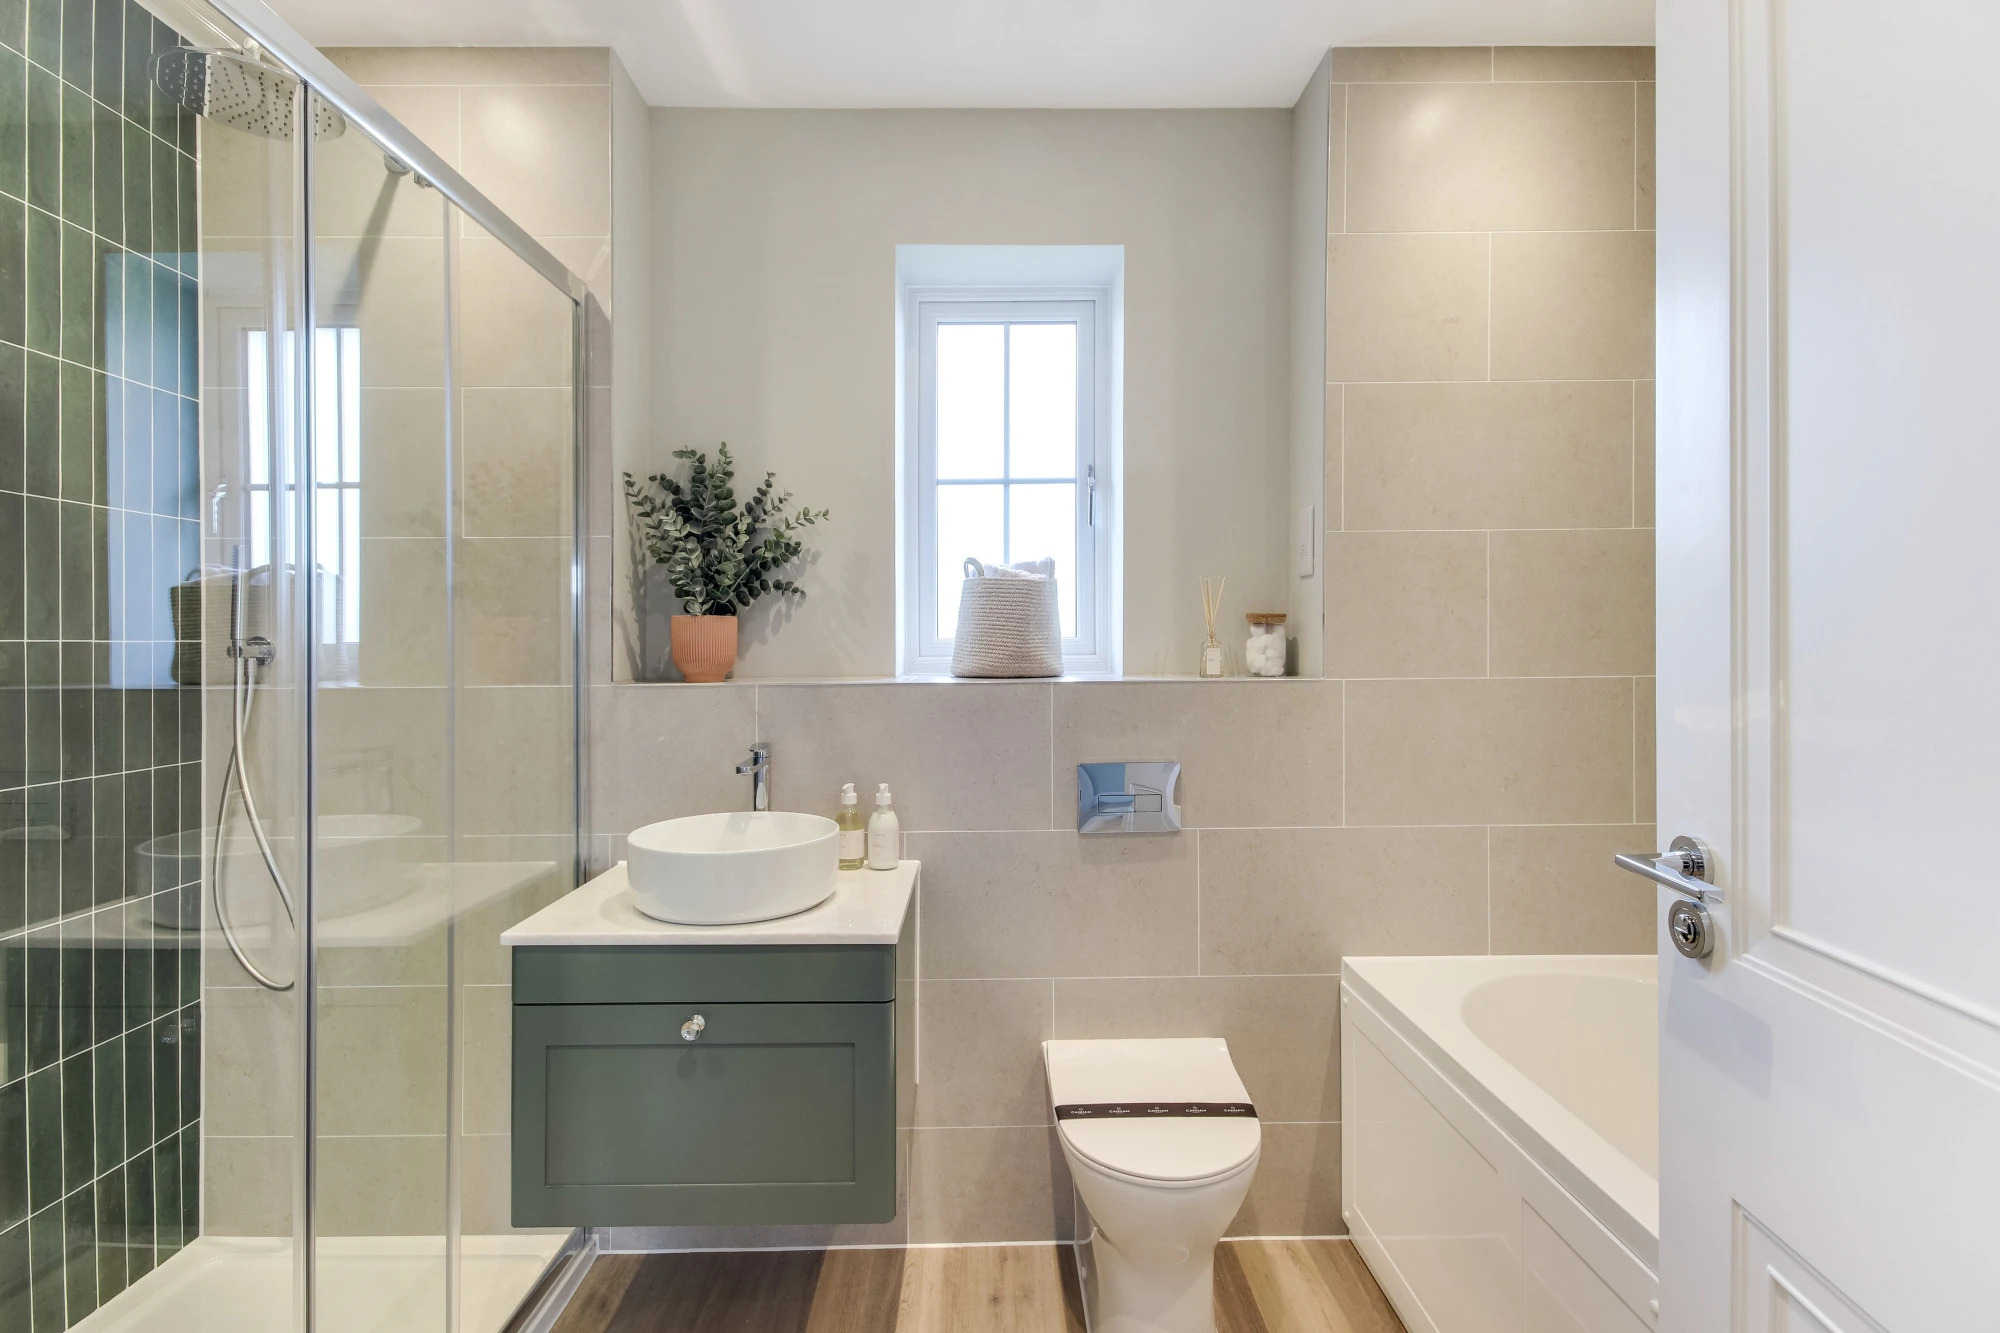
3 Bath/Shower Rooms
Home office
Detached Oak-framed Double Garage
More images coming soon
*Images are of show home and may not reflect the exact layout or colour choices of all house types.