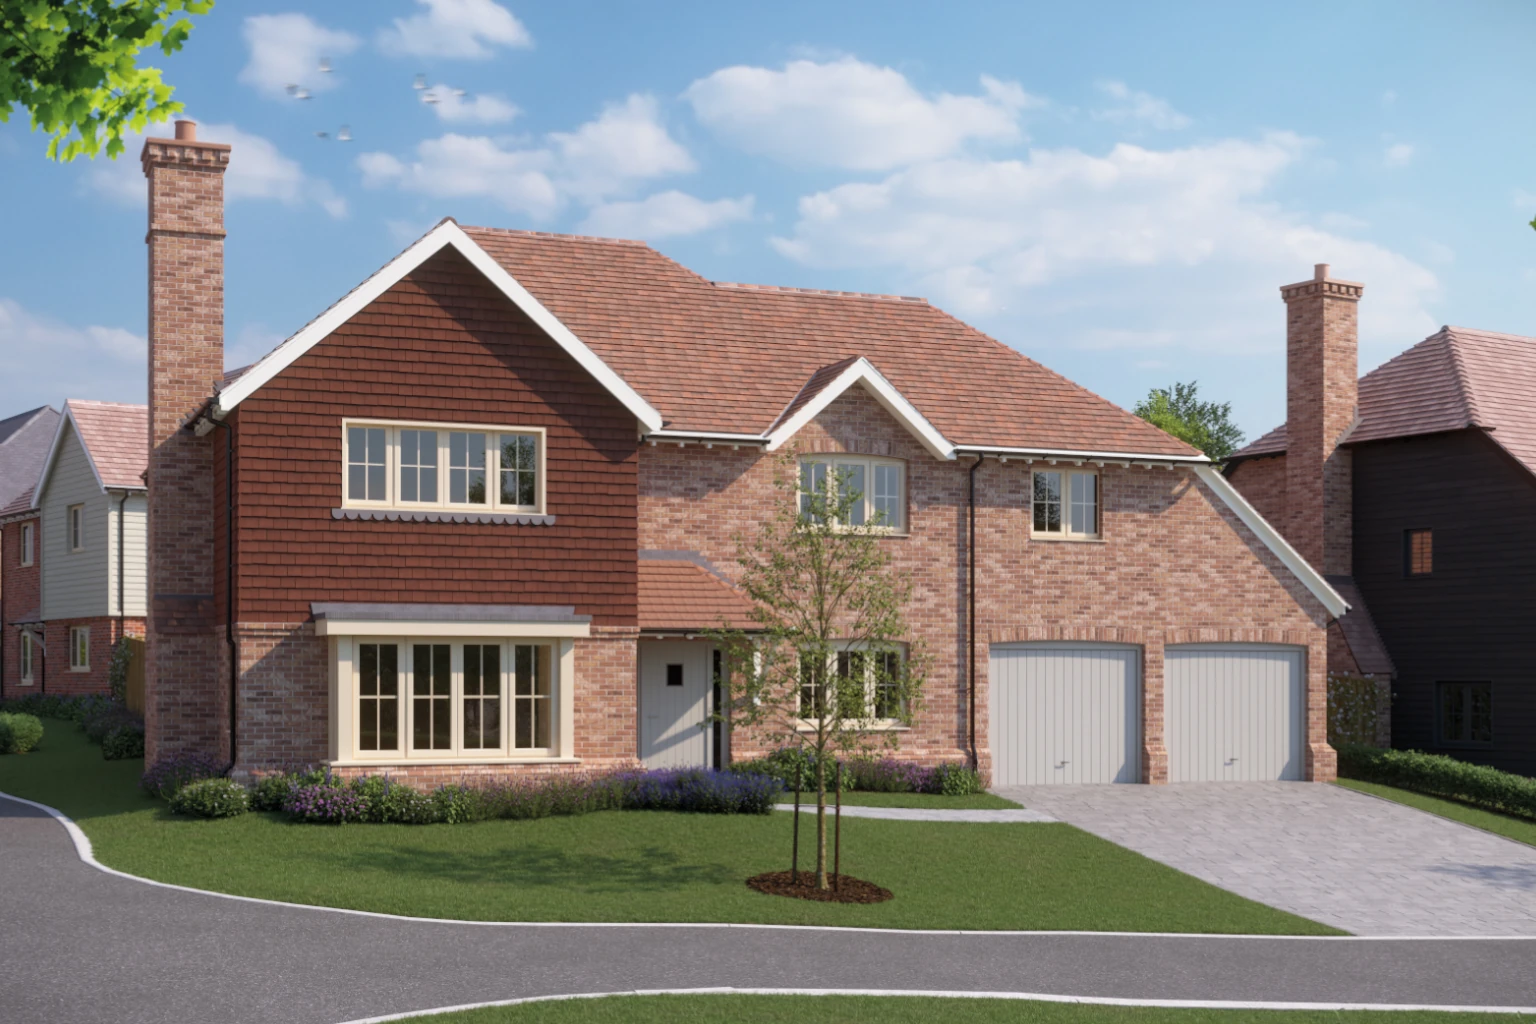
Beautifully positioned on a corner plot enjoying tranquil pasture views.
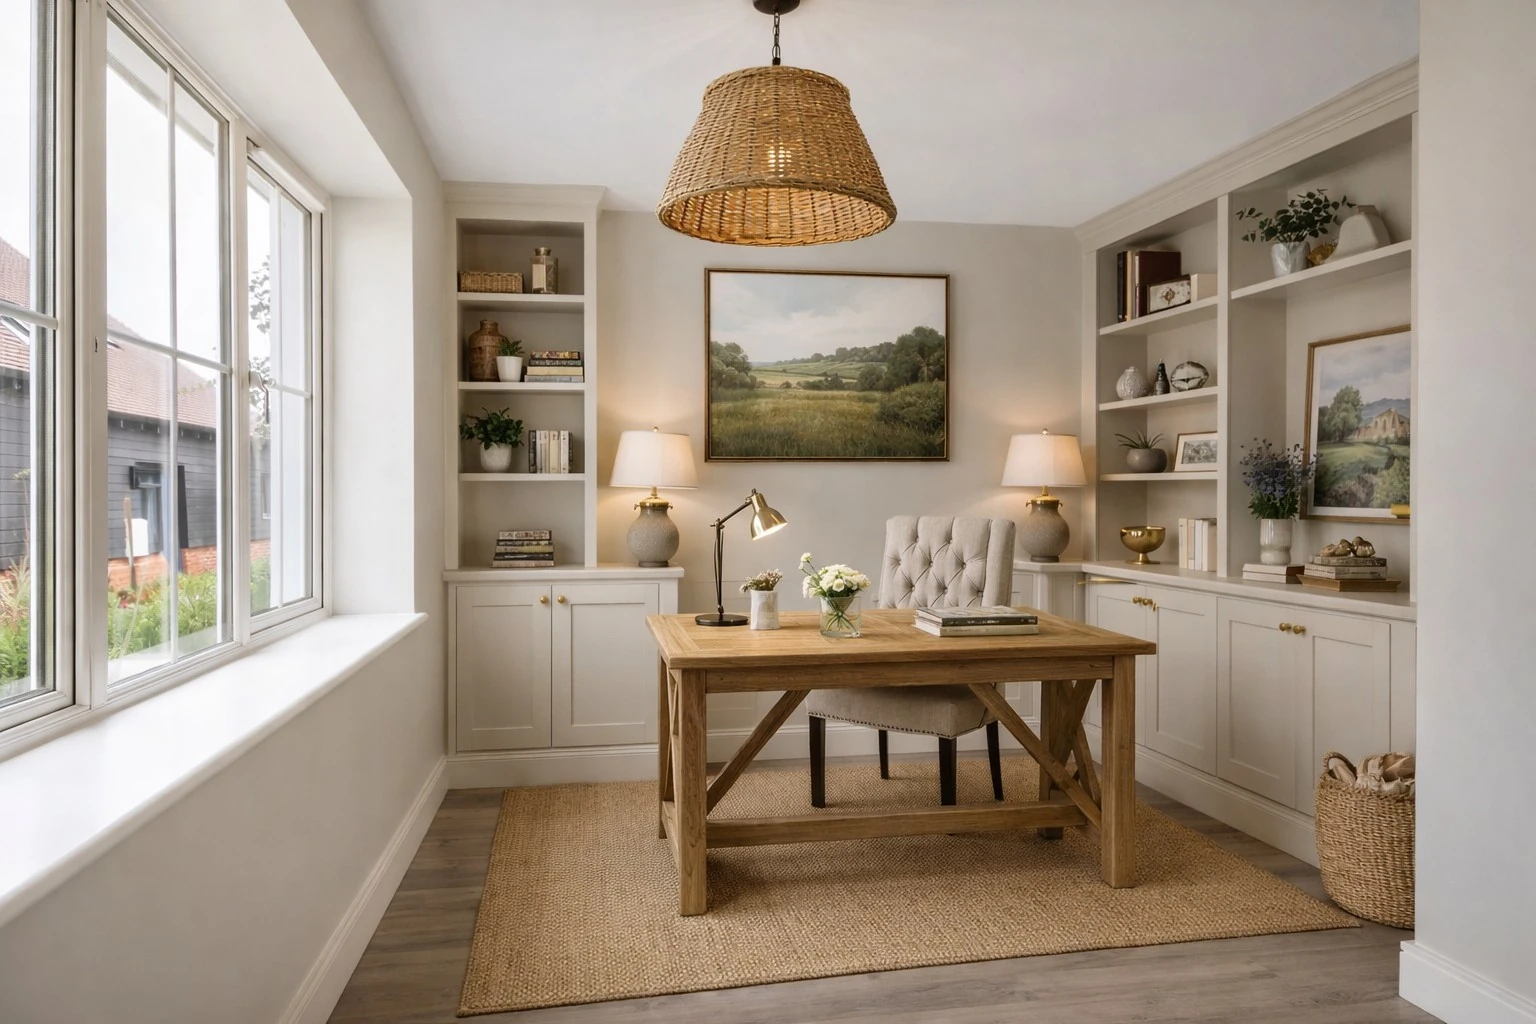
This exceptional 5-bedroom detached home features a dedicated home
office, integral double garage and a private driveway for at least four cars.
1
2
3
4
5
6
7
8
9
10
11
12
13
The Priory
5 Bedroom Detached Home
Available
Home 8 - £1,100,000
(h) Handed – the floor plan / image of the house is a mirror image of what is show
£20,000 Helping Hand Scheme on Home 8
This incentive is tailored to meet your needs, such as stamp duty payments, landscaping packages, window dressings and/or home furnishings
Click to Discover How you could use this incentive
Floor Plans
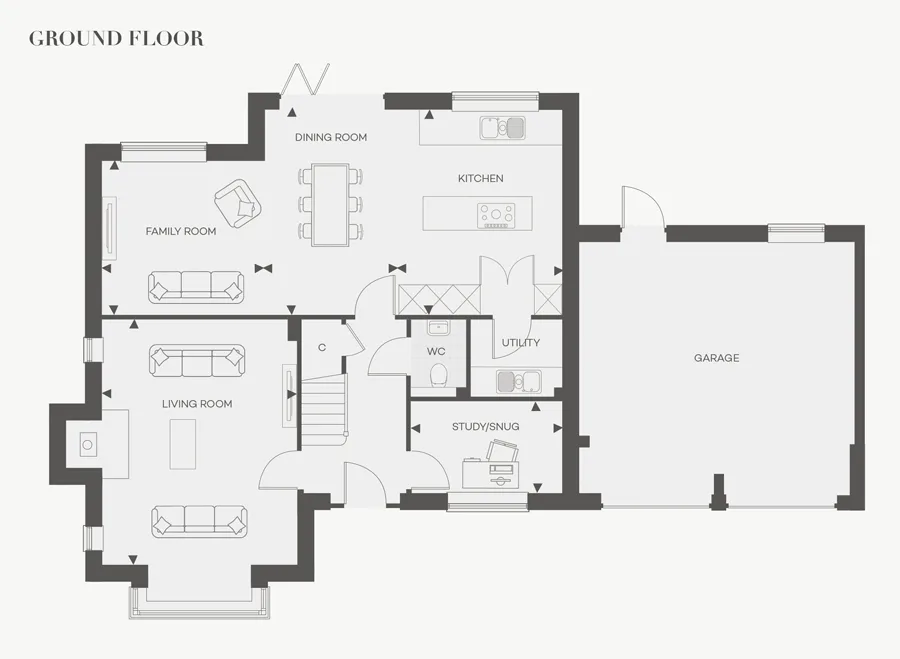
Ground Floor
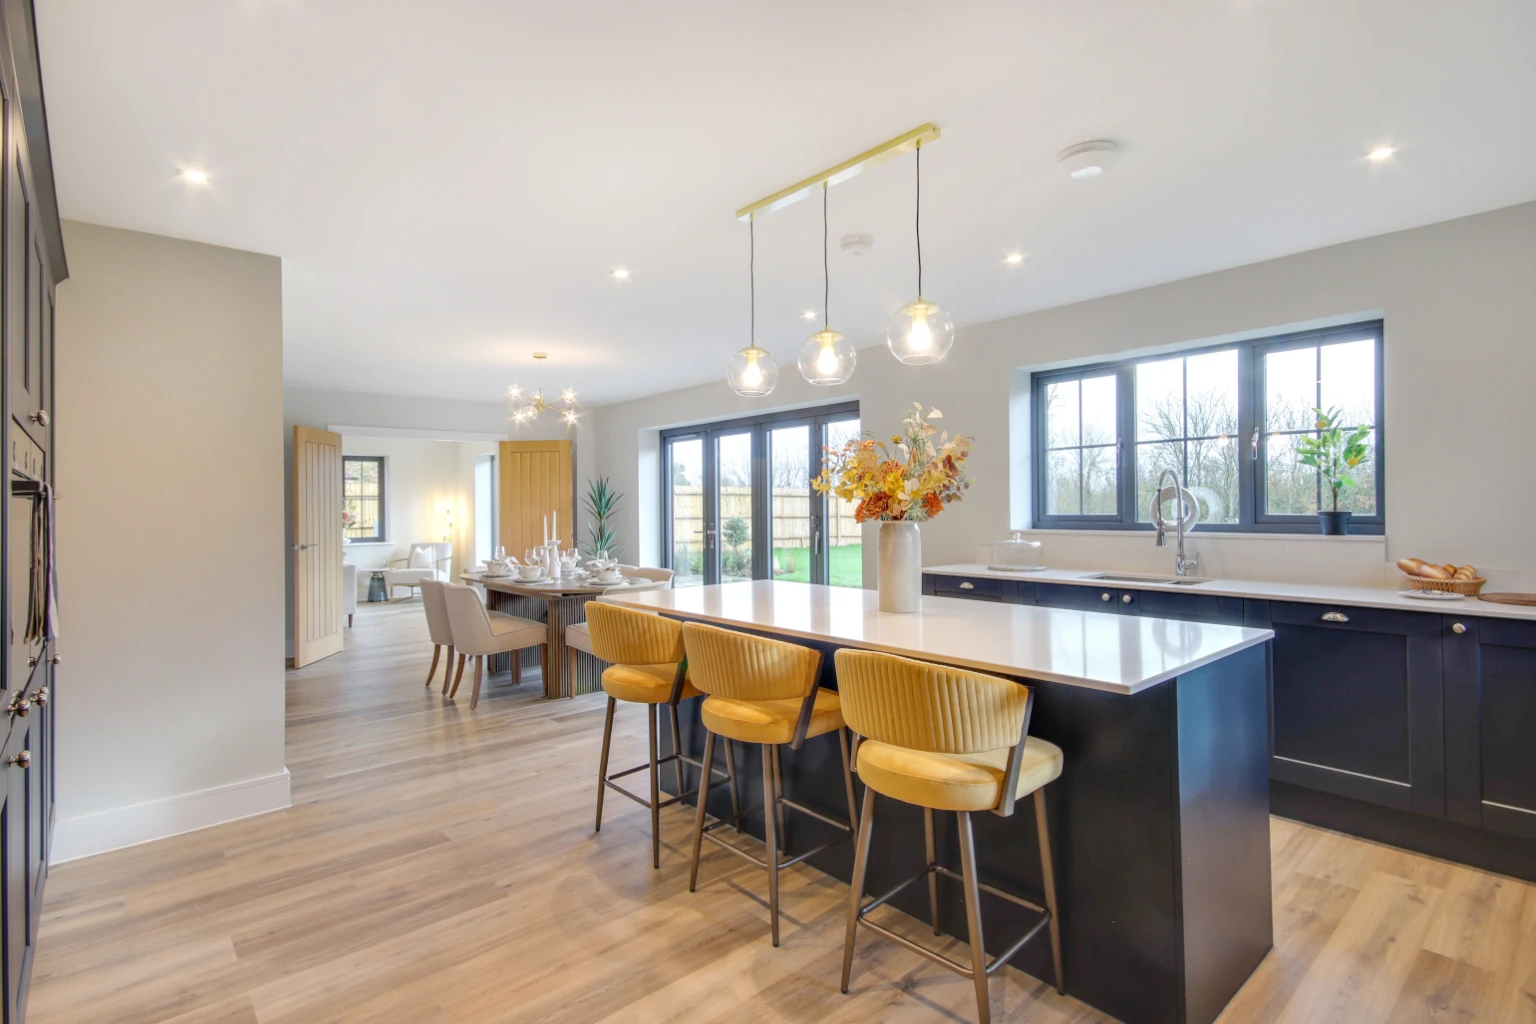
Kitchen
3.60m x 4.50m
11’10” x 14’9”
Dining Room
2.95m x 4.50m
9’8′ x 14’9”
Family Room
3.60m x 3.38m
11’10” x 11’1”
Living Room
4.30m x 6.17m
14’1” x 20’3”
Study
3.32m x 2.02m
10’11” x 6’8”
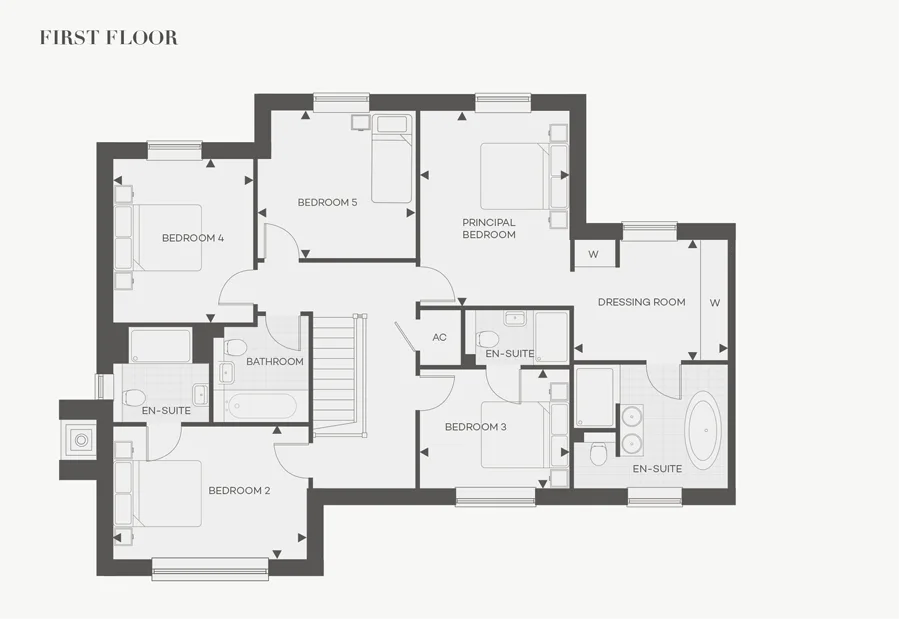
First Floor
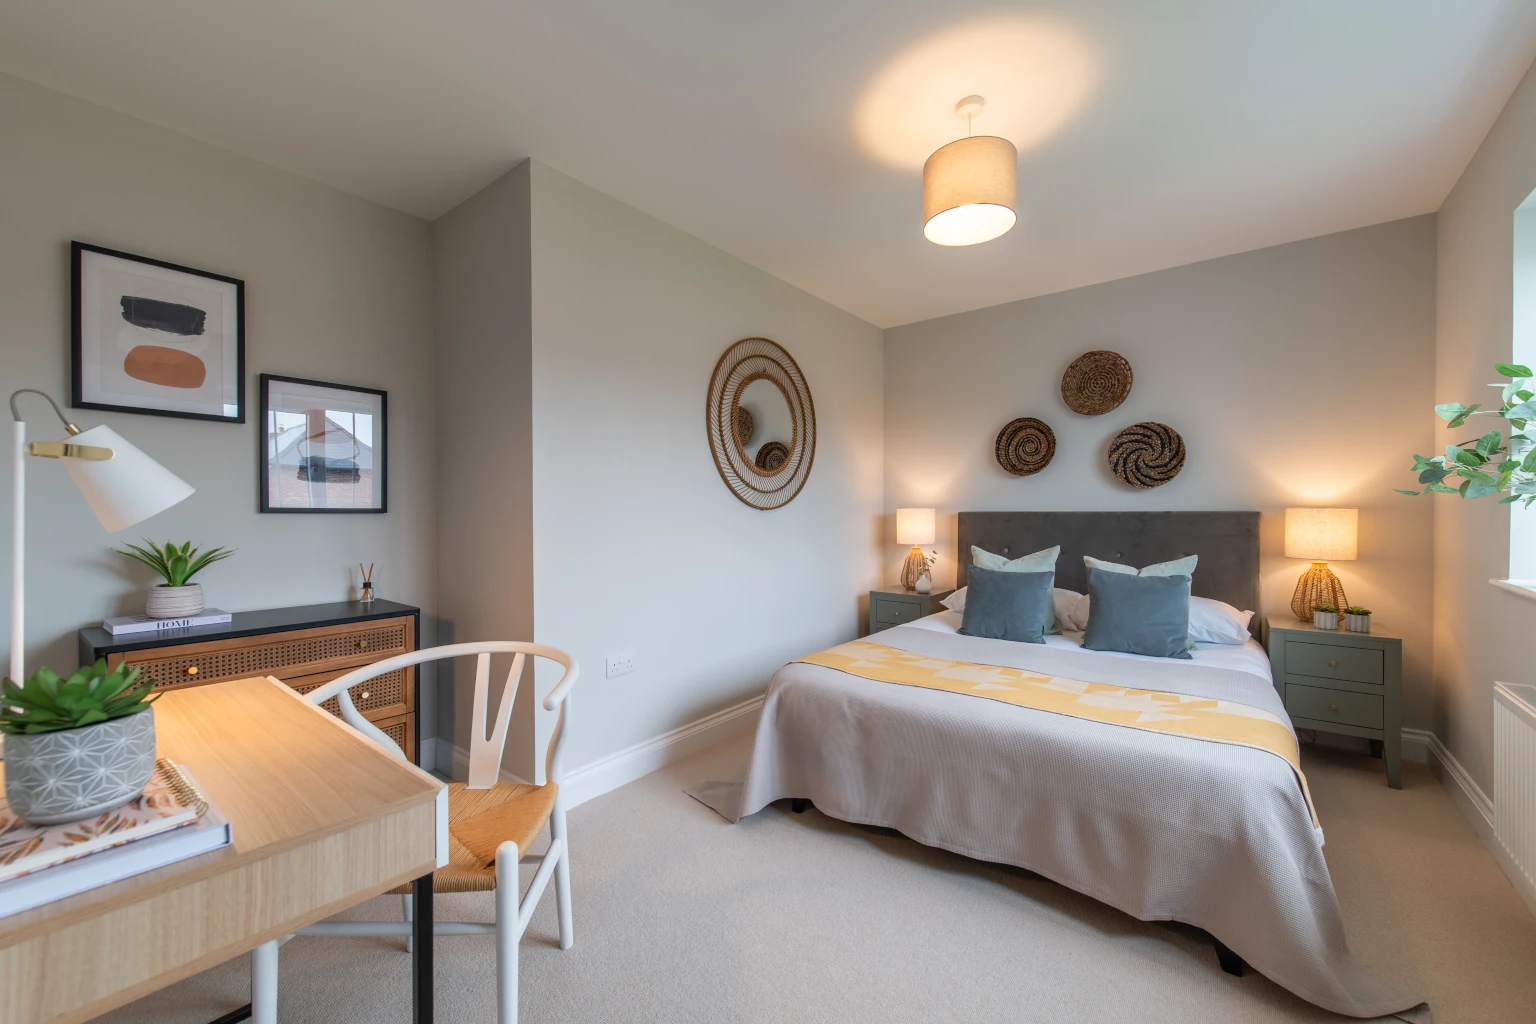
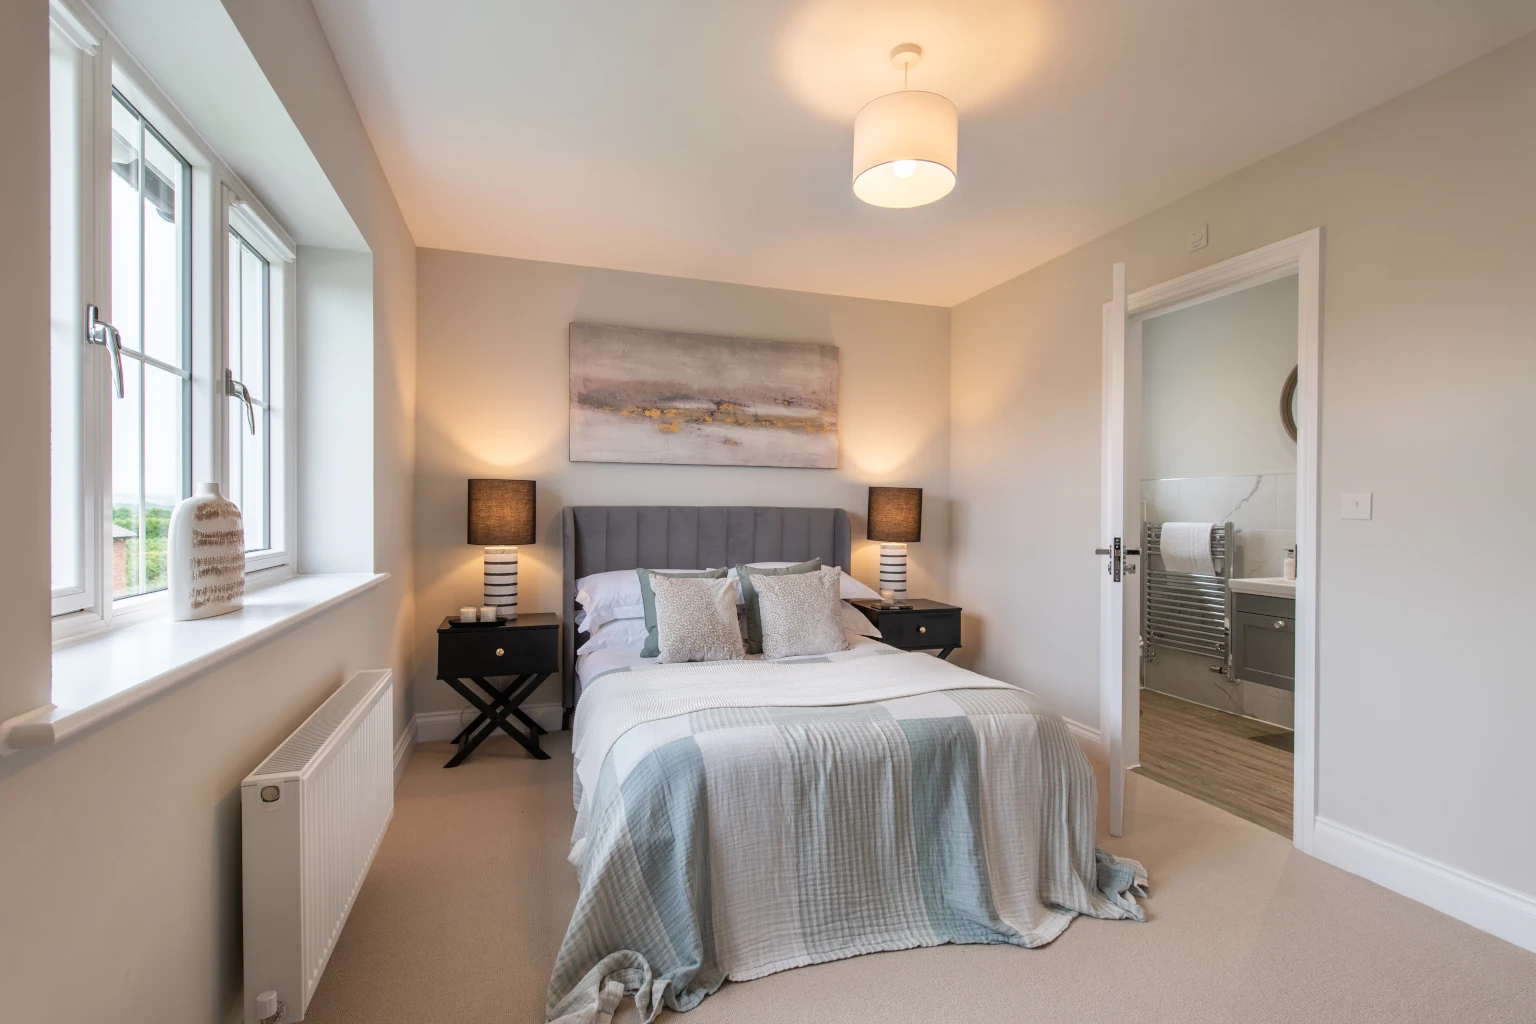
Principal Bedroom
3.31m x 4.38m
10’10” x 14’5”
Bedroom 2
4.33m x 2.95m
14’3” x 9’8”
Bedroom 3
3.31m x 2.65m
10’10” x 8’8”
Bedroom 4
3.10m x 3.63m
10’2” x 11’11”
Bedroom 5
3.47m x 3.33m
11’4” x 10’11”
Total Floor Area
The Priory
198.44m²
2,136ft²
*All images and floor plans are for illustrative purposes only and may be changed. Dimensions are indicative and are not to be used for carpet sizes, appliances spaces or items of furniture.
The Priory Gallery
5 bedroom detached home.
Detached
2,136 Sqft
5 bedrooms
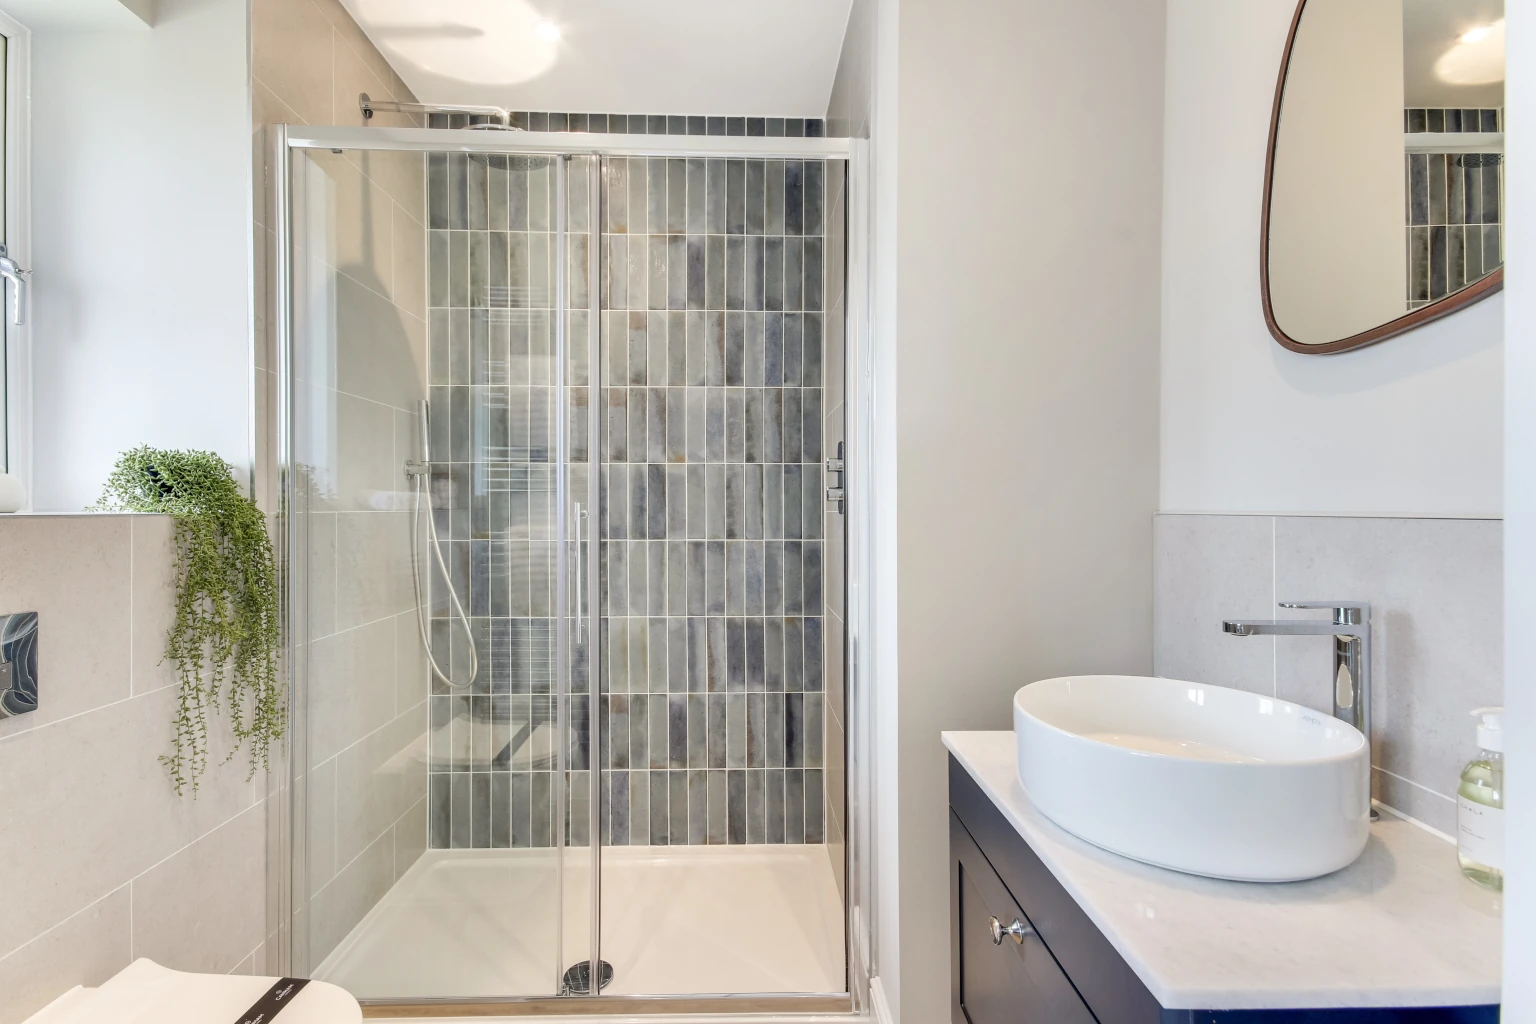
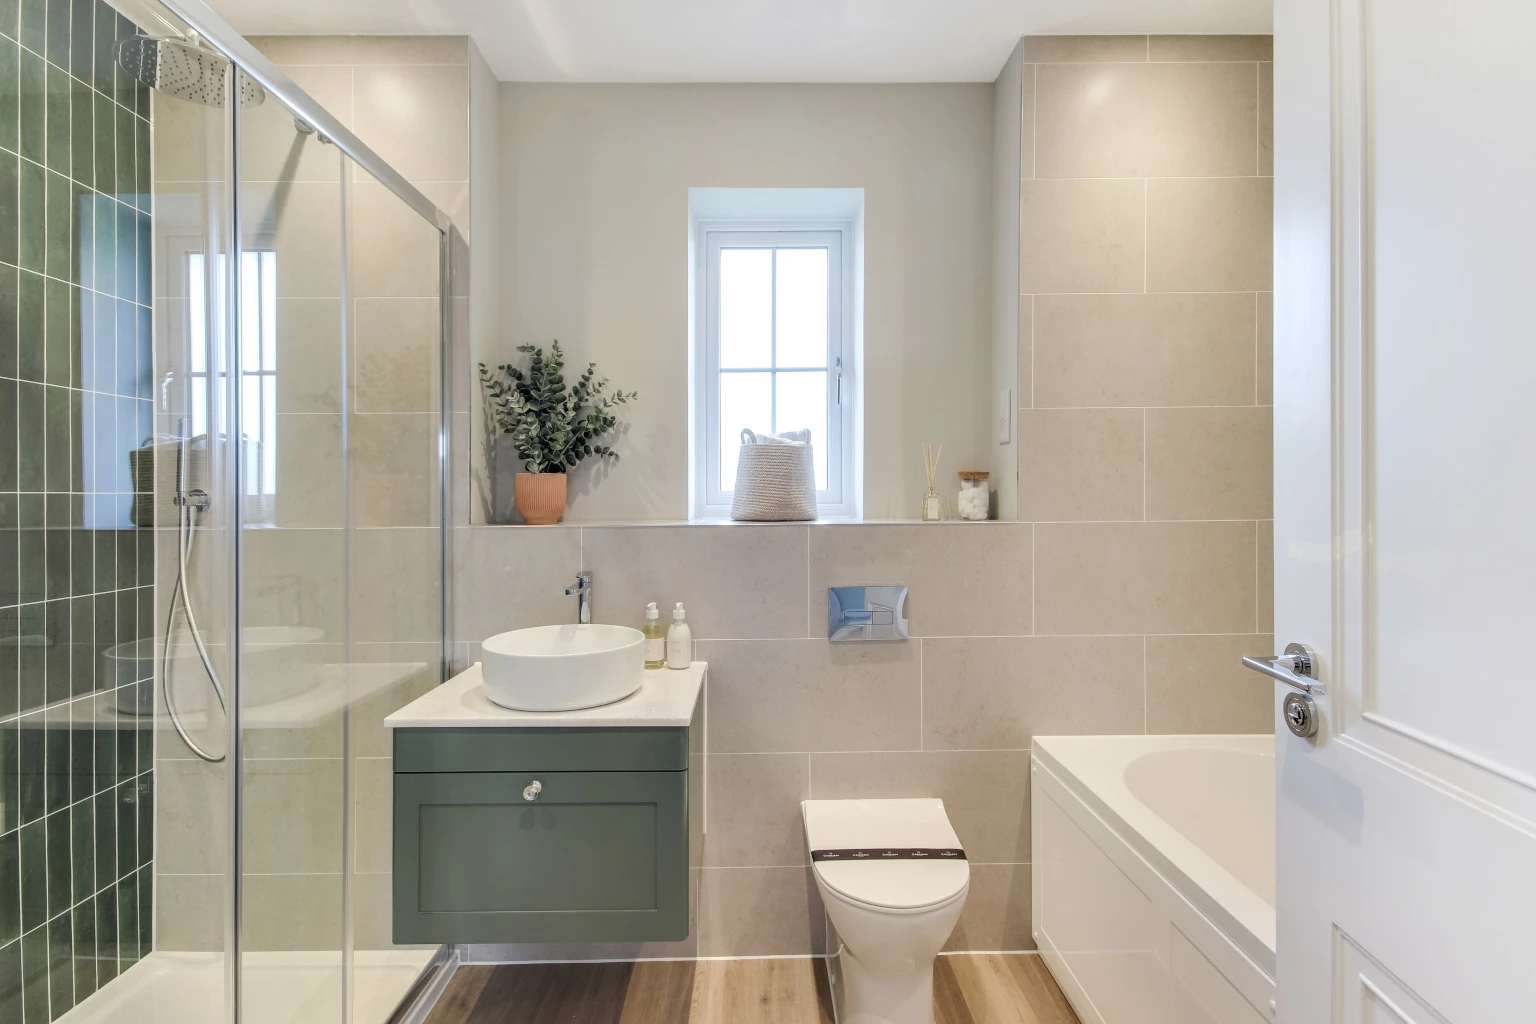
4 Bath/Shower Rooms
Home office
Integral Double Garage
Disclaimer: Images are for illustrative purposes only and may depict; current or previous developments, Show Homes, CGI or AI-generated content. Actual layouts, specifications, finishes, and colour choices may vary from those shown.