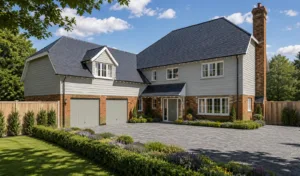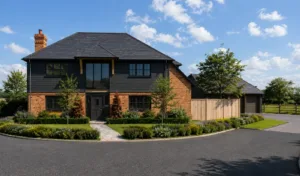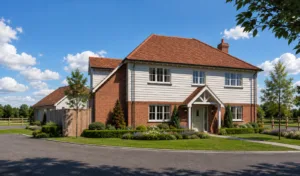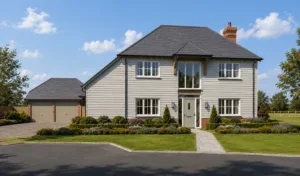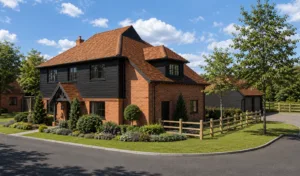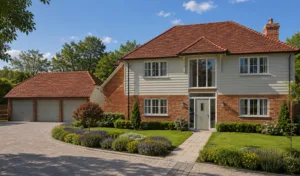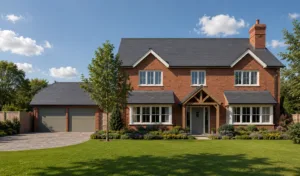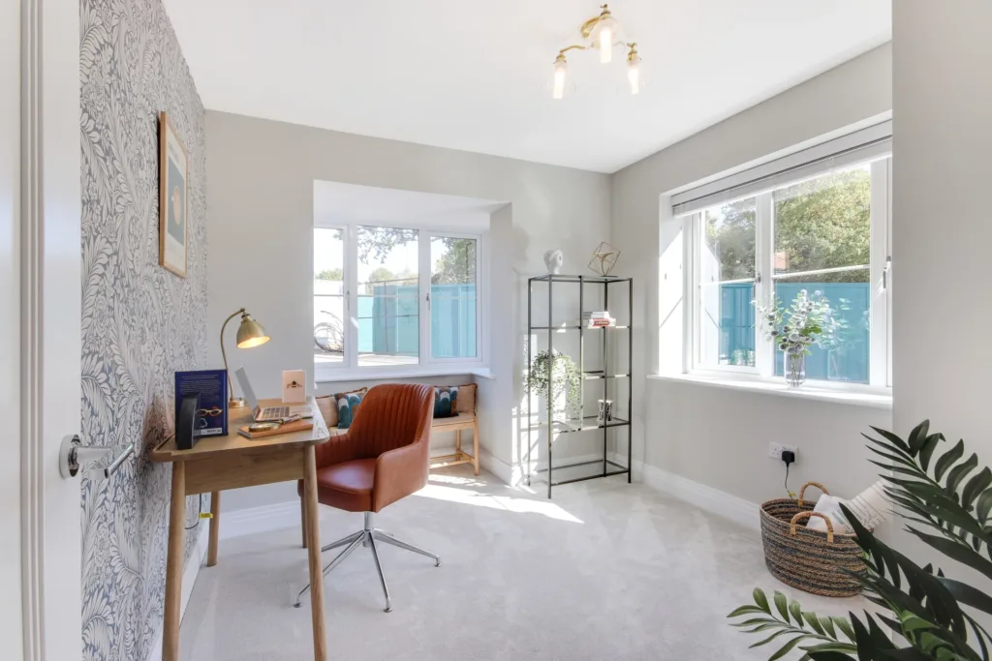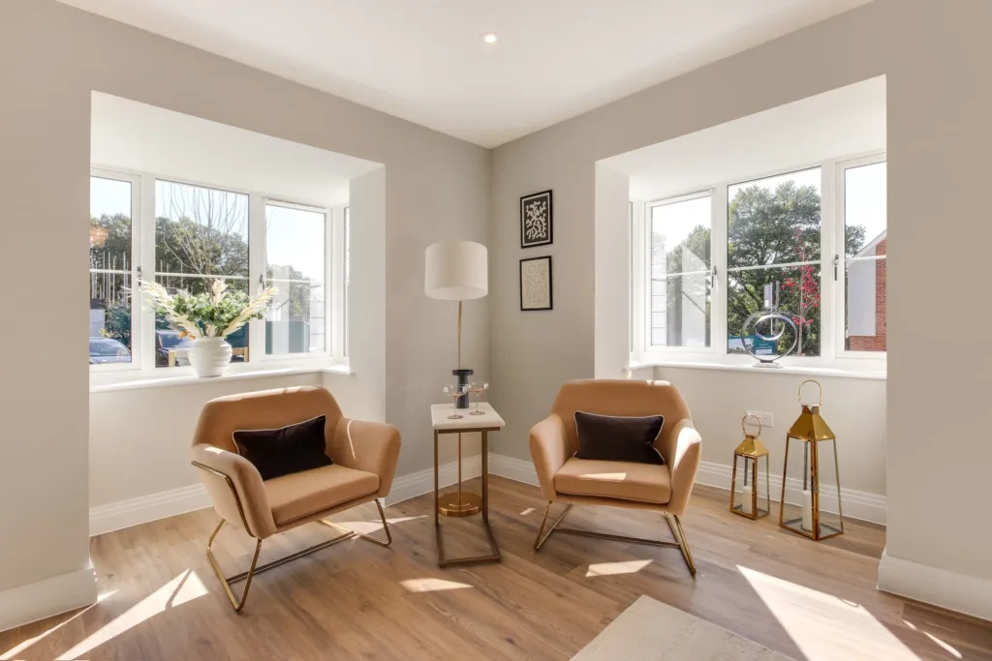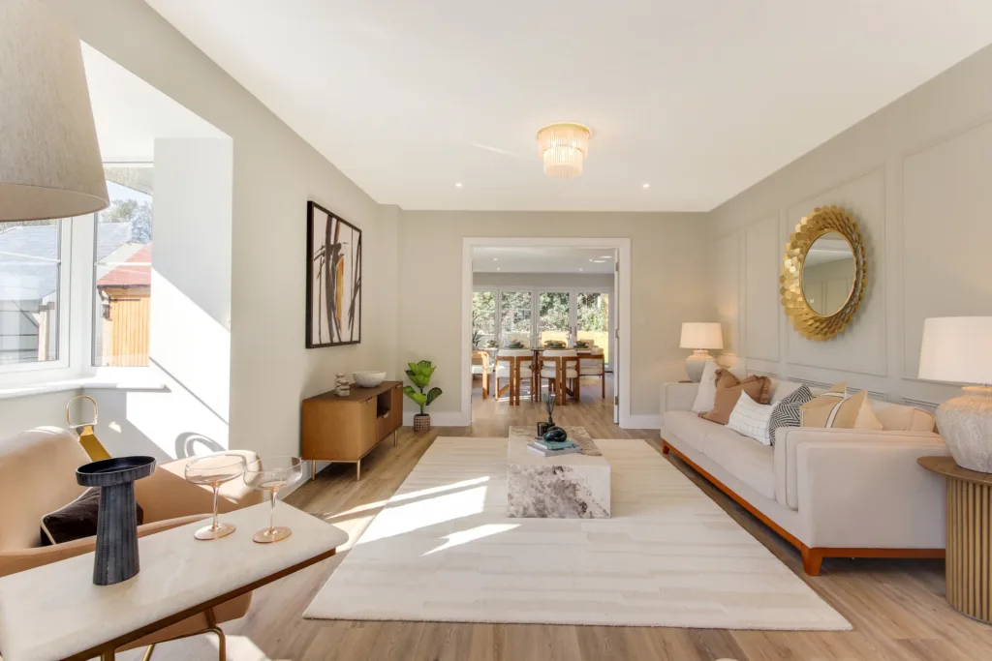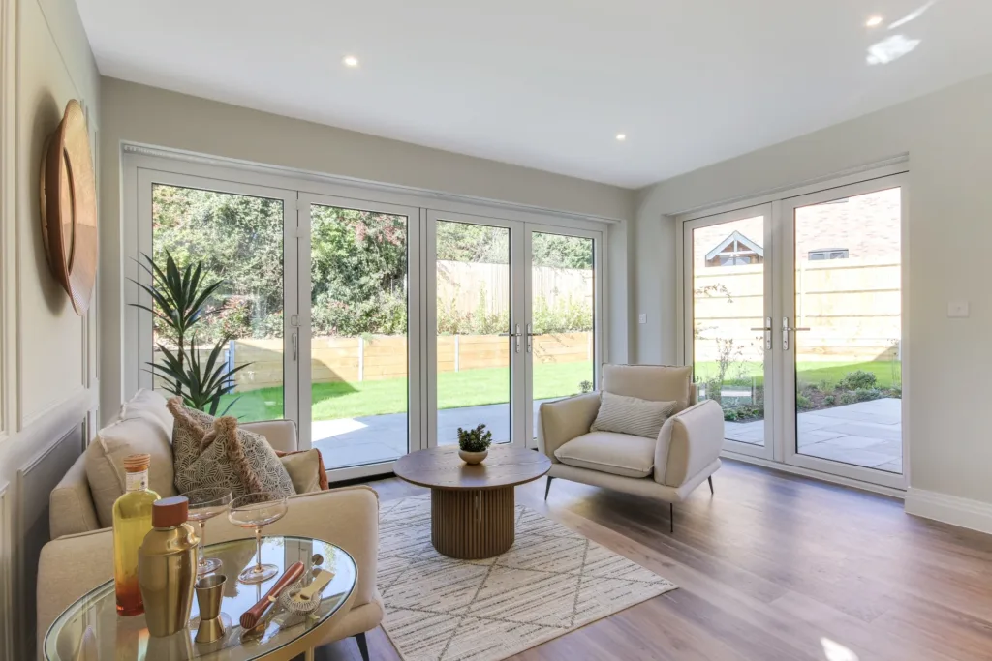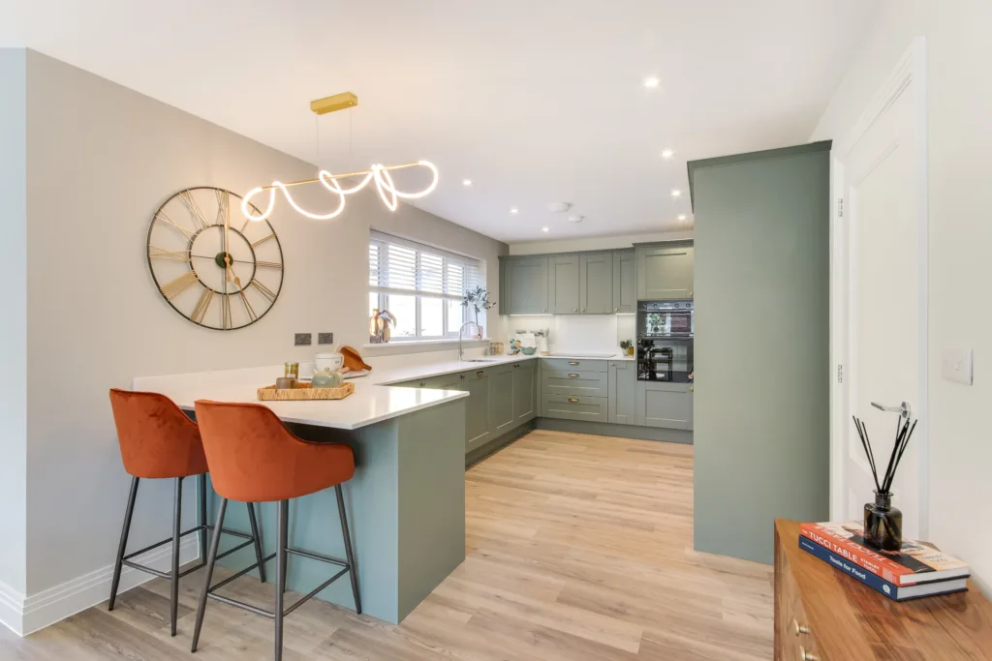

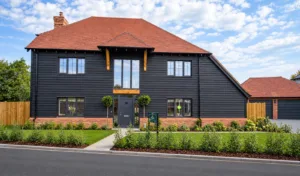
An exclusive collection of beautifully crafted 4 and 5 bedroom new homes situated in the heart of the charming rural village of Egerton, Kent.

Alternative times are available by appointment

Open this Easter weekend – explore our beautiful new homes and enjoy exclusive offers.

80% NOW SOLD

Tranquil Charm of Village Life.

Space to Grow, Room to Breathe and a Village to Call Home…

Nestled in the heart of the Weald of Kent, Egerton village balances the perfect blend of countryside tranquillity and modern convenience with a genuine sense of community. This desirable location provides a peaceful retreat while remaining within easy reach of local amenities, schools, and transport links.

The village is home to a well-regarded primary school, a village store with post office services, and the vibrant Millennium Hall, which hosts everything from fitness classes and film nights to local groups and events. For families and active lifestyles, there are cricket and football clubs, scenic walking and cycling routes, and a popular farmers’ market nearby at Grafty Green.

Whether you’re looking for your forever home or a place to settle and grow, Egerton village promises a lifestyle of comfort, beauty, and connection.

SHOW HOME OPEN

Open Thursday to Monday – 10am to 4pm. 

Home 1 – Ready for immediate occupation with flooring included throughout.

Homes Ready To Move Into

Reserve Now - Ready Soon

The Heather

Home 5 - Reserved

Detached    1,970 Sqft
2     4     3

Reserved

The Poppy

Home 6 - Coming Soon

Detached    2,114 Sqft
2     5     3

Coming Soon

The Honeysuckle

Home 7 - Coming Soon

Detached    2,101 Sqft
2     5     3

Coming Soon

The Bluebell

Home 8 - Coming Soon

Detached    1,755 Sqft
2     4     3

Coming Soon

The Kiln

Home 2 - Reserved

End-of-Terrace    877 Sqft
2     3     2

Reserved

The Hopbine

Home 3 - Reserved

Mid-Terrace    710 Sqft
1     2    1

Reserved

The Hopbine

Home 4 - Reserved

Mid-Terrace    710 Sqft
1     2    1

Reserved

The Kiln

Home 5 - Reserved

End-of-Terrace    877 Sqft
2     3     2

Reserved

The Kiln

Home 6 - Reserved

End-of-Terrace    877 Sqft
2     3     2

Reserved

The Hayfield

Home 12 - Reserved

End-of-Terrace    891 Sqft
2     3     2

Reserved

The Hayfield

Home 15 - Reserved

End-of-Terrace    891 Sqft
2     3     2

Reserved

Site Plan

Home 1

The Foxglove

4 Bedroom

£975,000

Home 2

The Primrose

5 Bedroom

£1,125,000

Home 3

The Honeysuckle

5 Bedroom

£1,075,000

Home 4

The Lavender

5 Bedroom

£1,075,000

Home 5

The Heather

4 Bedroom

Reserved

Home 6

The Poppy

4 Bedroom

Coming Soon

Home 7

The Honeysuckle

5 Bedroom

Coming Soon

Home 8

The Bluebell

4 Bedroom

Coming Soon

Homes 9-13 = Affordable homes

Disclaimer: Images are for illustrative purposes only and may depict; current or previous developments, Show Homes, CGI or AI-generated content. Actual layouts, specifications, finishes, and colour choices may vary from those shown.

Please note. This specification may be subject to change.

1

The Foxglove (Home 1)
4 Bedroom Detached

£975,000

Click to Explore

2

The Primrose (Home 2)
5 Bedroom Detached

£1,125,000

Click to Explore

3

The Honeysuckle (Home 3)
5 Bedroom Detached

£1,075,000

Click to Explore

4

The Lavender (Home 4)
5 Bedroom Detached

£1,075,000

Click to Explore

5

The Heather (Home 5)
5 Bedroom Detached

Reserved

6

The Poppy (Home 6)
5 Bedroom Detached

Coming Soon

7

The Honeysuckle (Home 7)
5 Bedroom Detached

Coming Soon

8

The Bluebell (Home 8)
4 Bedroom Detached

Coming Soon

Specification

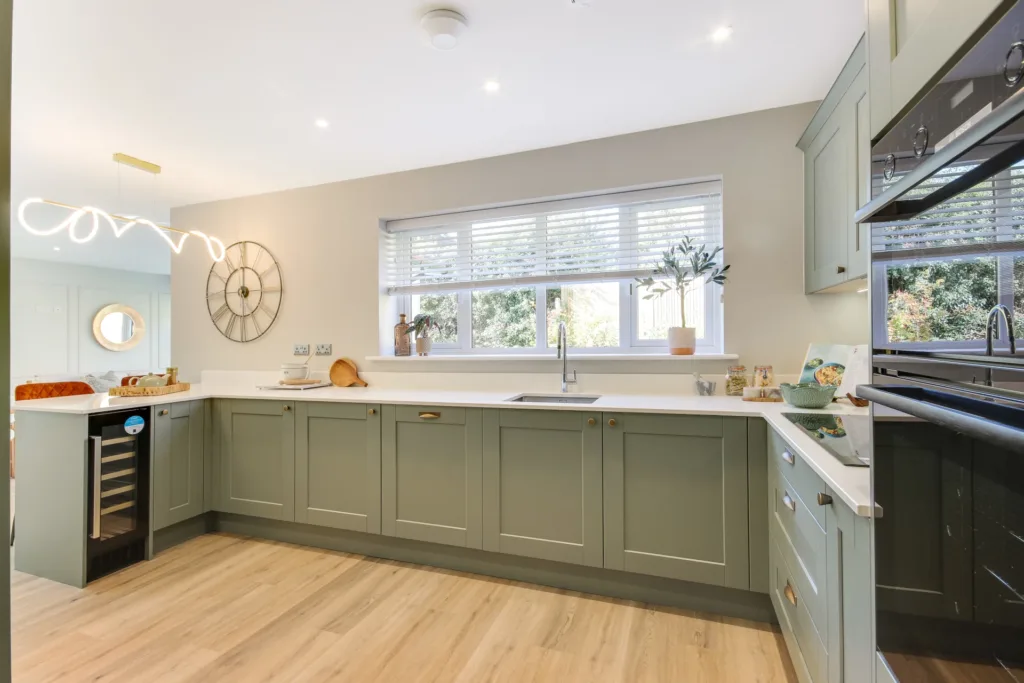
  • Modern shaker style kitchens by Gardiner of England
    (Colour choices available subject to build stage)
  • Fully integrated Bosch appliances including 2 No. fridgefreezers, 2 No. ovens, induction hobs & dishwashers
  • Quartz worktops with matching upstands and splashbacks
  • Wine coolers to all homes
  • Pull out bins to all homes
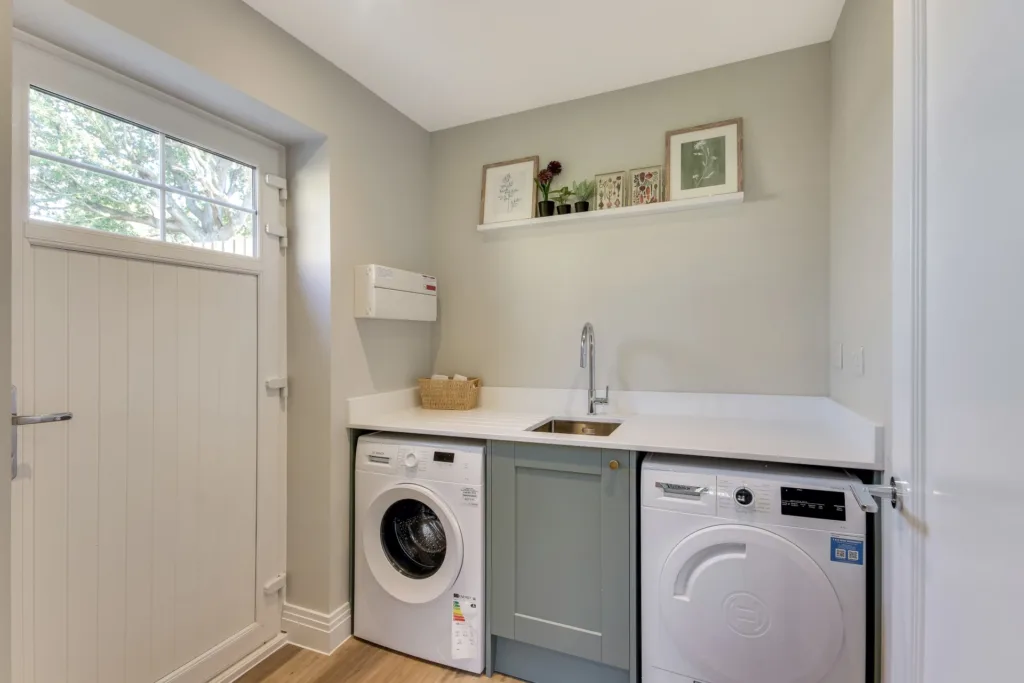
  • Matching modern shaker style cabinets and quartz worktops
  • Space and plumbing for washing machine & tumble dryers
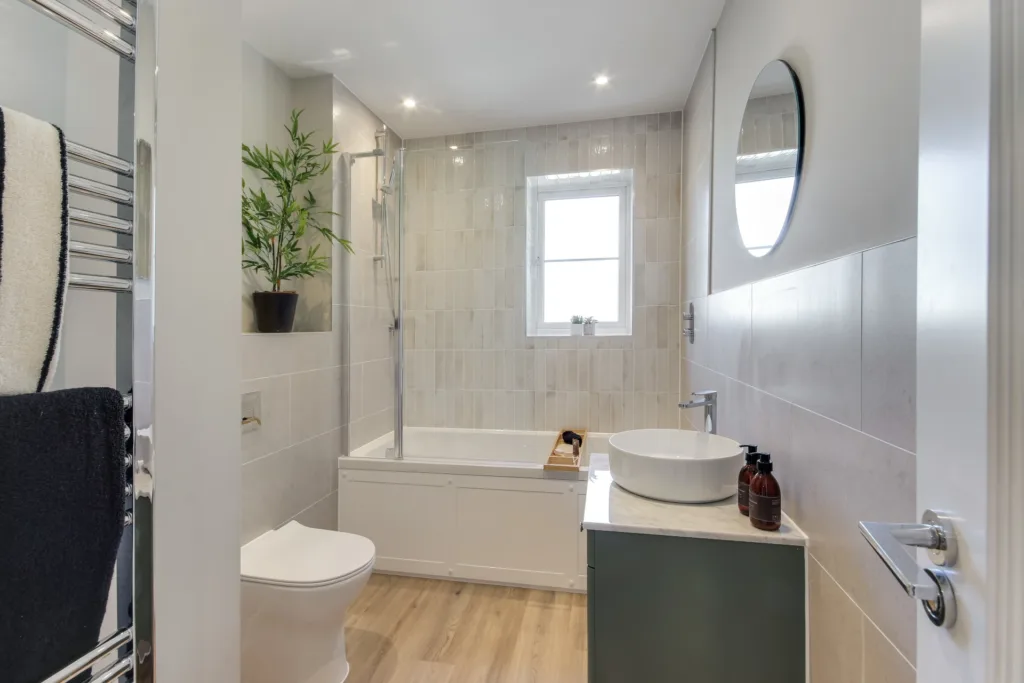
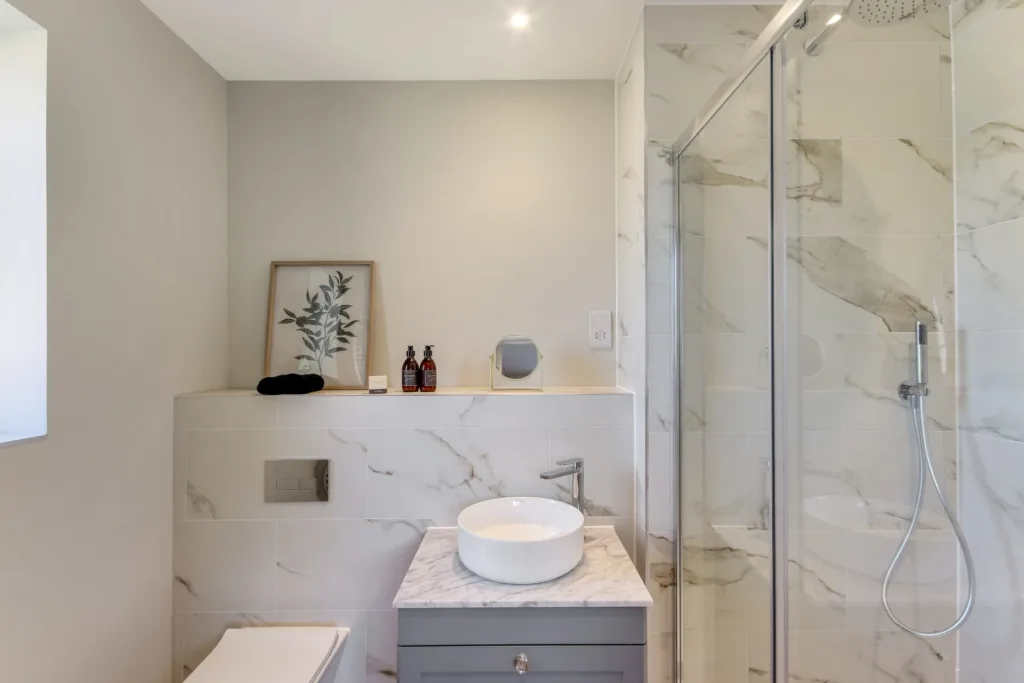
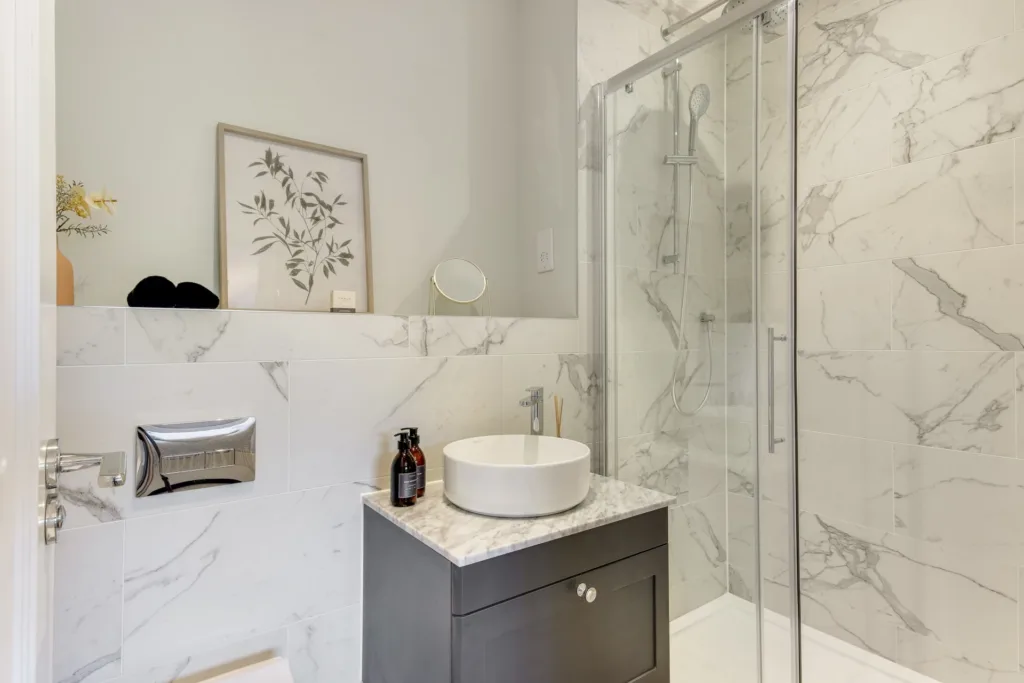
  • Designer white sanitaryware with chrome fittings
  • Minoli full height ceramic wall tiling to bath and shower, half height to walls with sanitaryware.
  • Stylish vanity units to bathrooms & en-suites
  • LVT flooring to bathroom, en-suite and cloakroom
    (choices available subject to build stage)
  • Heated chrome towel rail to bathrooms and en-suites
  • Heating & hot water provided by energy efficient air source heat pump
  • Underfloor heating to ground floor, radiators to first floor
  • Fibre connection
  • Generous amount of sockets & switches throughout
  • Energy efficient downlights to hallways, kitchens, utility, WC, bathrooms & en-suites
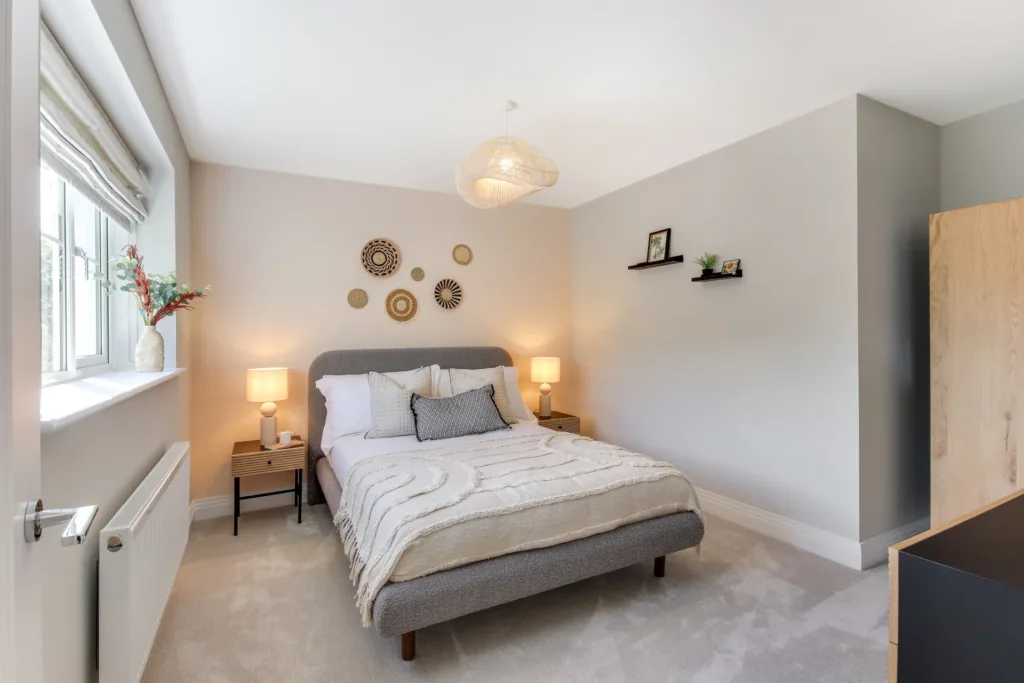
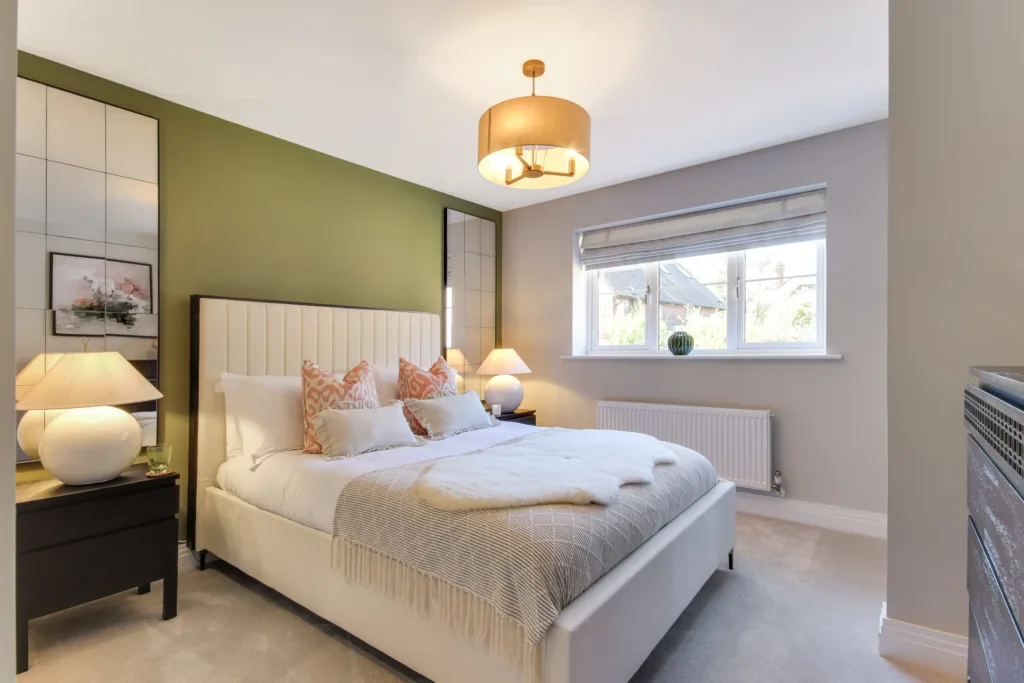
  • Pendant lighting to lounge, dining, study and all bedrooms
  • Homes painted in classic neutral wall colour
  • White cottage-style internal doors
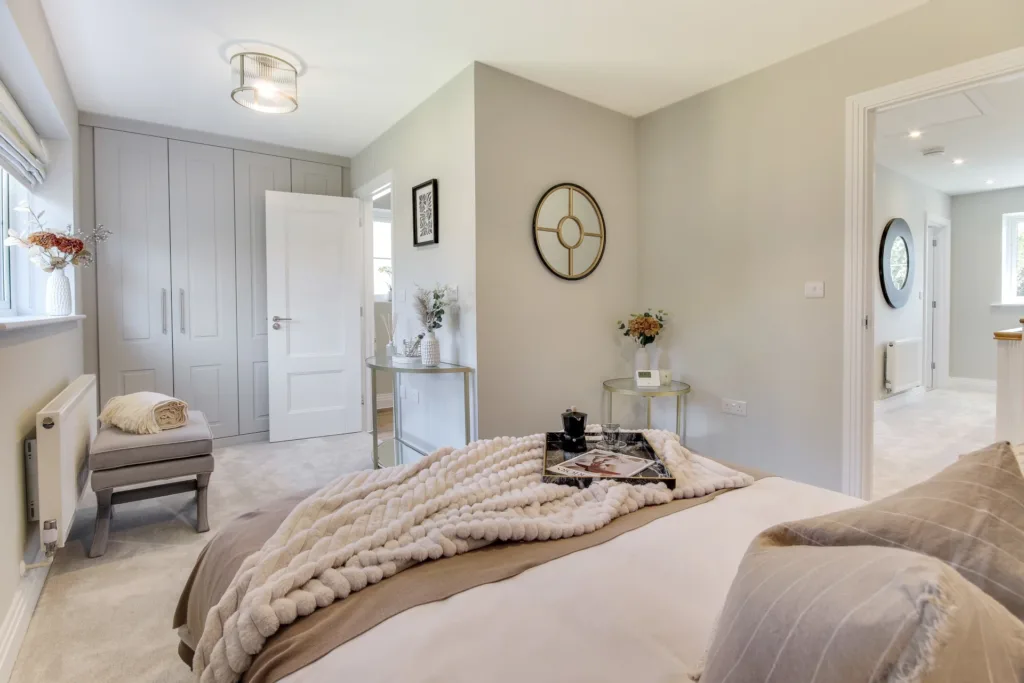
  • Fitted or walk-in wardrobes to principal bedrooms
  • Bespoke white painted staircase with oak handrails
  • Attractive white painted skirting & architraves throughout
  • Feature fireplaces with limestone surrounds
  • Generous Indian sandstone patios
  • Aesthetic planting and turf to front gardens
  • Turf to rear gardens
  • Cold mains outside tap
  • Lights to front and rear elevations
  • Electric vehicle charging point (EVCP) to all homes
  • Block paved drives
  • For garaging and parking please refer to individual house types
  • Mains fed smoke & heat detectors with battery backup
  • PVCu double glazed windows & external doors with multi lock points
  • Dedicated Canham Homes Customer Service Contact for peace of mind for the first 24 months from purchase
  • All homes come with a 10-year Build Zone Structural Warranty

The communal areas of the development will be maintained via a residents’ management company. Please speak to a sales advisor who will provide full details and annual service charge fees.

Disclaimer: Images are for illustrative purposes only and may depict; current or previous developments, Show Homes, CGI or AI-generated content. Actual layouts, specifications, finishes, and colour choices may vary from those shown.

Please note. This specification may be subject to change.

Transport & Directions

Egerton Place, Egerton, Kent – TN27 9DN

Enjoy the charm of village life with everything you need close at hand. With local amenities, nearby towns and excellent transport links within easy reach, Egerton offers the perfect balance of countryside living and everyday convenience.

By Foot

  • Egerton CofE Primary School 0.2 miles
  • Egerton Village Stores 0.2 miles
  • Egerton Millennium Hall 0.3 miles
  • Egerton Sports Pavillion 0.3 miles

By Car

  • Pluckley train station 3.2 miles
  • Leeds Castle 7.6 miles
  • Ashford 8.3 miles
  • M20 Junction 8 10 miles
  • Maidstone 14.7 miles

By Train (from Pluckley)

  • Ashford International 9 mins
  • Sevenoaks 39 mins
  • Ramsgate 58 mins
  • Sevenoaks 46 mins*
  • London Bridge 1h 4 mins
  • London Charing Cross 1h 17 mins

Travel times are based on minimum journey times available. Sources: Trainline.com and Google maps. Feb 2026.

The Area

A Landscape worth exploring

Nestled atop the Greensand Ridge, Egerton enjoys a commanding vantage point with sweeping views of the picturesque Wealden countryside below. Whether there’s an autumnal mist, spring sunshine or a sprinkling of snow. The village’s vistas are truly breathtaking throughout the seasons.

Surrounded by a network of footpaths, bridleways and walking routes, the village connects easily to the Greensand Way and the Stour Valley Walk. These well-trodden paths lead you through some of Kent’s most picturesque scenery – from hop fields and orchards to heritage homes and winding riverbanks.

Local woodlands such as Alfred Wood, Acorn Wood and Frith Wood offer quiet spots to walk, run or explore with the family. For a longer escape, nearby Dering Wood spans over 300 acres, with waymarked trails, wildlife-rich habitats and routes for both walkers and riders.

Grow & explore in the Garden of England

This corner of Kent is rich for many reasons and Egerton Place is also perfectly positioned to explore Kent’s castle heritage, with Leeds, Sissinghurst, Scotney and Bodium all 35 minutes or less by car.

But village life here doesn’t mean being cut off. Ashford and Maidstone are both close by, offering a full range of shops, restaurants, leisure facilities and cultural attractions. Ashford is home to the highspeed rail link to London St Pancras (in under 40 minutes) and the Designer Outlet, while Maidstone, Kent’s county town, offers everything from theatres and gyms to riverside bars.

For families with school-age children, Egerton has its own primary school which forms a strong part of the local community. For further education the nearby towns of Ashford and Maidstone are home to no fewer than four grammar and two independent schools.

Primary schools

  • Egerton CofE Primary School
  • Pluckley CofE Primary School

Secondary schools

  • Highworth Grammar School for Girls
  • The Norton Knatchbull School for Boys
  • The Lenham School

Independent schools

  • Ashford School
  • Sutton Valance School

Legacy of Craftsmanship

At the heart of Canham Homes lies a proud heritage built on over five decades of experience, traditional craftsmanship, and unwavering family values.

Customer Care at Canham Homes

Your journey, our commitment. At Canham Homes, we believe that buying a new home is just the beginning of your  journey — and we’re here to support you every step of the way.

New Home Warranty

At Canham Homes, we understand that buying a new home is one of life’s biggest investments. That’s why every Canham Home is backed by a comprehensive warranty

Canham-Homes-Logo

T – 01233 367205
E – egertonplace@canhamhomes.co.uk

Egerton, Kent – TN27 9DN

Register your interest

Please complete the form below.