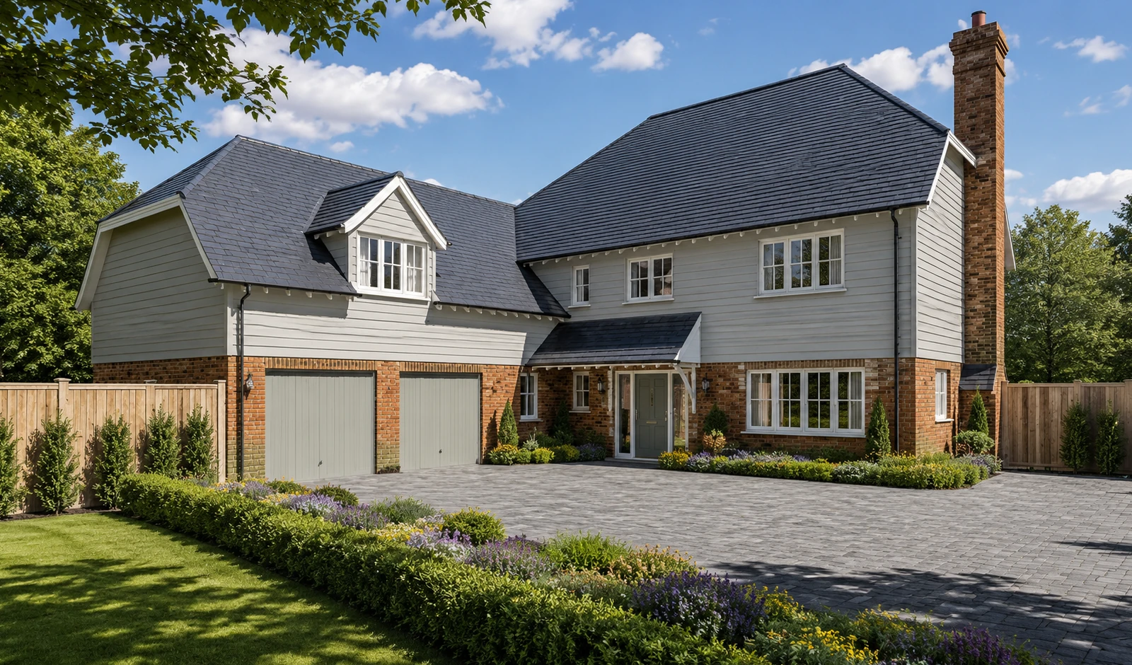
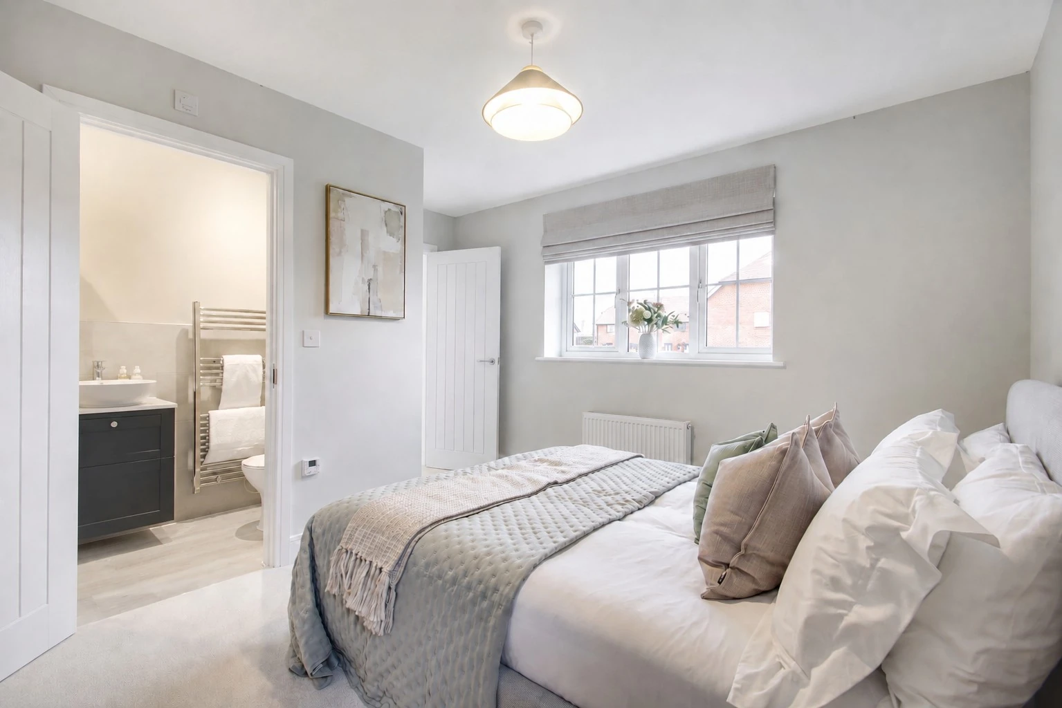
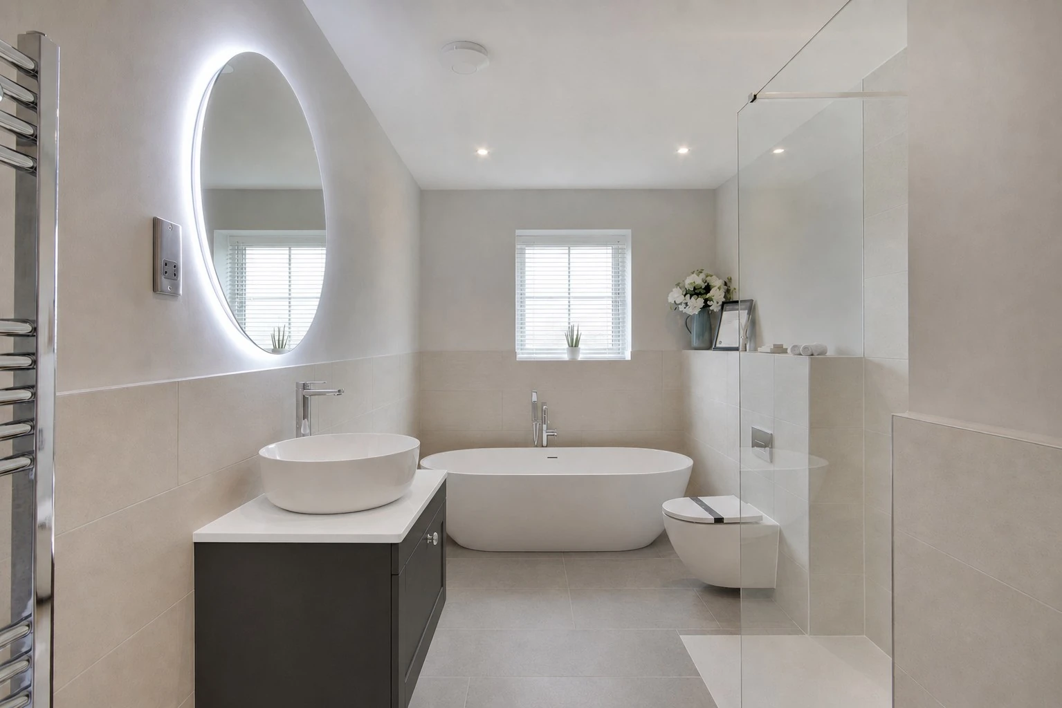
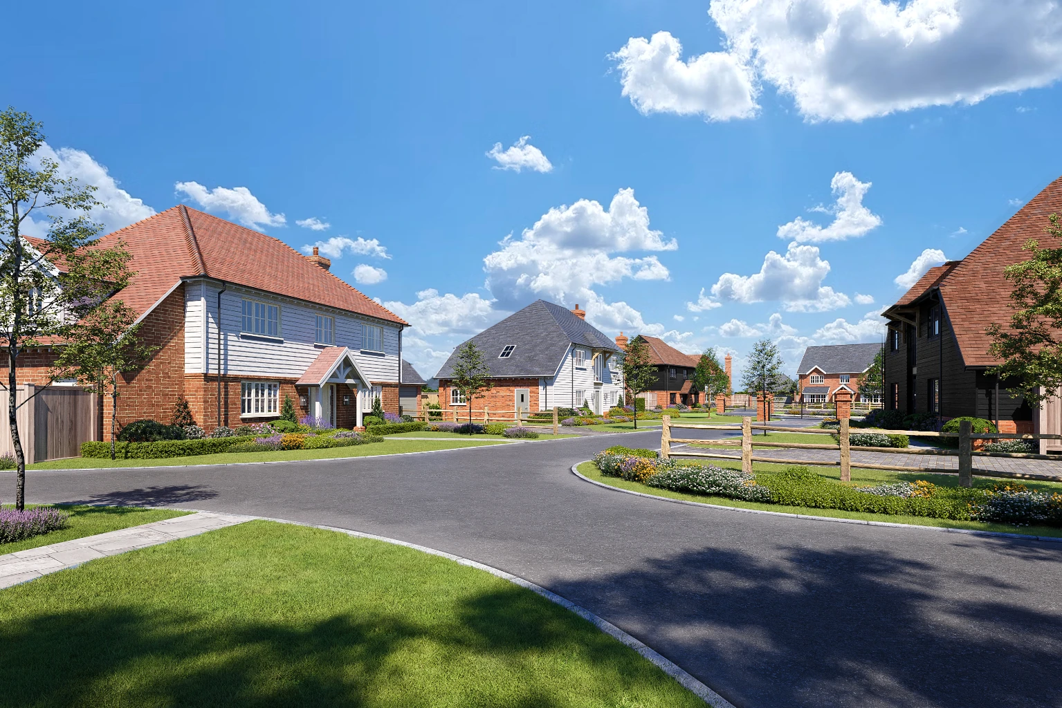
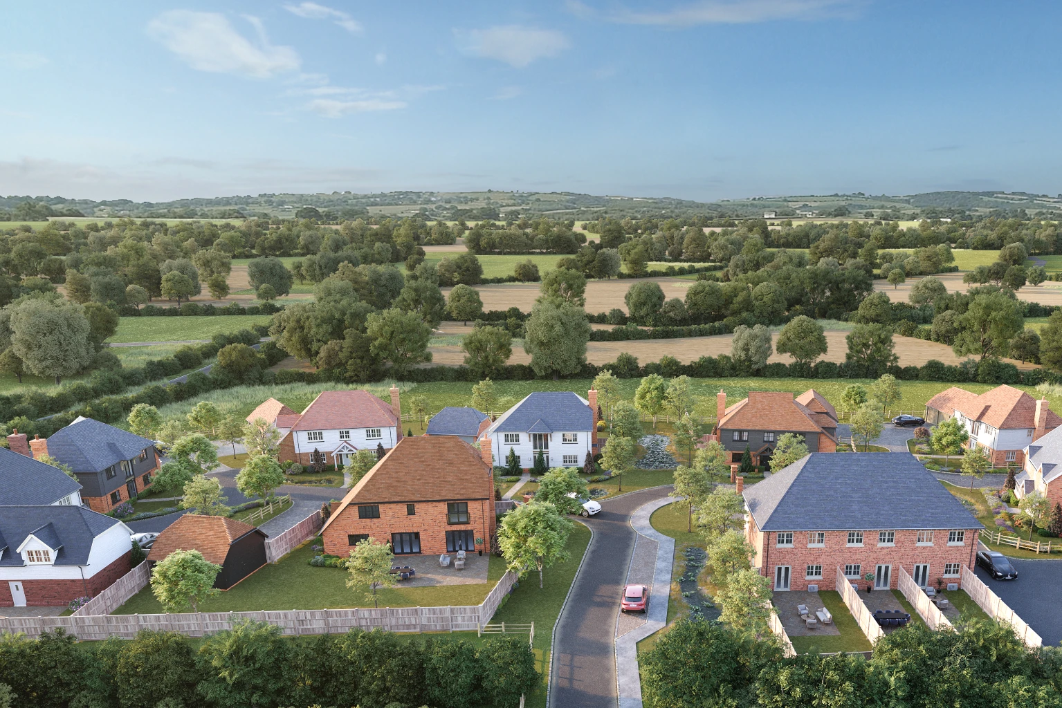
Detached Kentish-style five bedroom, four-bathroom, family home with double garage and large private drive for multiple vehicles.
1
2
3
4
5
6
7
8
The Primrose
5 Bedroom Detached Home
First Release
Home 2 - £1,125,000
PLUS £18,750 STAMP DUTY PAID
Ready for immediate occupation with flooring included throughout.
This incentive is for The Hopkeeper (Home 1) at Oast House Place.
Subject to Terms & Conditions Click here for more information
Floor Plans
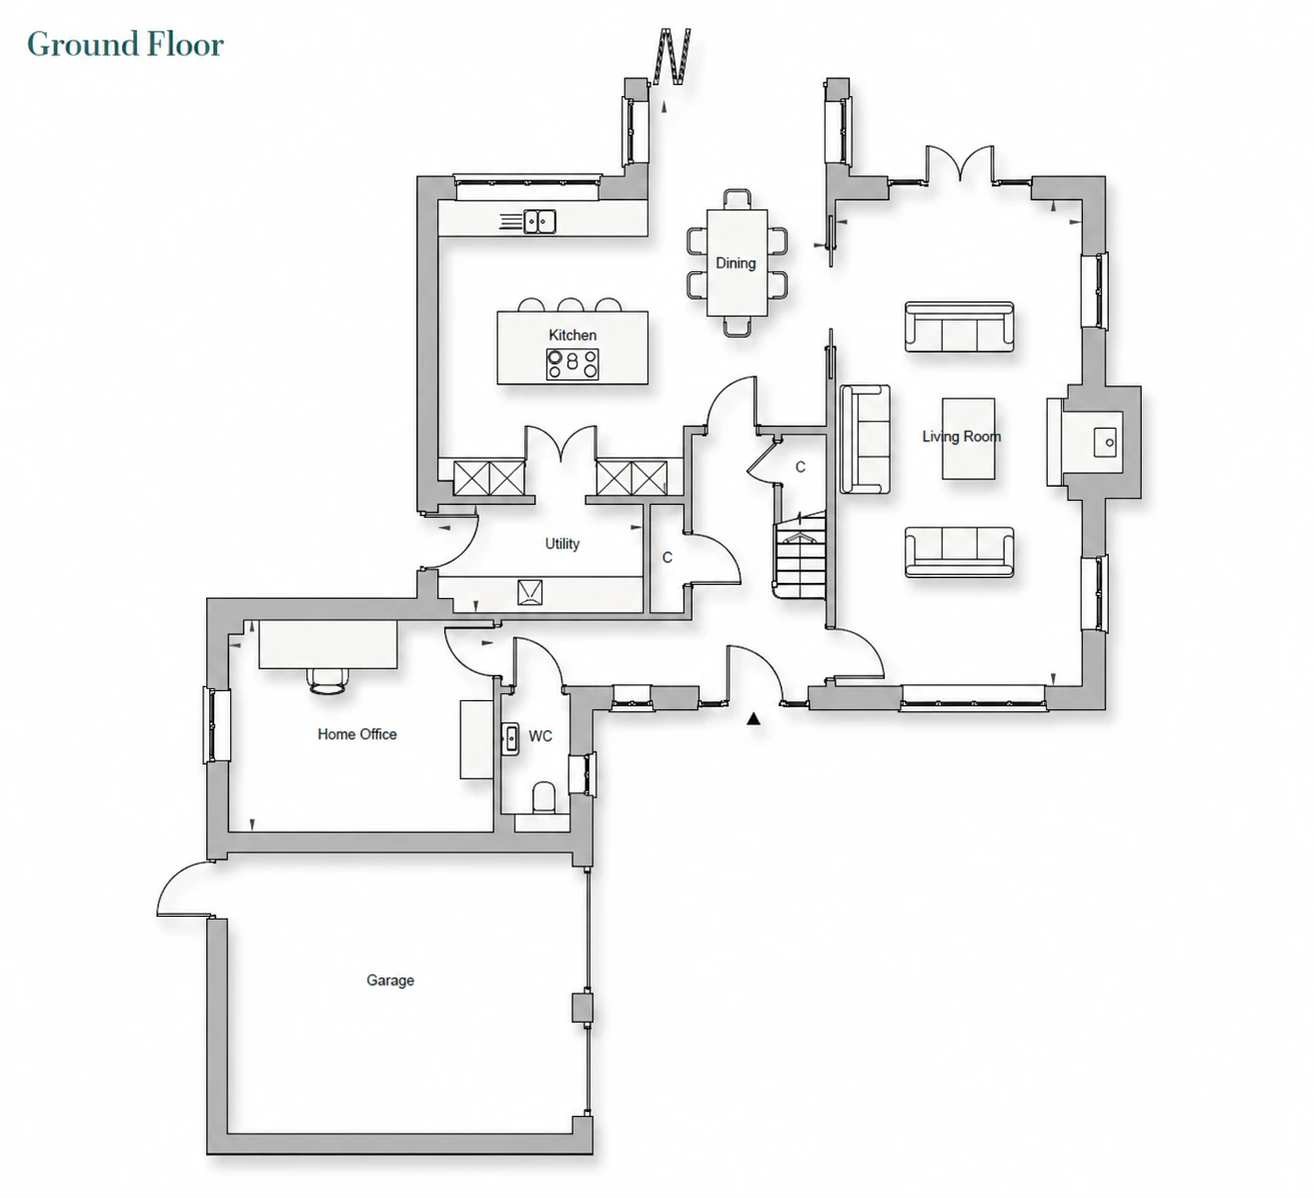
Ground Floor
Kitchen/Dining
6.66m x 6.78m
21’10” x 22’3”
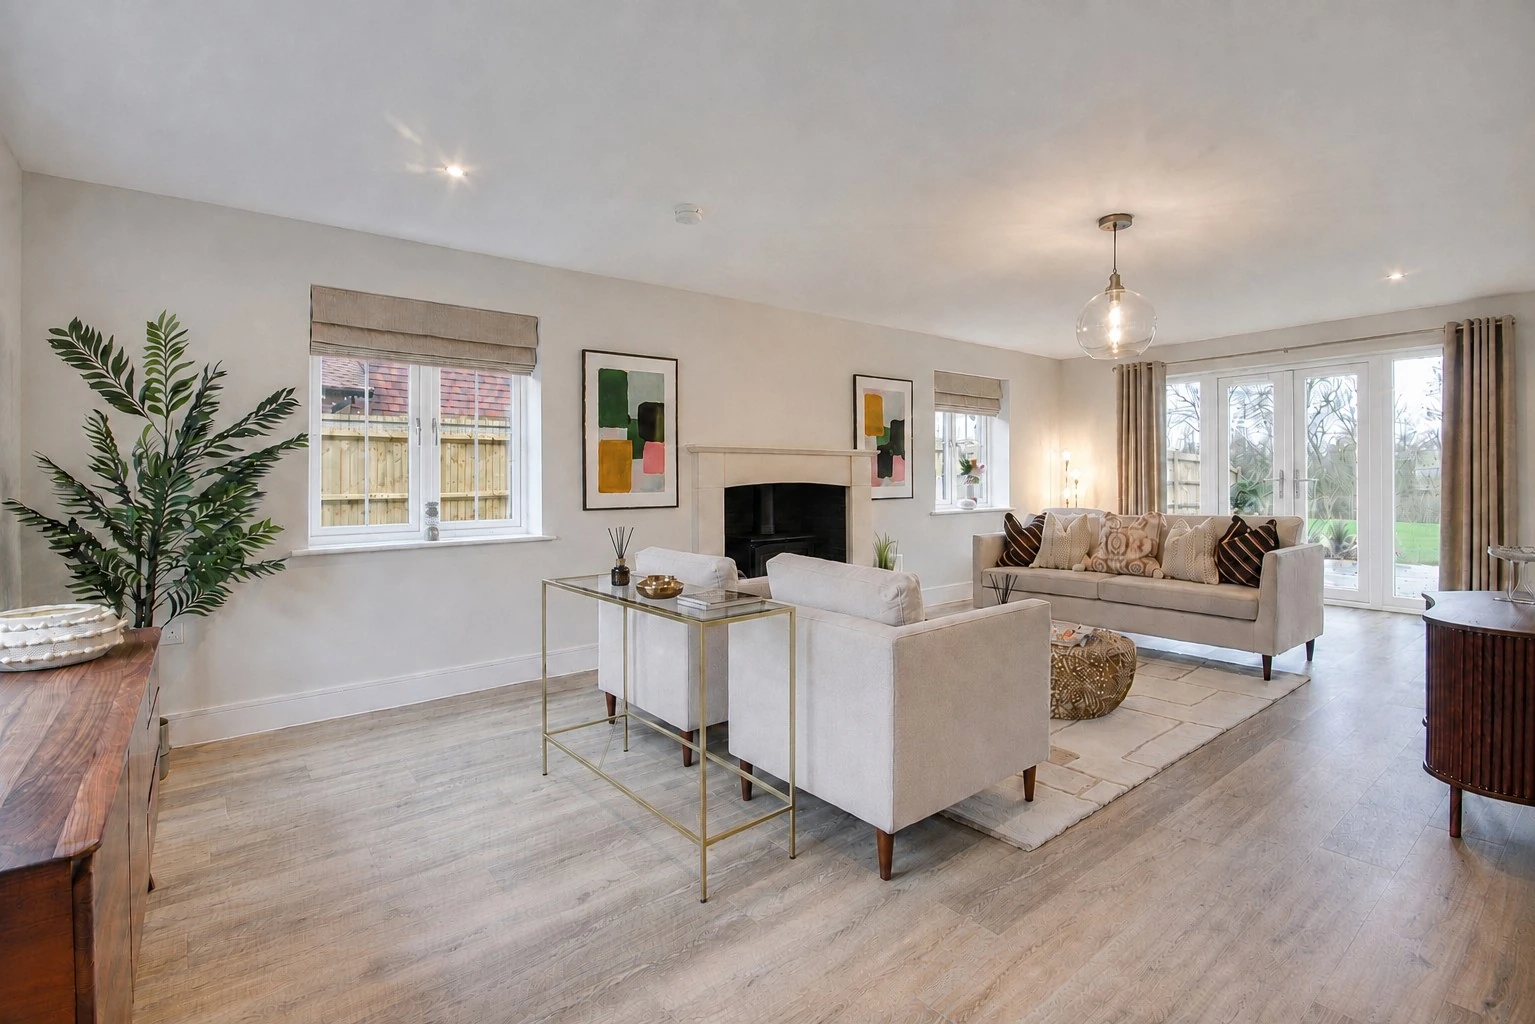
Living Room
4.23m x 8.34m
13’11”x 27’4”
Utility Room
3.51m x 1.88m
11’6”x 6’2”
Home Office
4.55m x 3.63m
14’11”x 11’11”
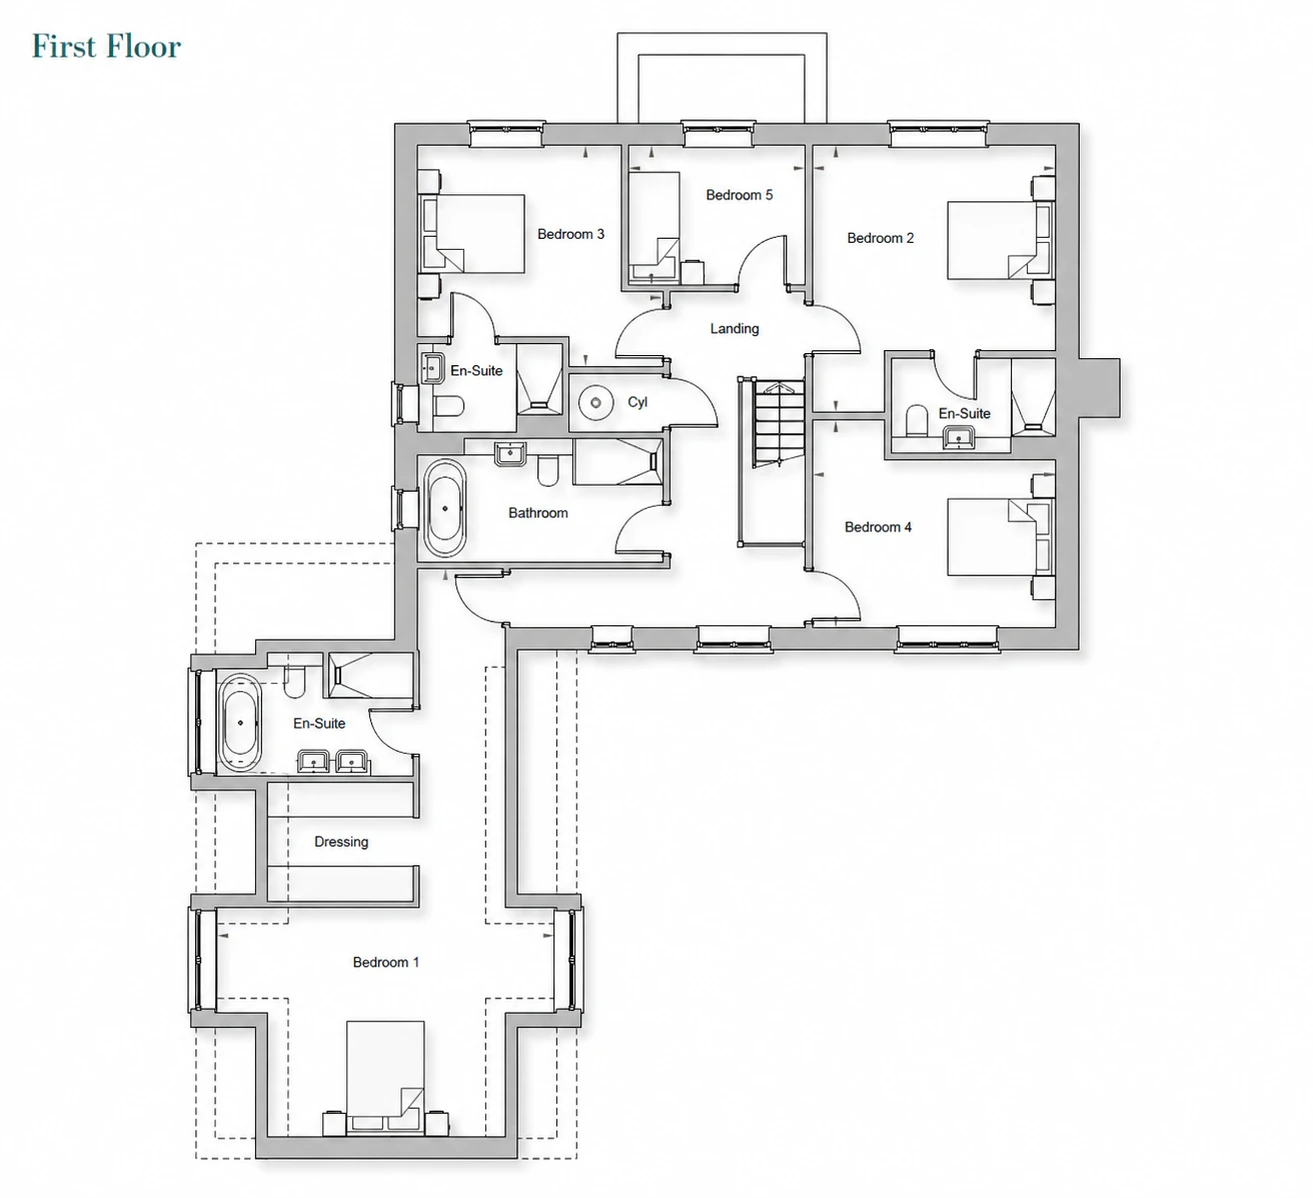
First Floor
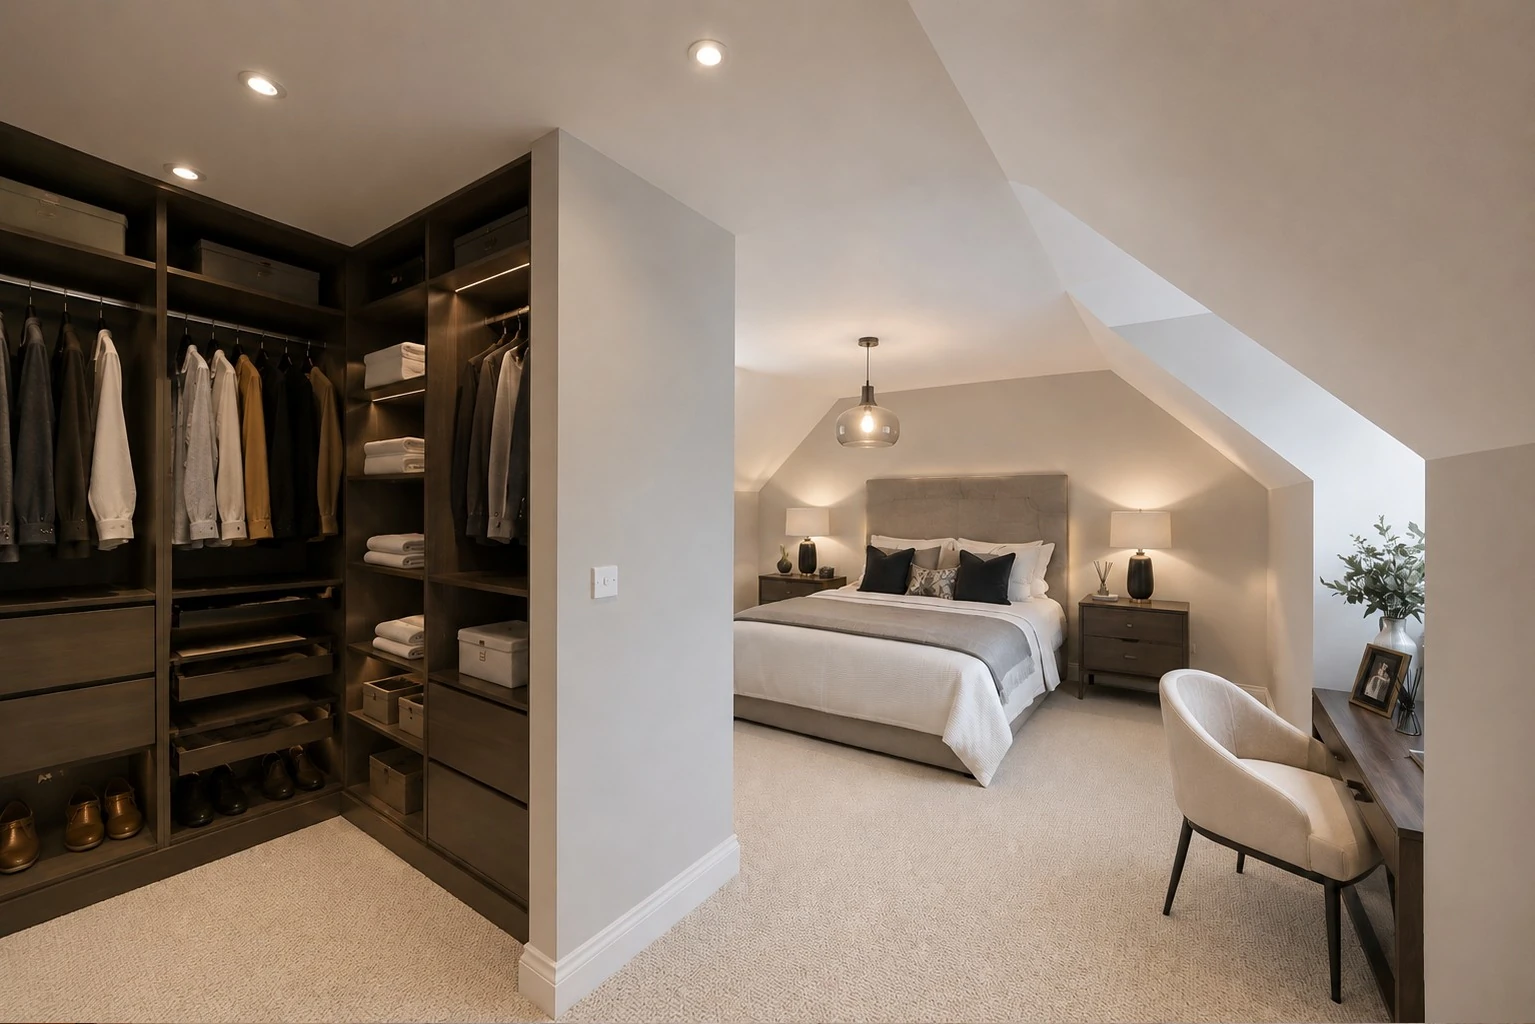
Bedroom 1
5.87m x 9.83m
19’3” x 32’3”
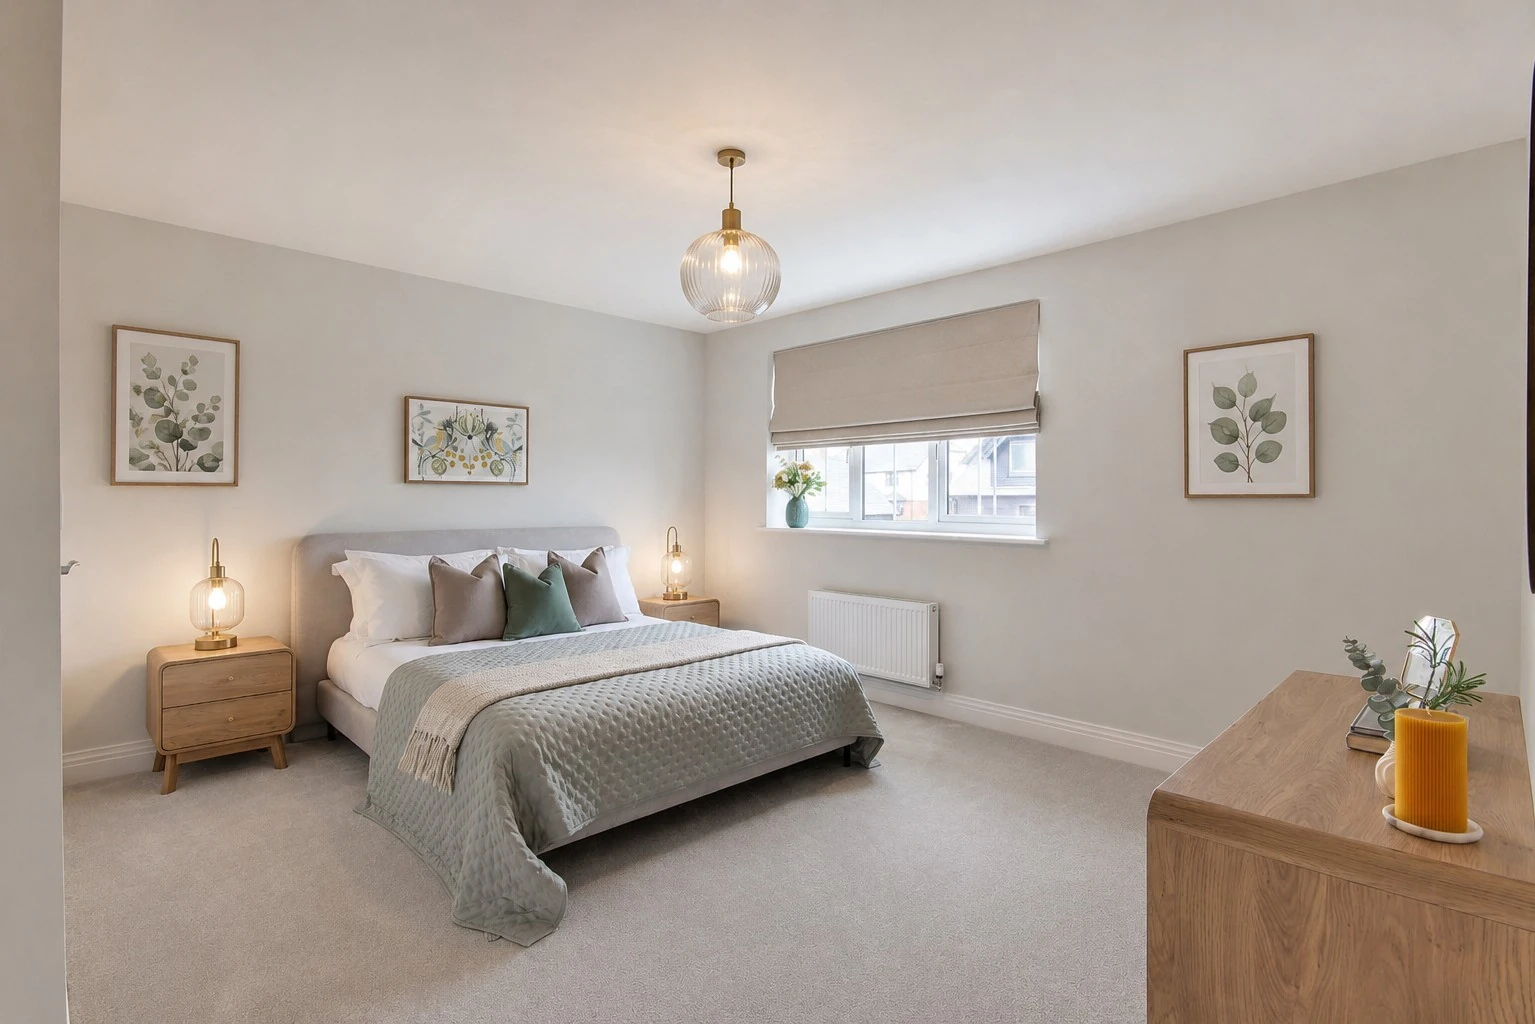
Bedroom 2
4.27m x 4.62m
14’0” x 15’2”
Bedroom 3
4.19m x 3.82m
13’9” x 12’6”
Bedroom 4
4.27m x 3.61m
14’10” x 11’10”
Bedroom 5
3.06m x 2.41m
10’1” x 7’11”
Total Floor Area
The Primrose
247.49m²
2,664ft²
*All images and floor plans are for illustrative purposes only and may be changed. Dimensions are indicative and are not to be used for carpet sizes, appliance spaces or items of furniture.
The Primrose Gallery
5 bedroom detached home.
Detached
2,664 Sqft
2 Reception Rooms
5 Bedrooms
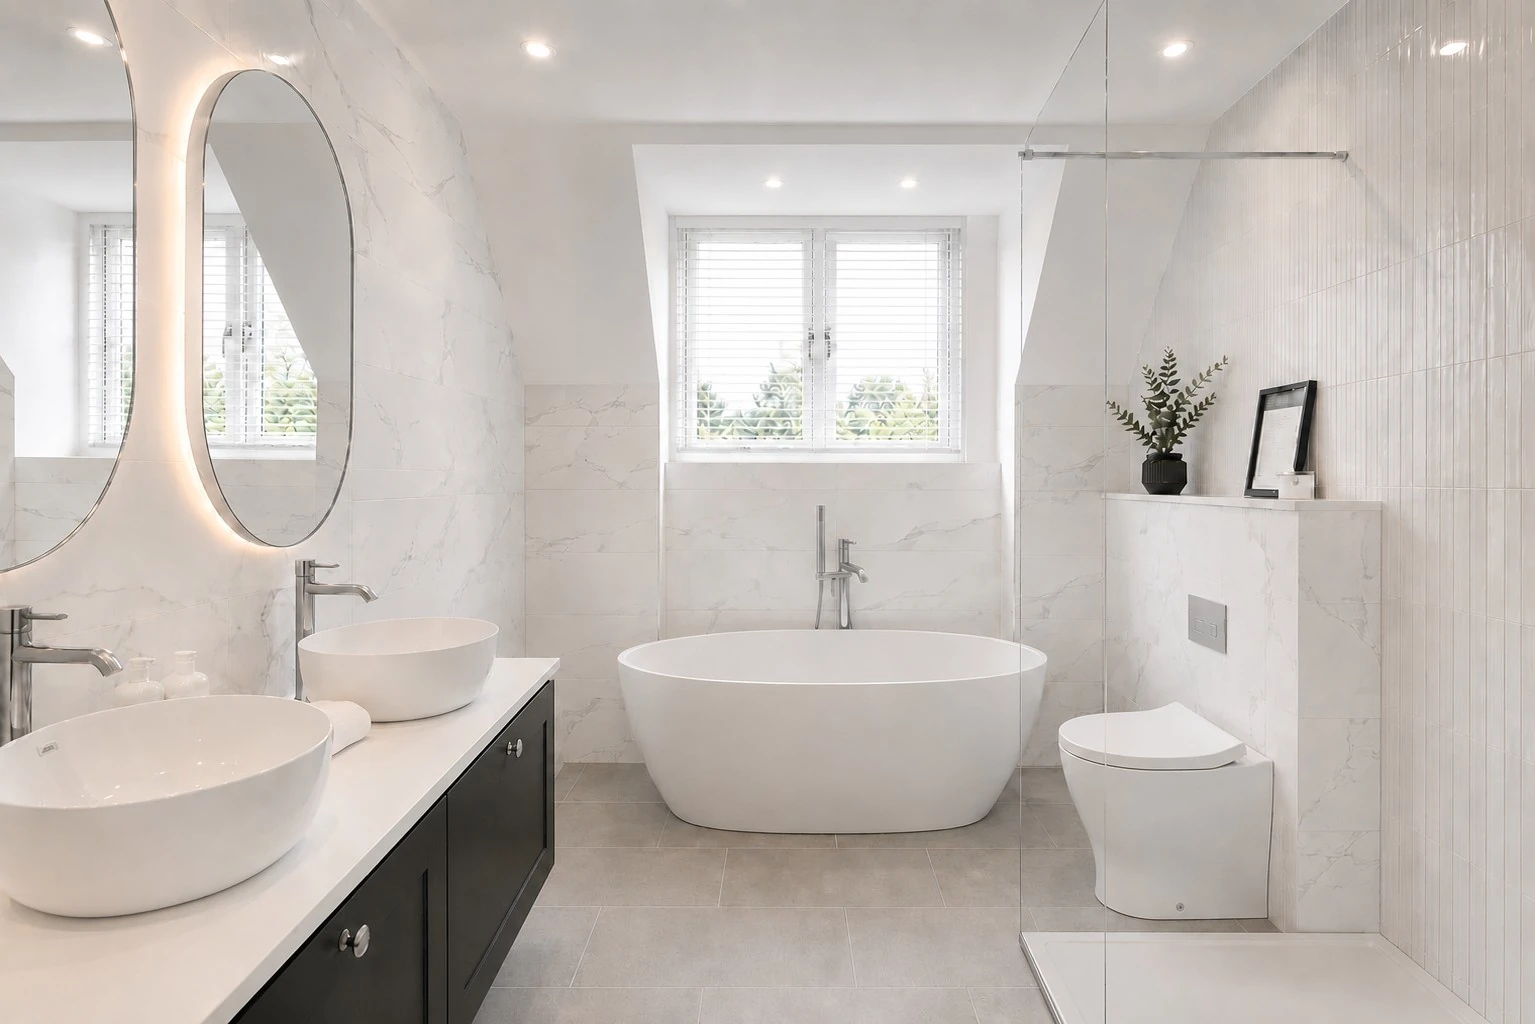
4 Bath/Shower Rooms
Disclaimer: Images are for illustrative purposes only and may depict; current or previous developments, Show Homes, CGI or AI-generated content. Actual layouts, specifications, finishes, and colour choices may vary from those shown.