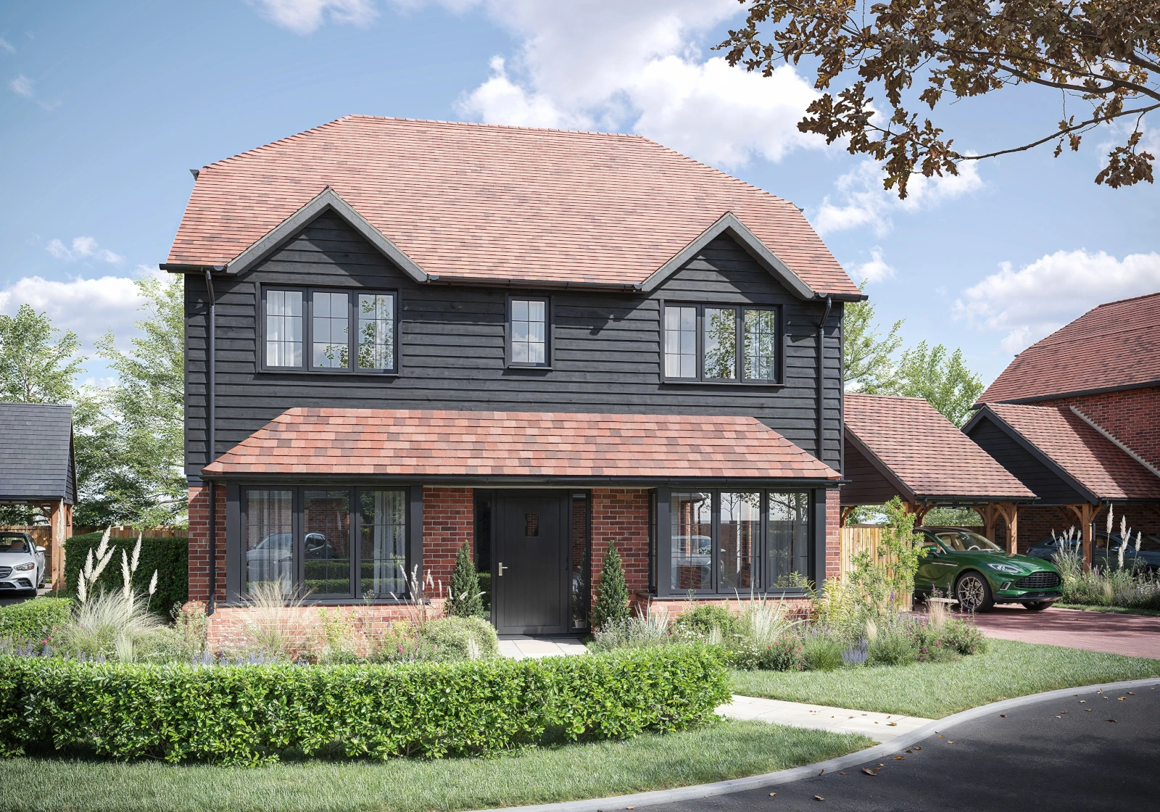
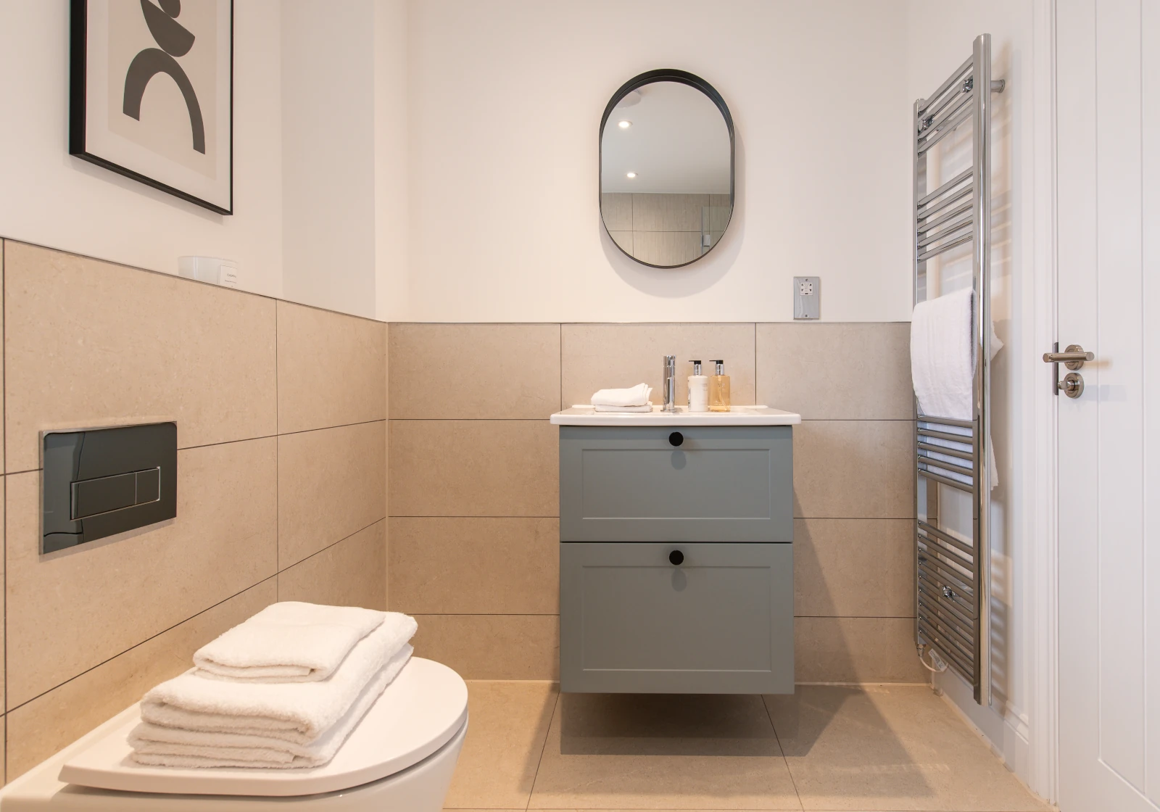
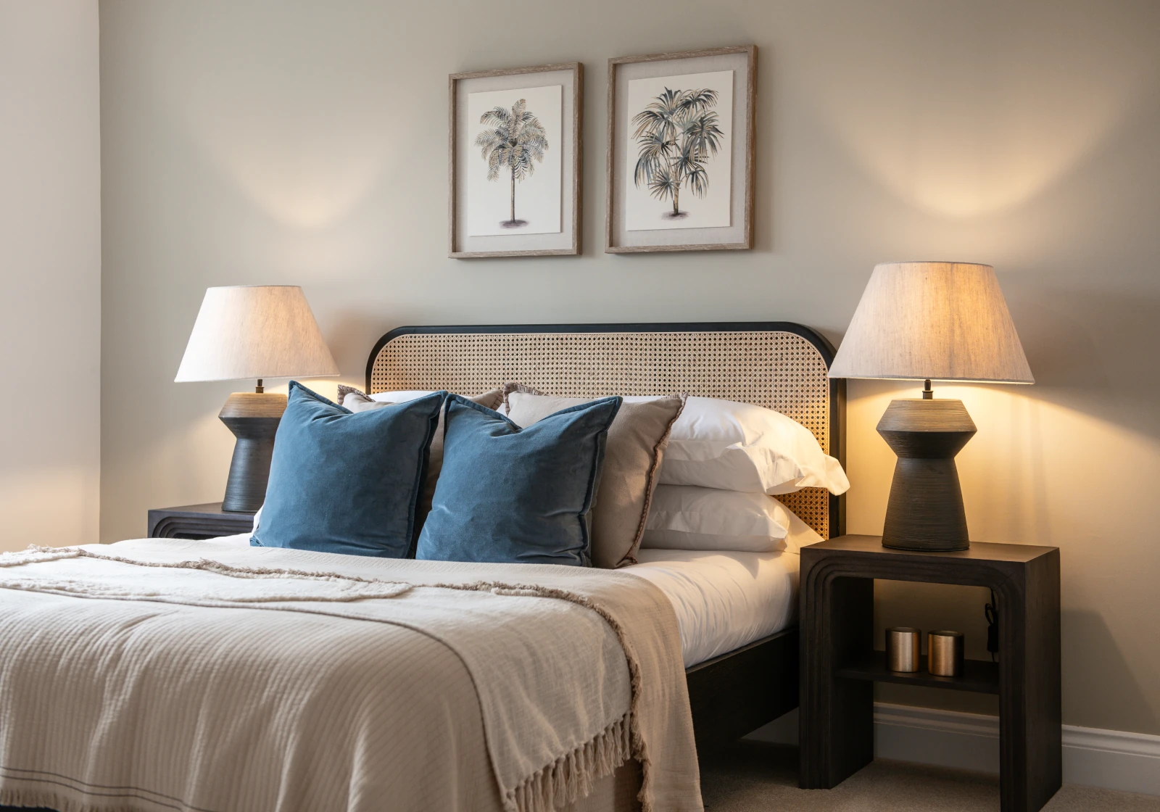
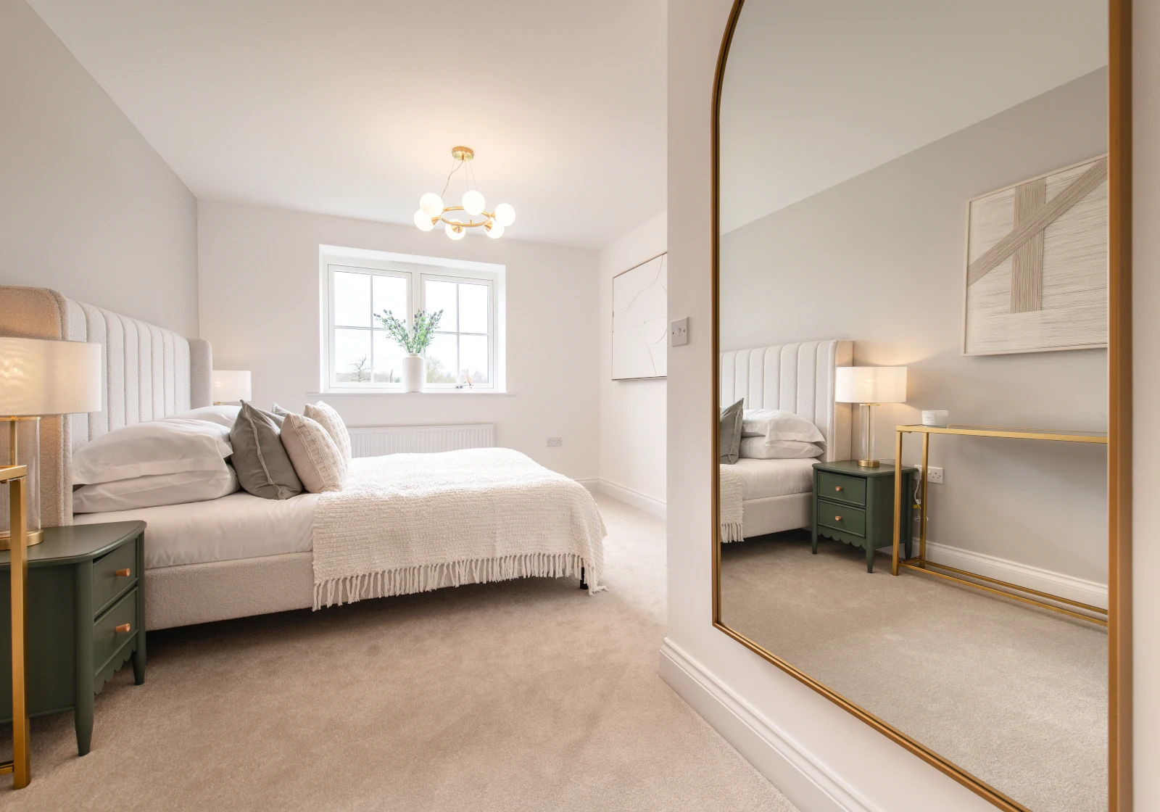
The Islington is an elegant 4-bedroom detached home with a stylish red-brick and unique-clad exterior. Featuring a carport with driveway for two cars, spacious living areas and a well-balanced layout, it's the perfect blend of charm and contemporary family living.
1
2
3
4
5
6
7
8
9
Islington
4 Bedroom Detached Home
Available
Home 3 & 5 - £600,000
Home 4 - Reserved
Floor Plans
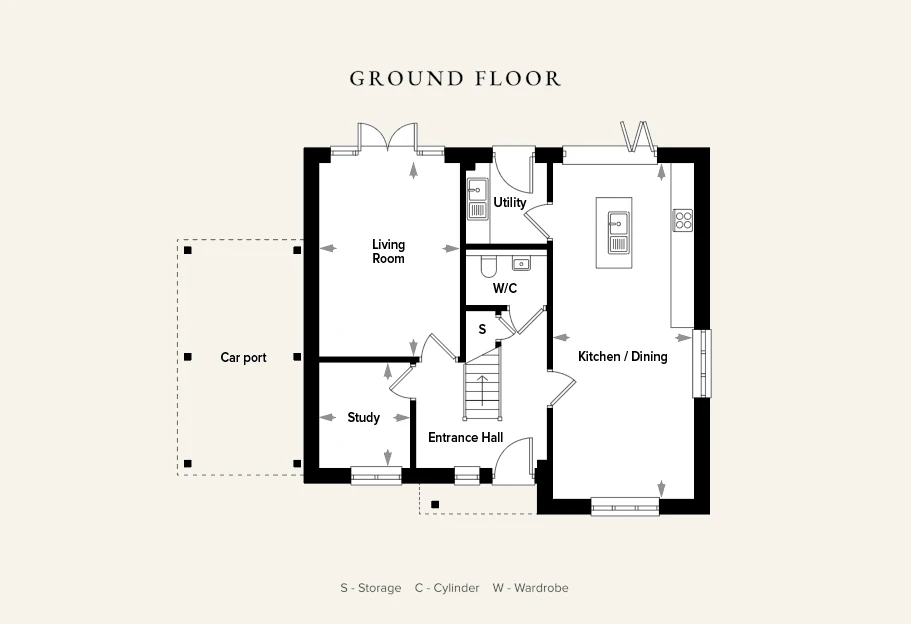
Ground Floor
Living Room
3.61m x 4.95m
11’10” x 16’3”
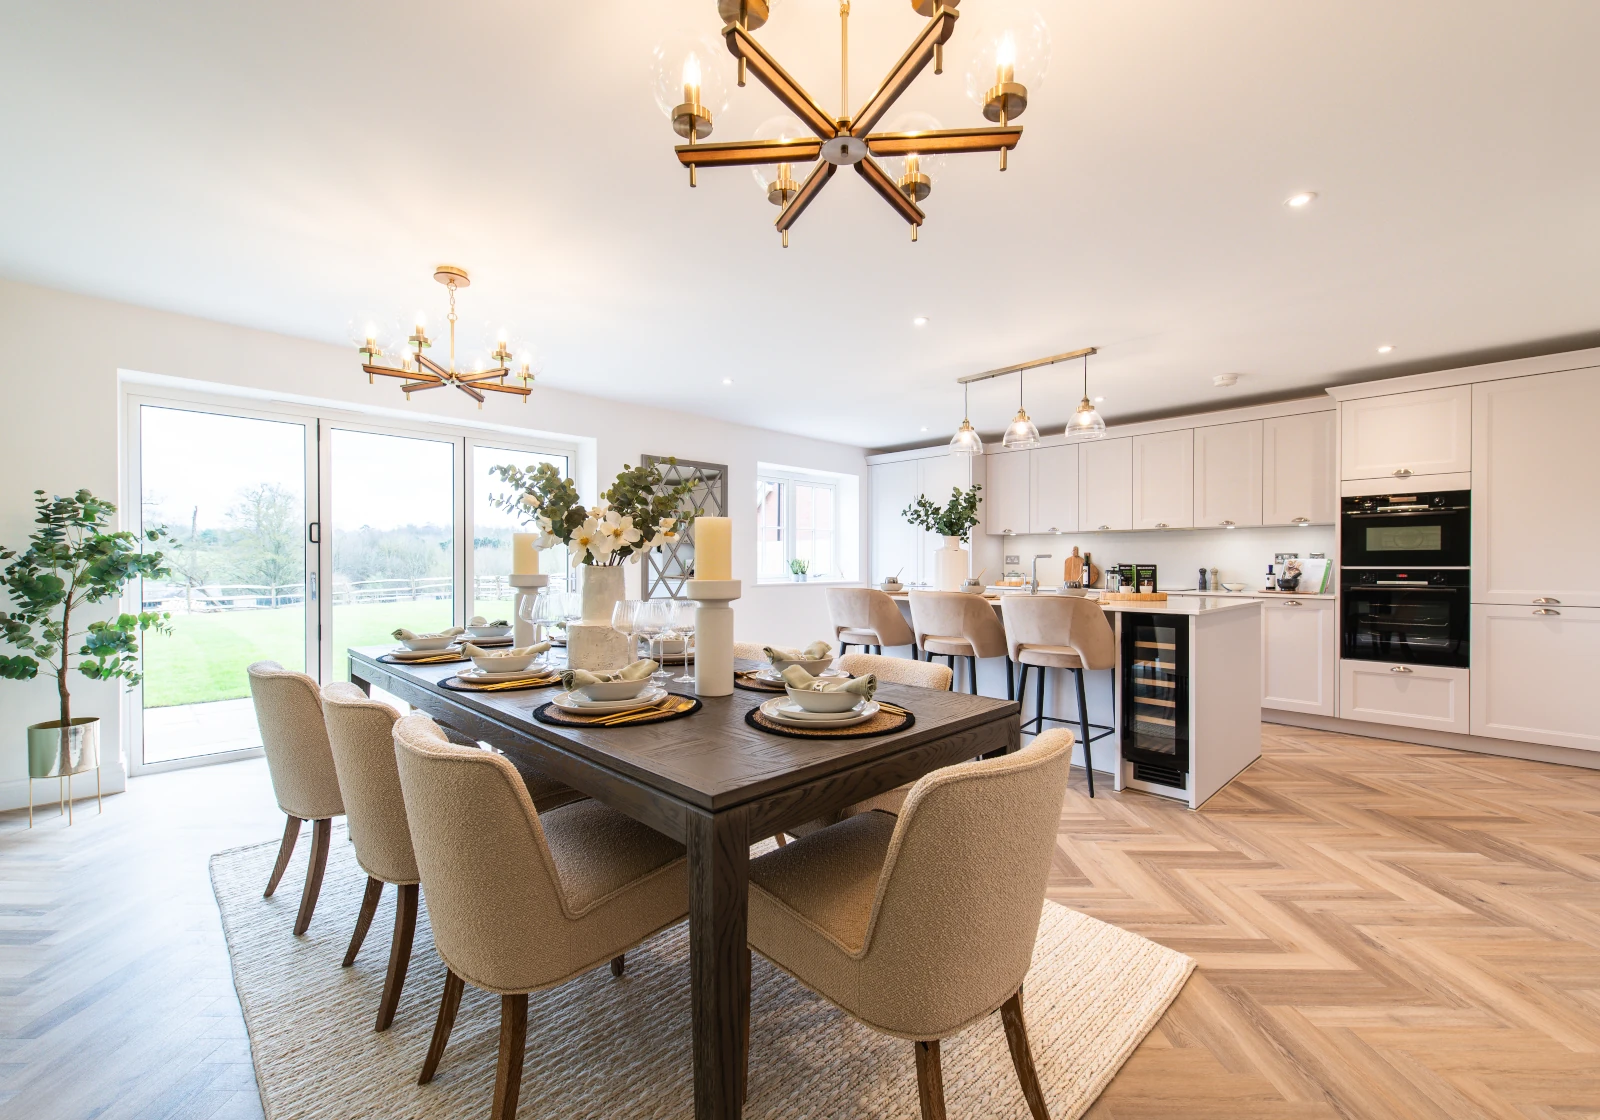
Kitchen/Dining Area
3.63m x 8.59m
11’11”x 28’2”
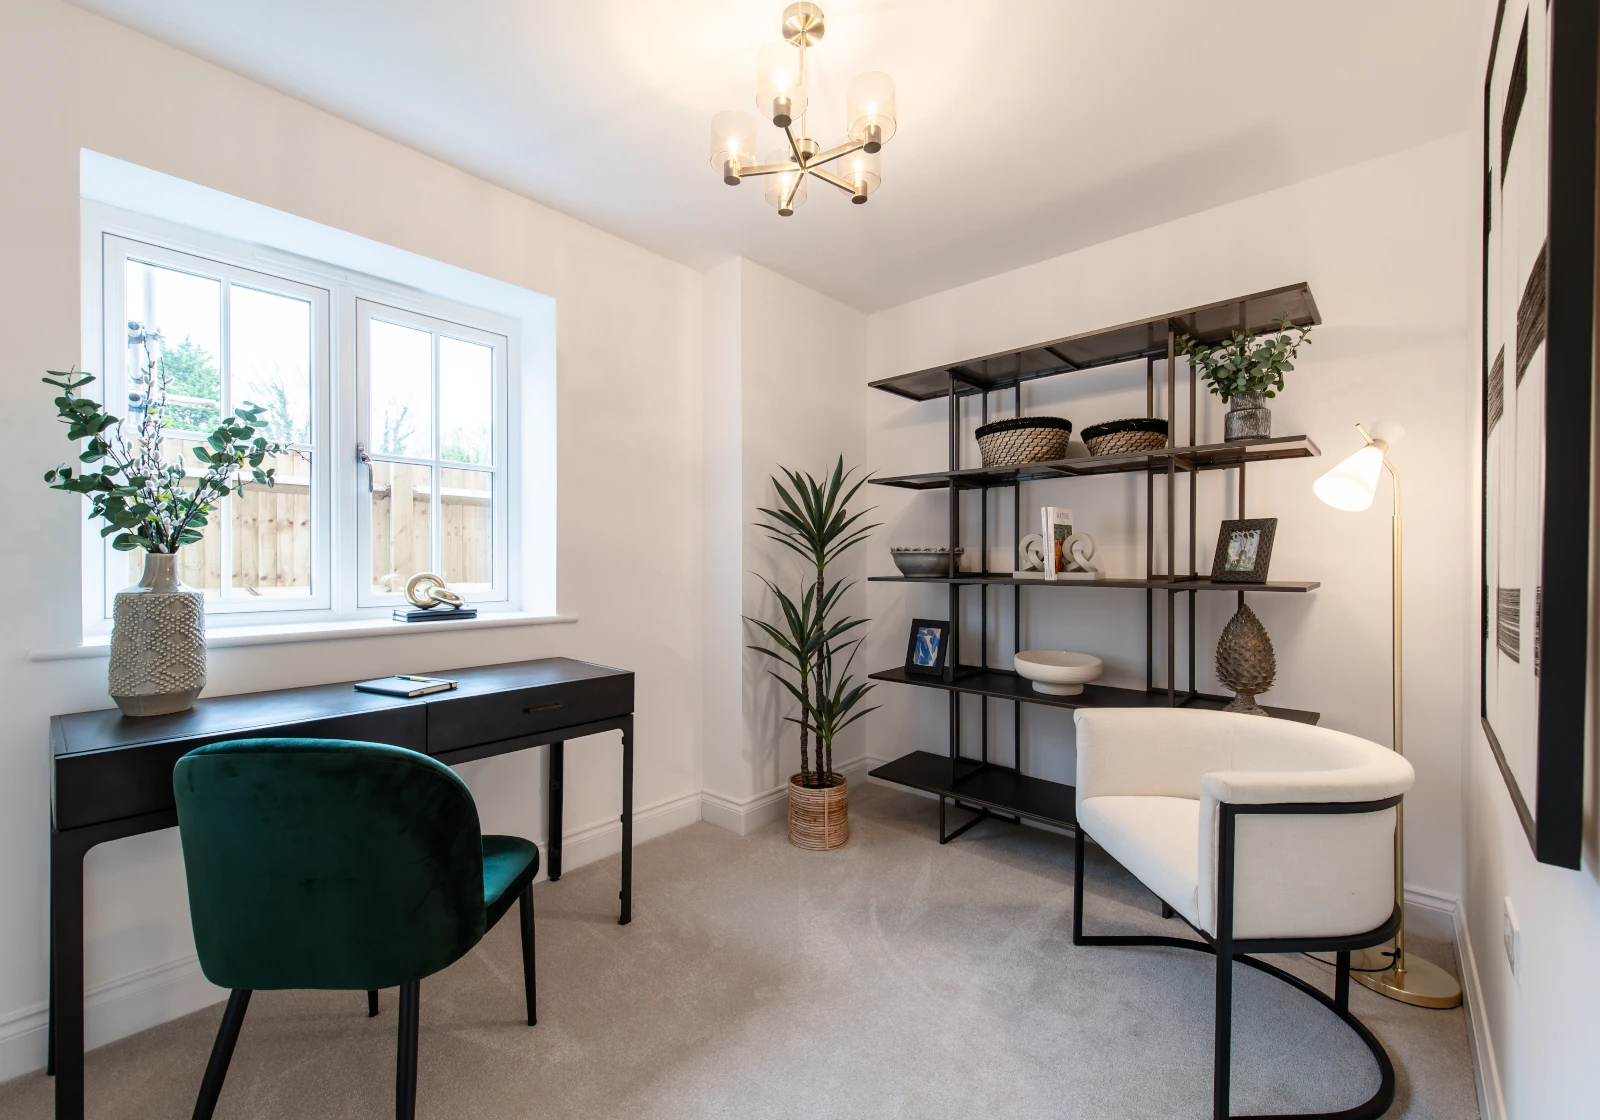
Study
2.34m x 2.72m
7’8”x 8’11”
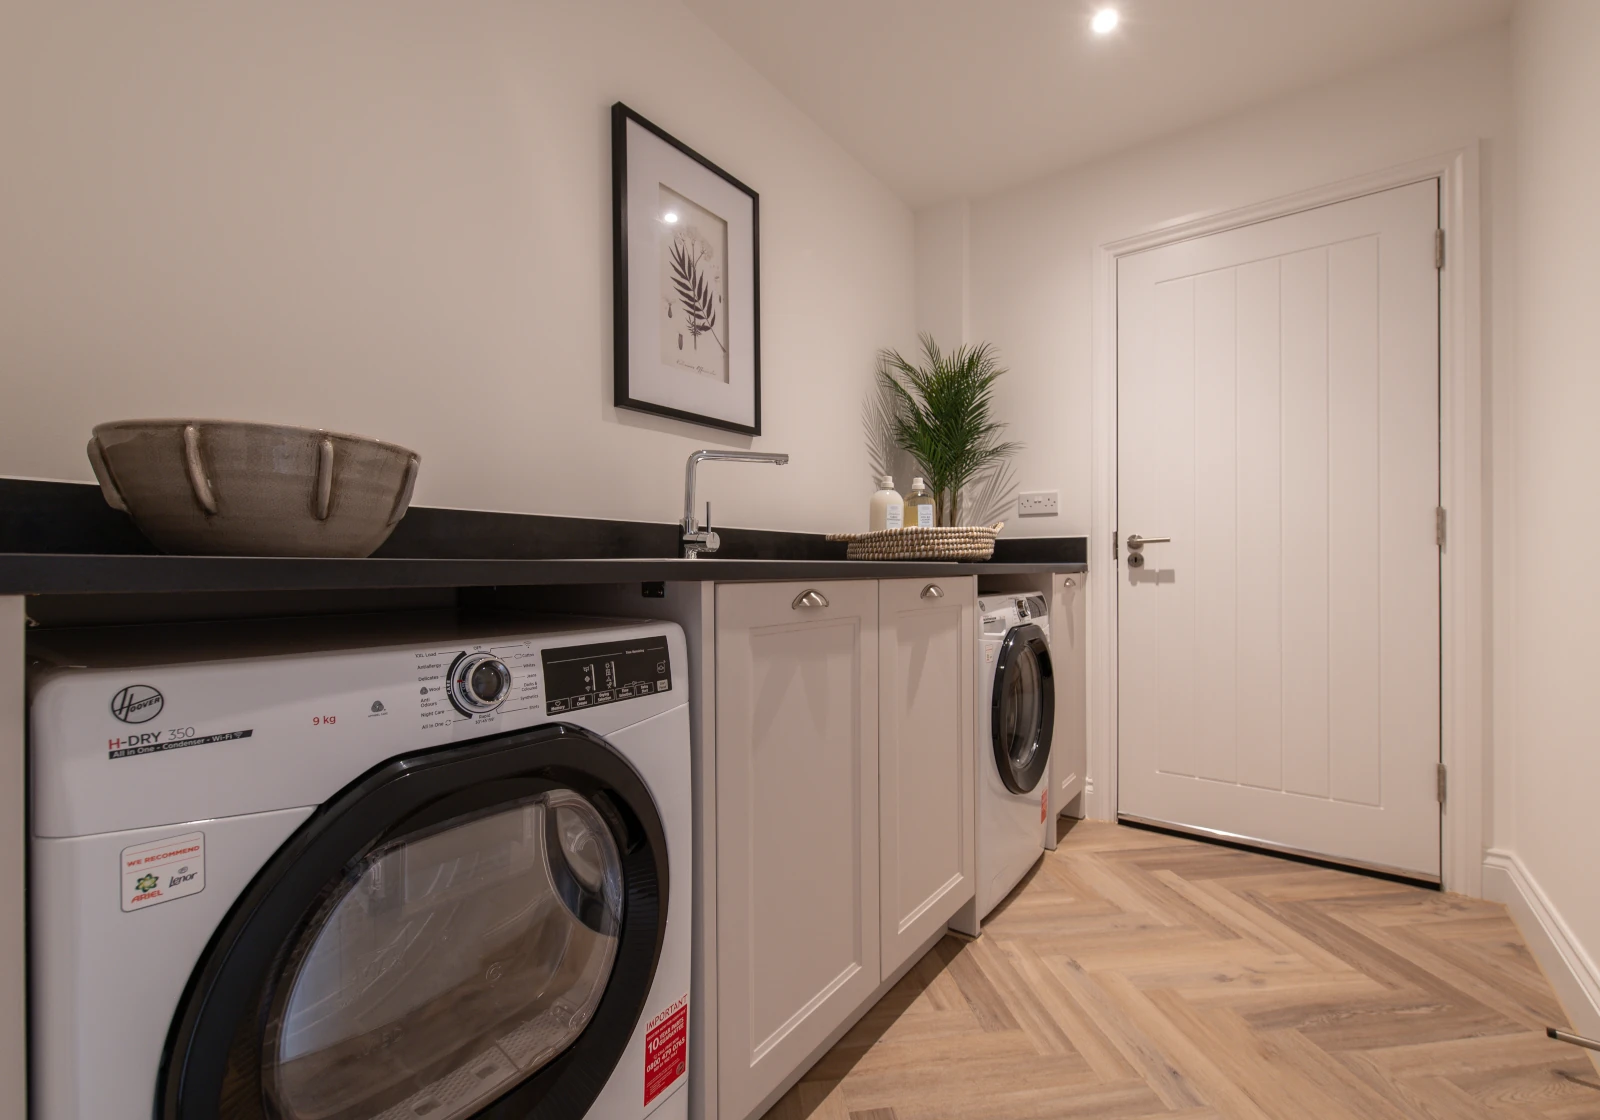
Utility Room
2.08m x 2.08m
6’10”x 6’10”
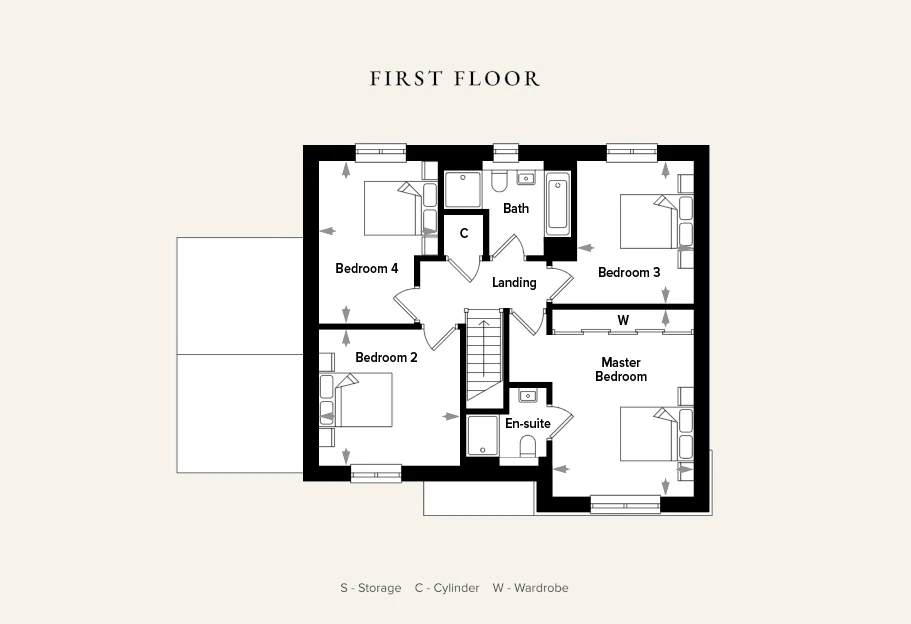
First Floor
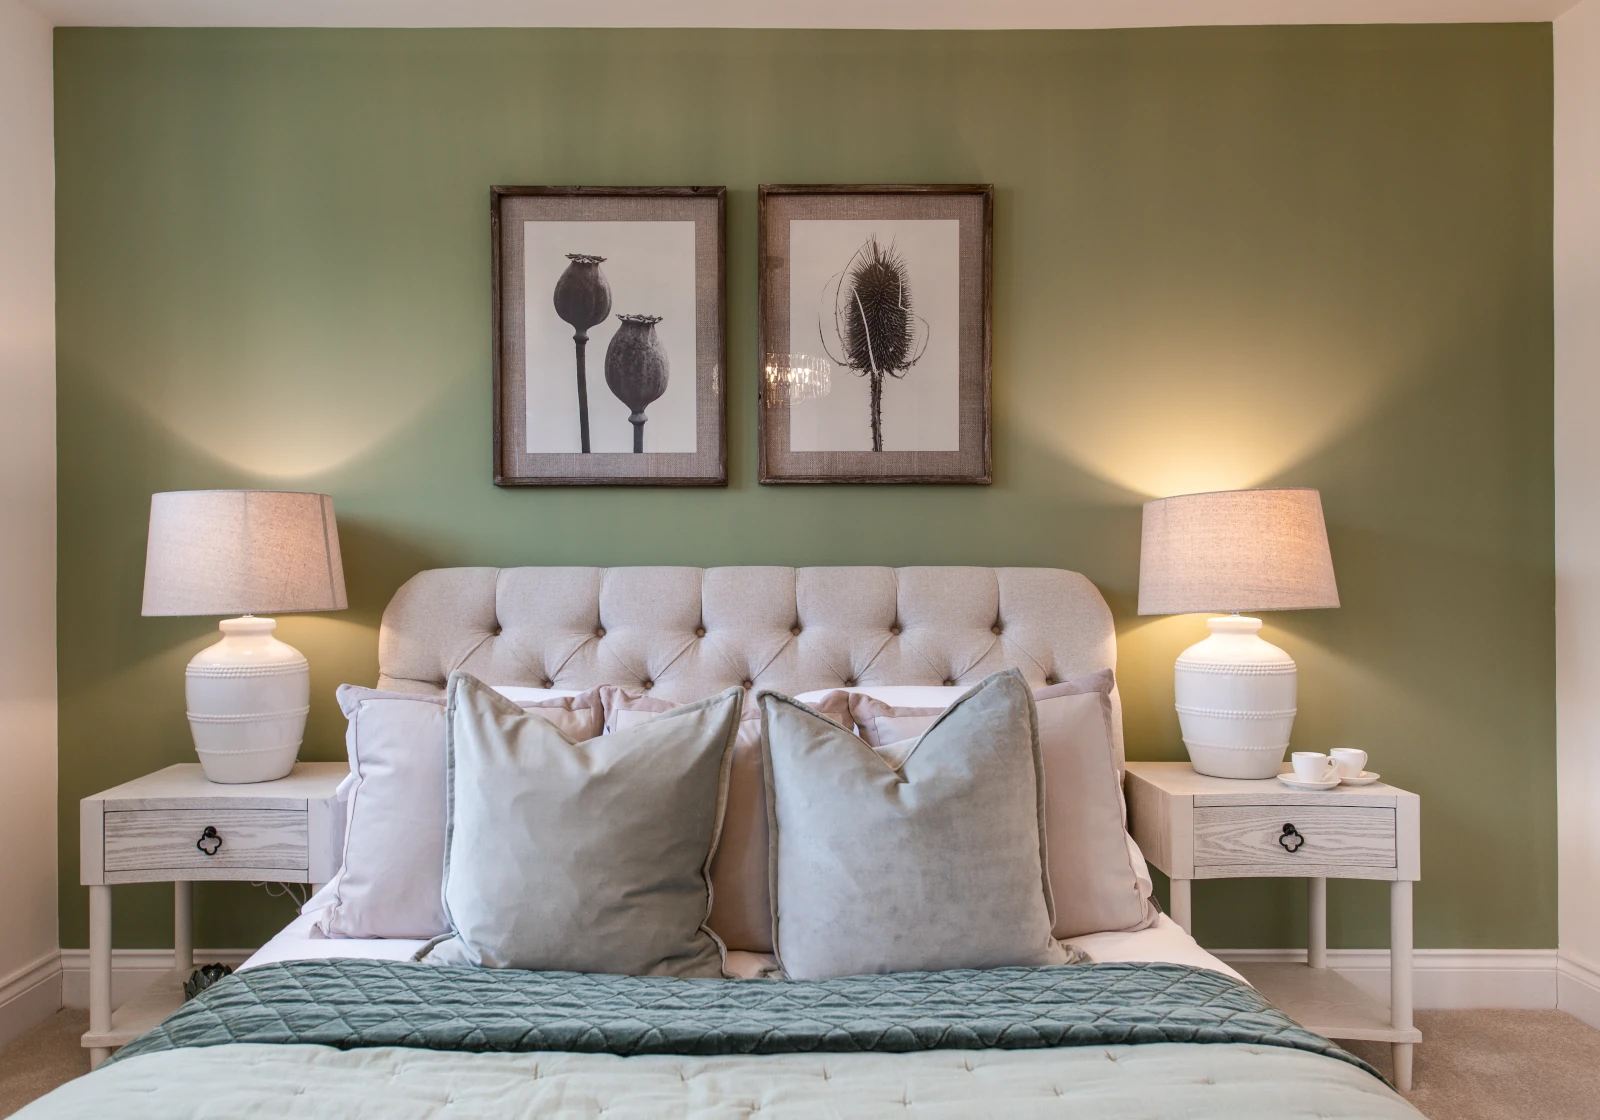
Master Bedroom
3.38m x 4.8m
11’1” x 15′ 9”
Bedroom 2
3.63m x 3.51m
11’11” x 11’6”
Bedroom 3
3.02m x 3.66m
9’11” x 12’0”
Bedroom 4
3.07m x 4.17m
10’1” x 13’8”
Total Floor Area
Islington
155.10m²
1,669.5ft²
*All images and floor plans are for illustrative purposes only and may be changed. Dimensions are indicative and are not to be used for carpet sizes, appliances spaces or items of furniture.