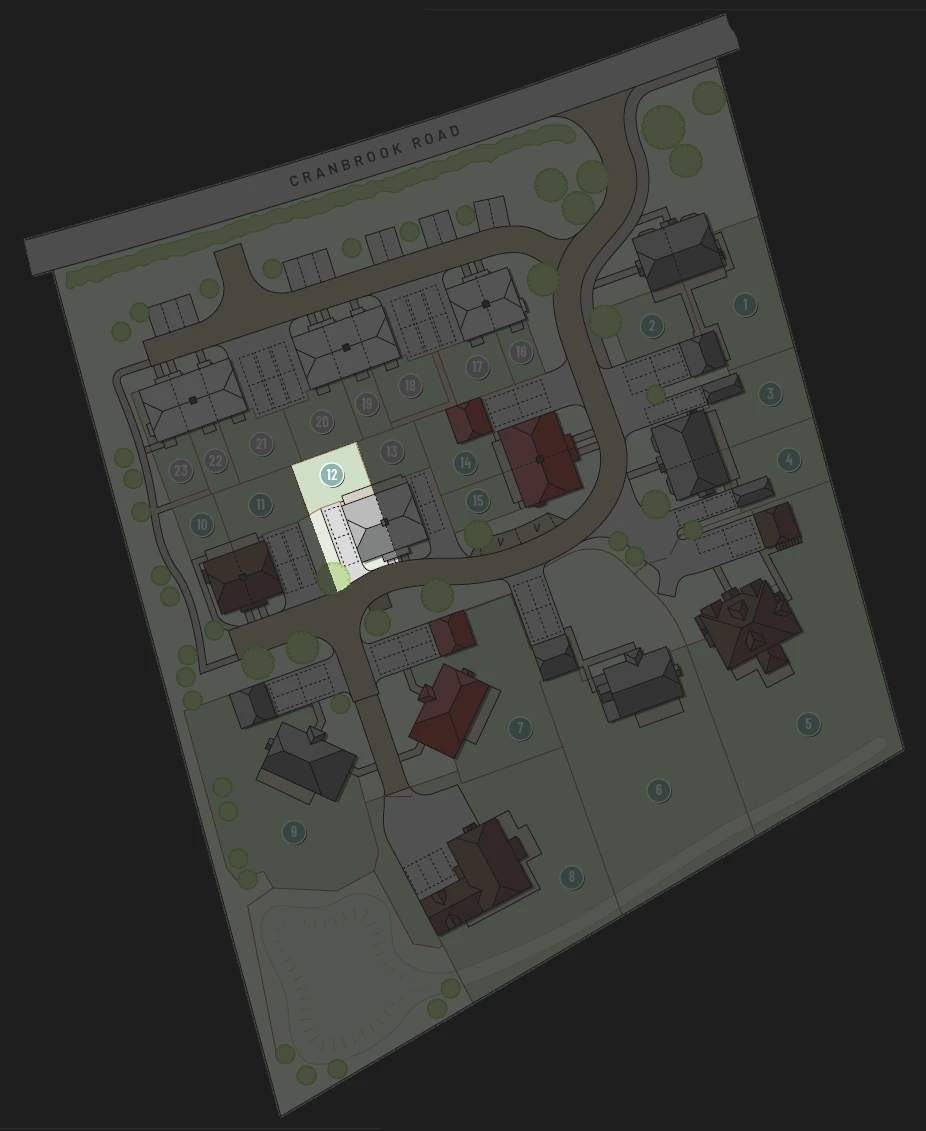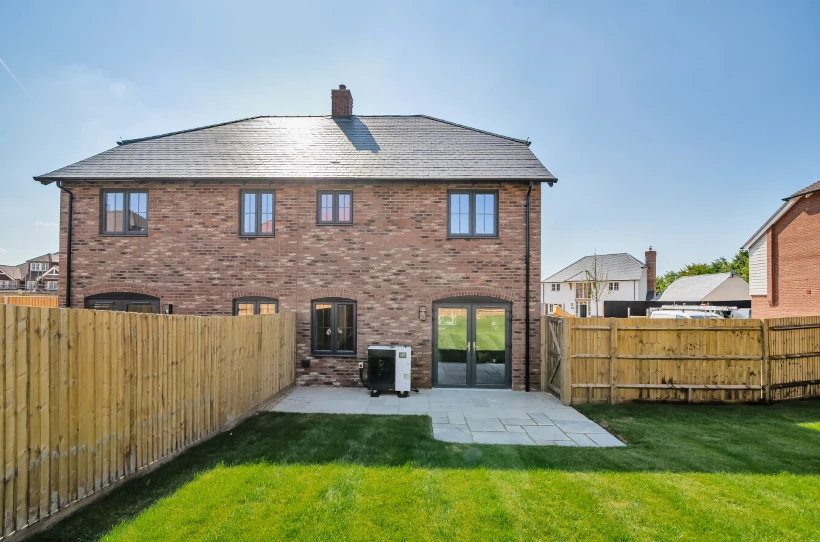

Introducing The Ightham – a spacious and stylish three-bedroom new home designed for modern living.
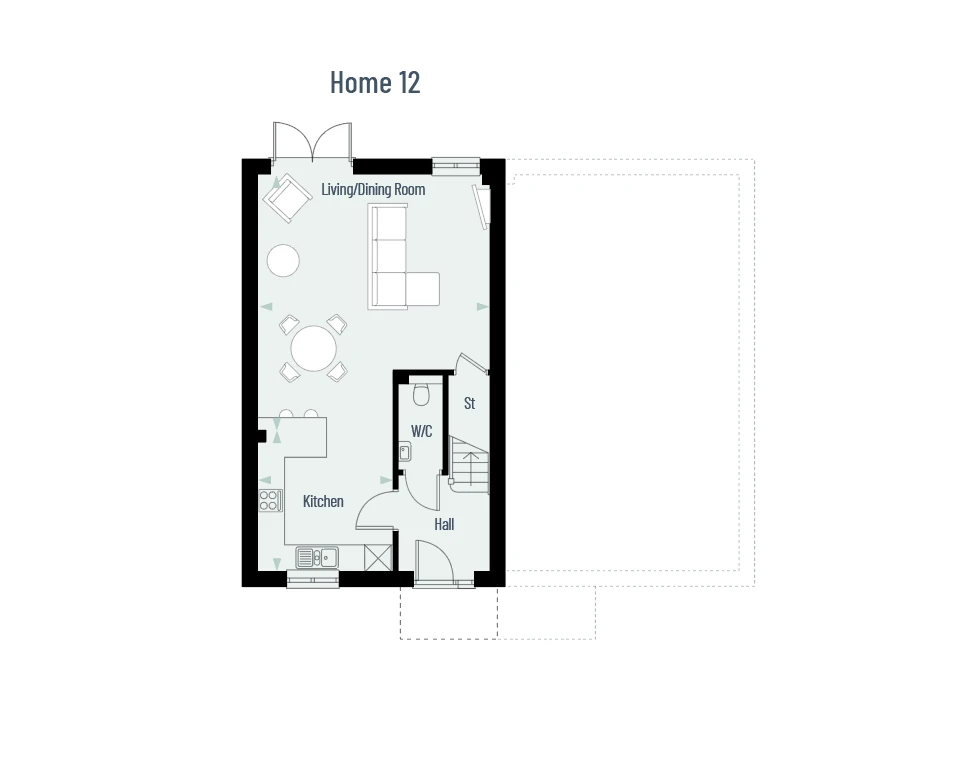
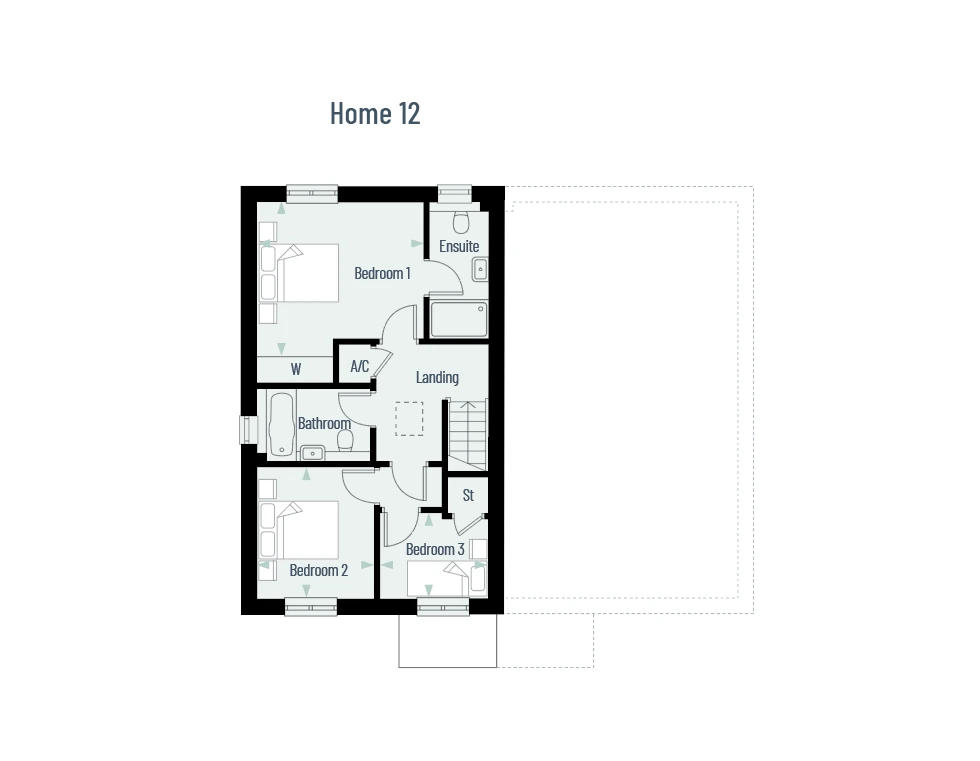
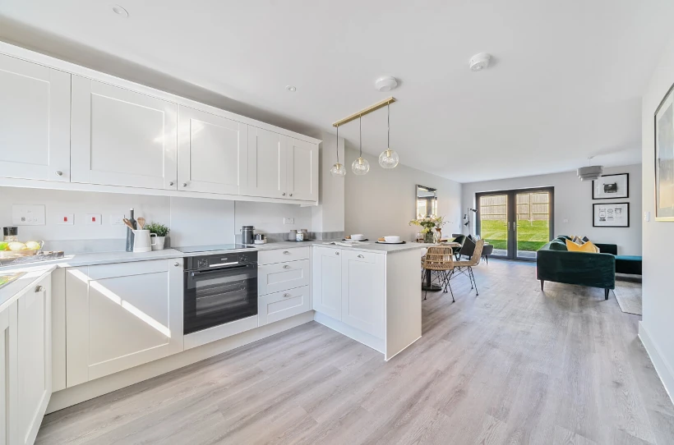
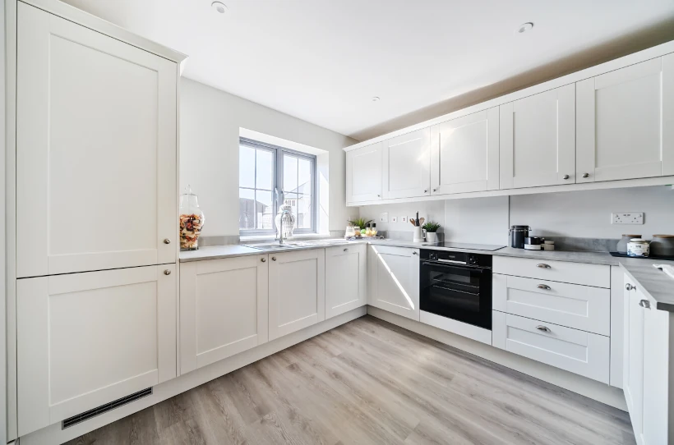
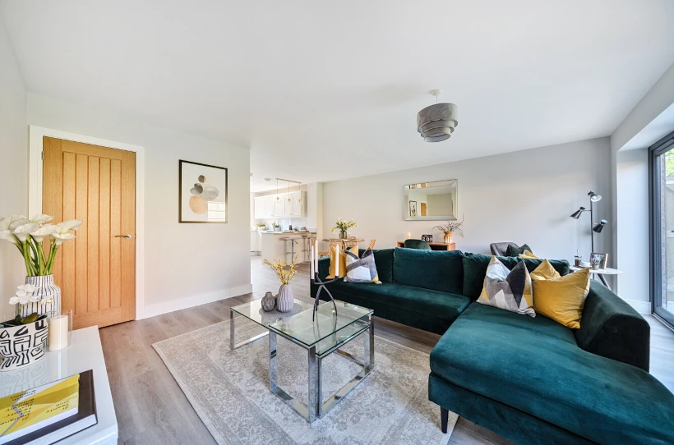
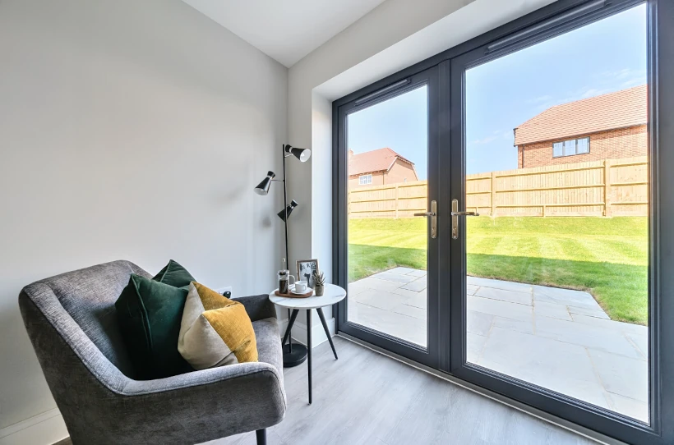

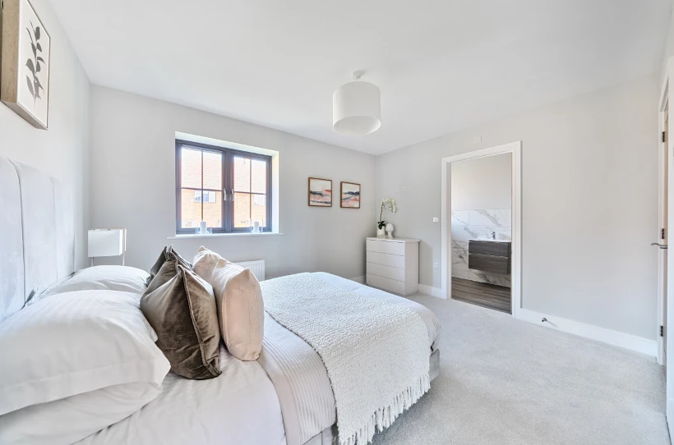
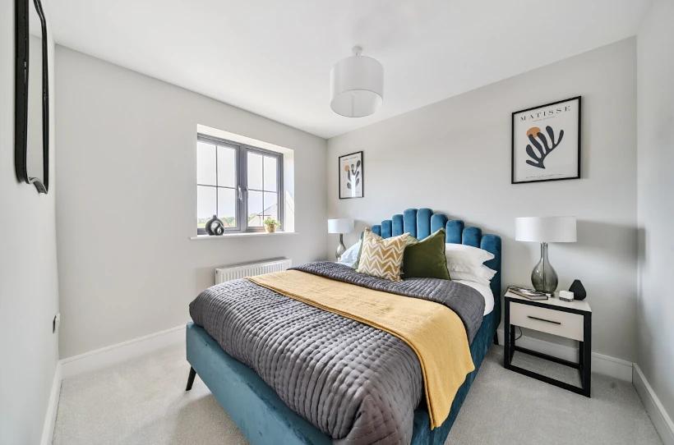
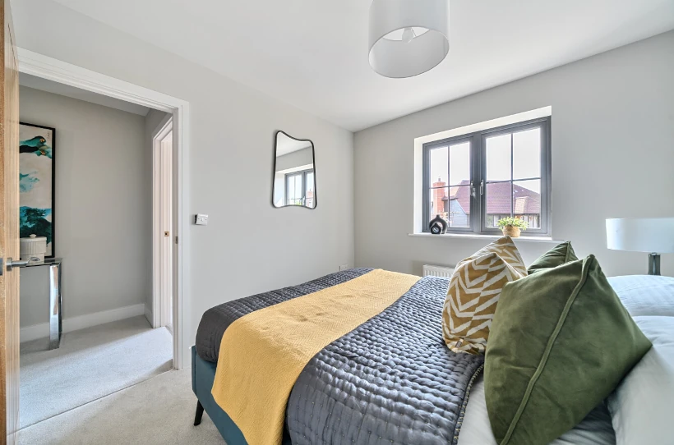
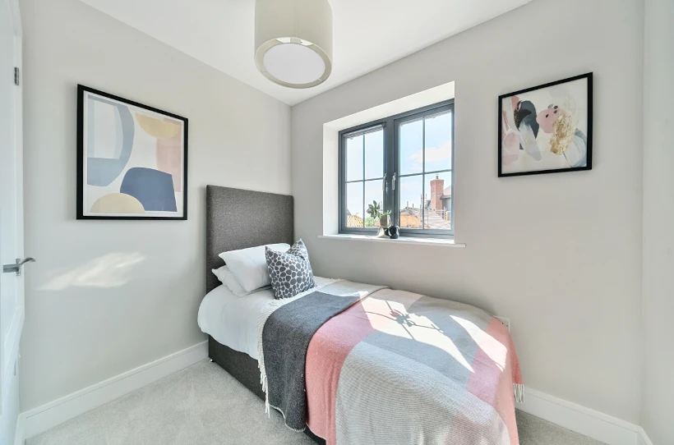
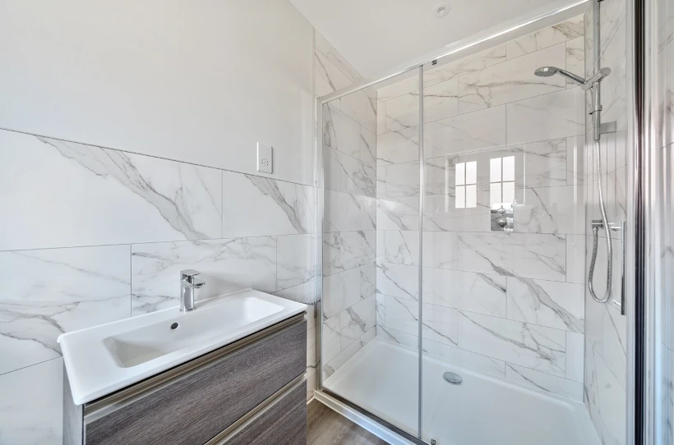
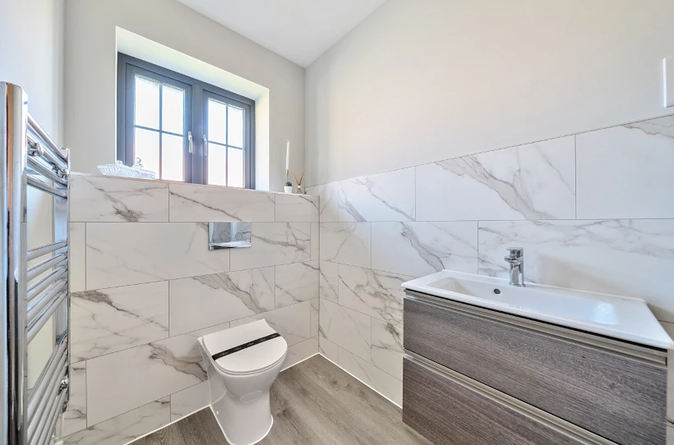
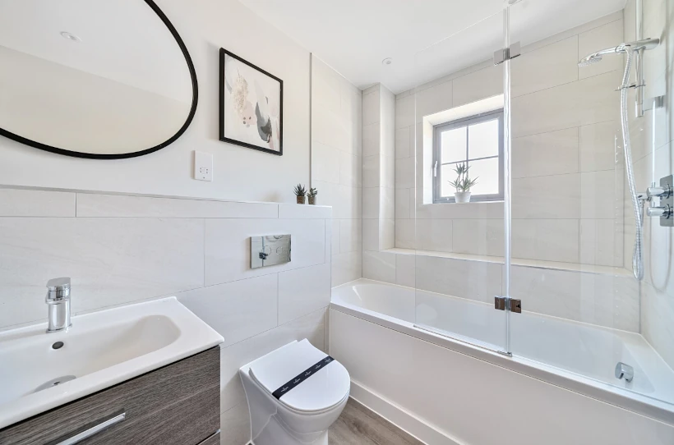
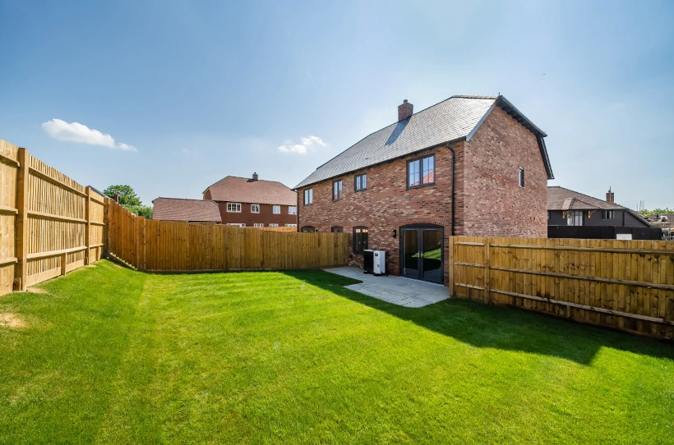
Step inside to discover a generous open-plan kitchen, dining, and living space on the ground floor, ideal for entertaining or relaxing with family. Fully glazed patio doors flood the area with natural light and lead out to a beautifully finished Indian sandstone patio and a turfed rear garden — perfect for outdoor living. Upstairs, you’ll find three bedrooms, including two doubles. The principal bedroom features a fitted wardrobe and a sleek en-suite shower room, while a contemporary family bathroom serves the remaining rooms with ease and elegance.
Built with comfort and sustainability in mind, The Ightham includes underfloor heating on the ground floor, traditional radiators upstairs, and an energy-efficient air source heat pump. Additional highlights include an EV charging point and a private driveway with space for up to three vehicles. This thoughtfully designed home combines luxury, practicality, and eco-conscious features — ideal for today’s homeowner.