
Cleves House

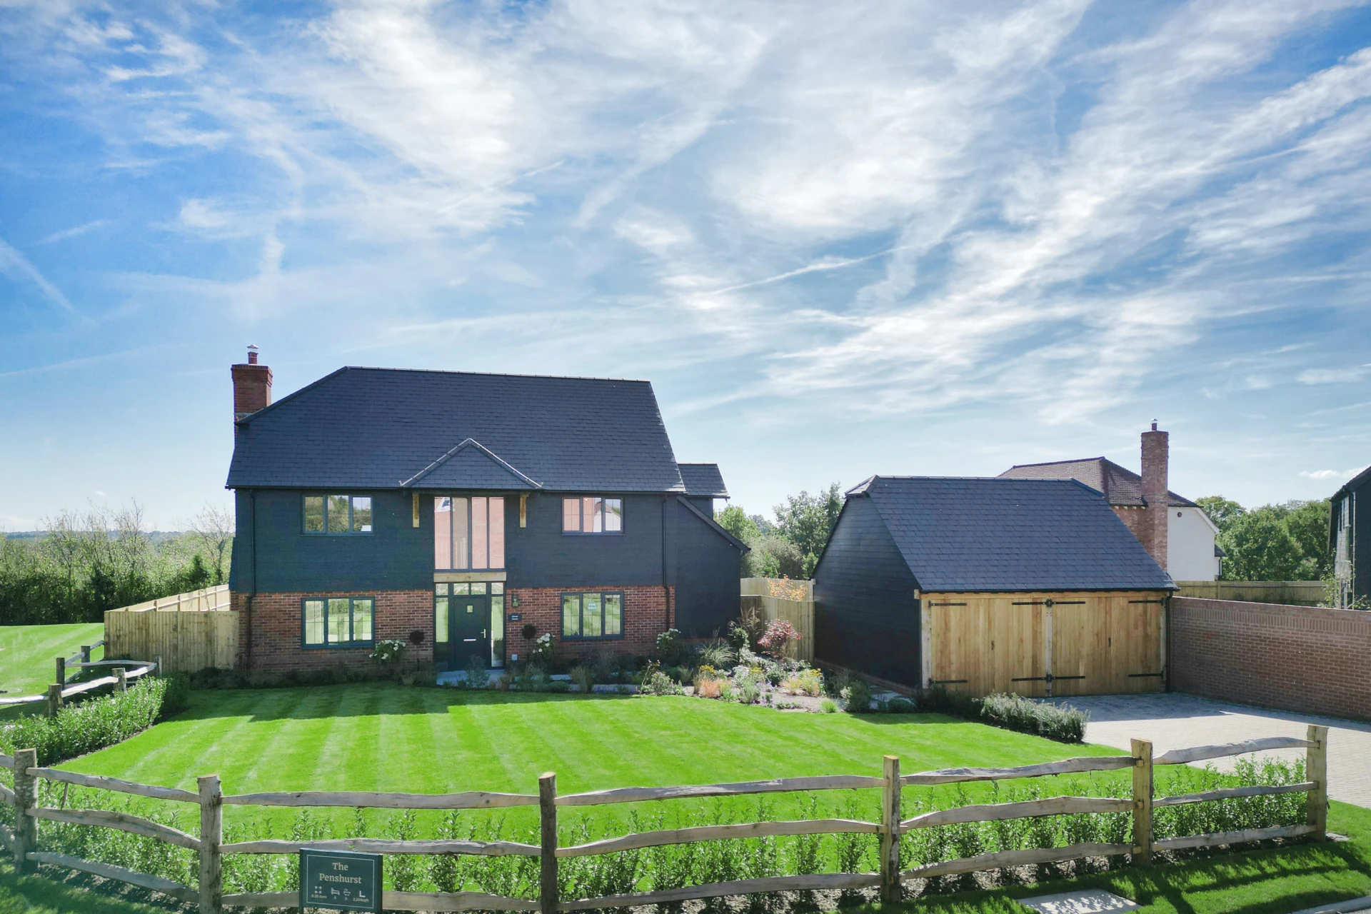
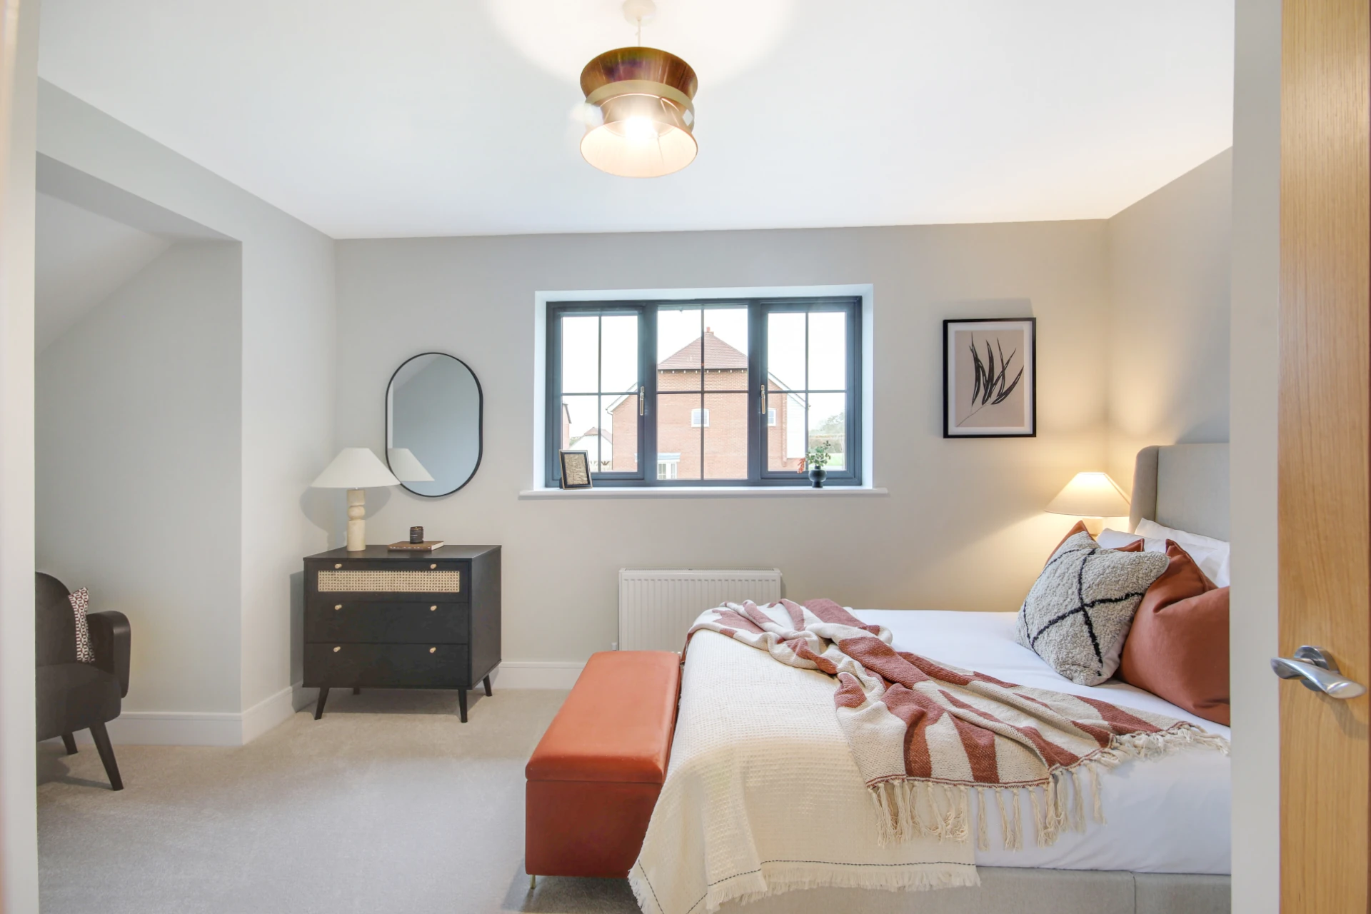
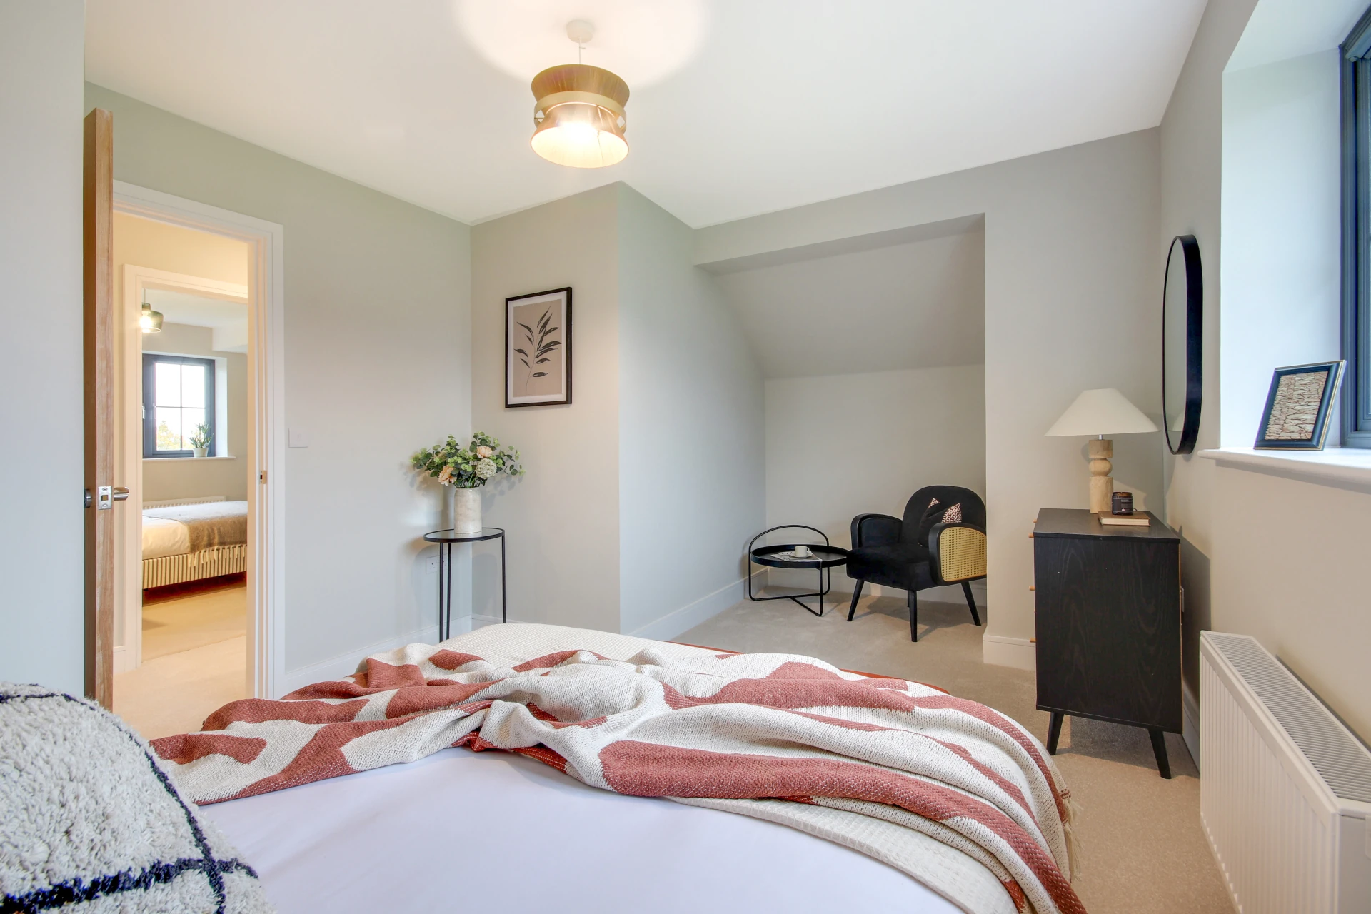
Spacious 5-bedroom, 3 bathroom double fronted country-style house with oak framed double detached garage and drive for minimum 4 vehicles.

Detached

2,104 Sqft

0.349 Acre

5 Bedrooms

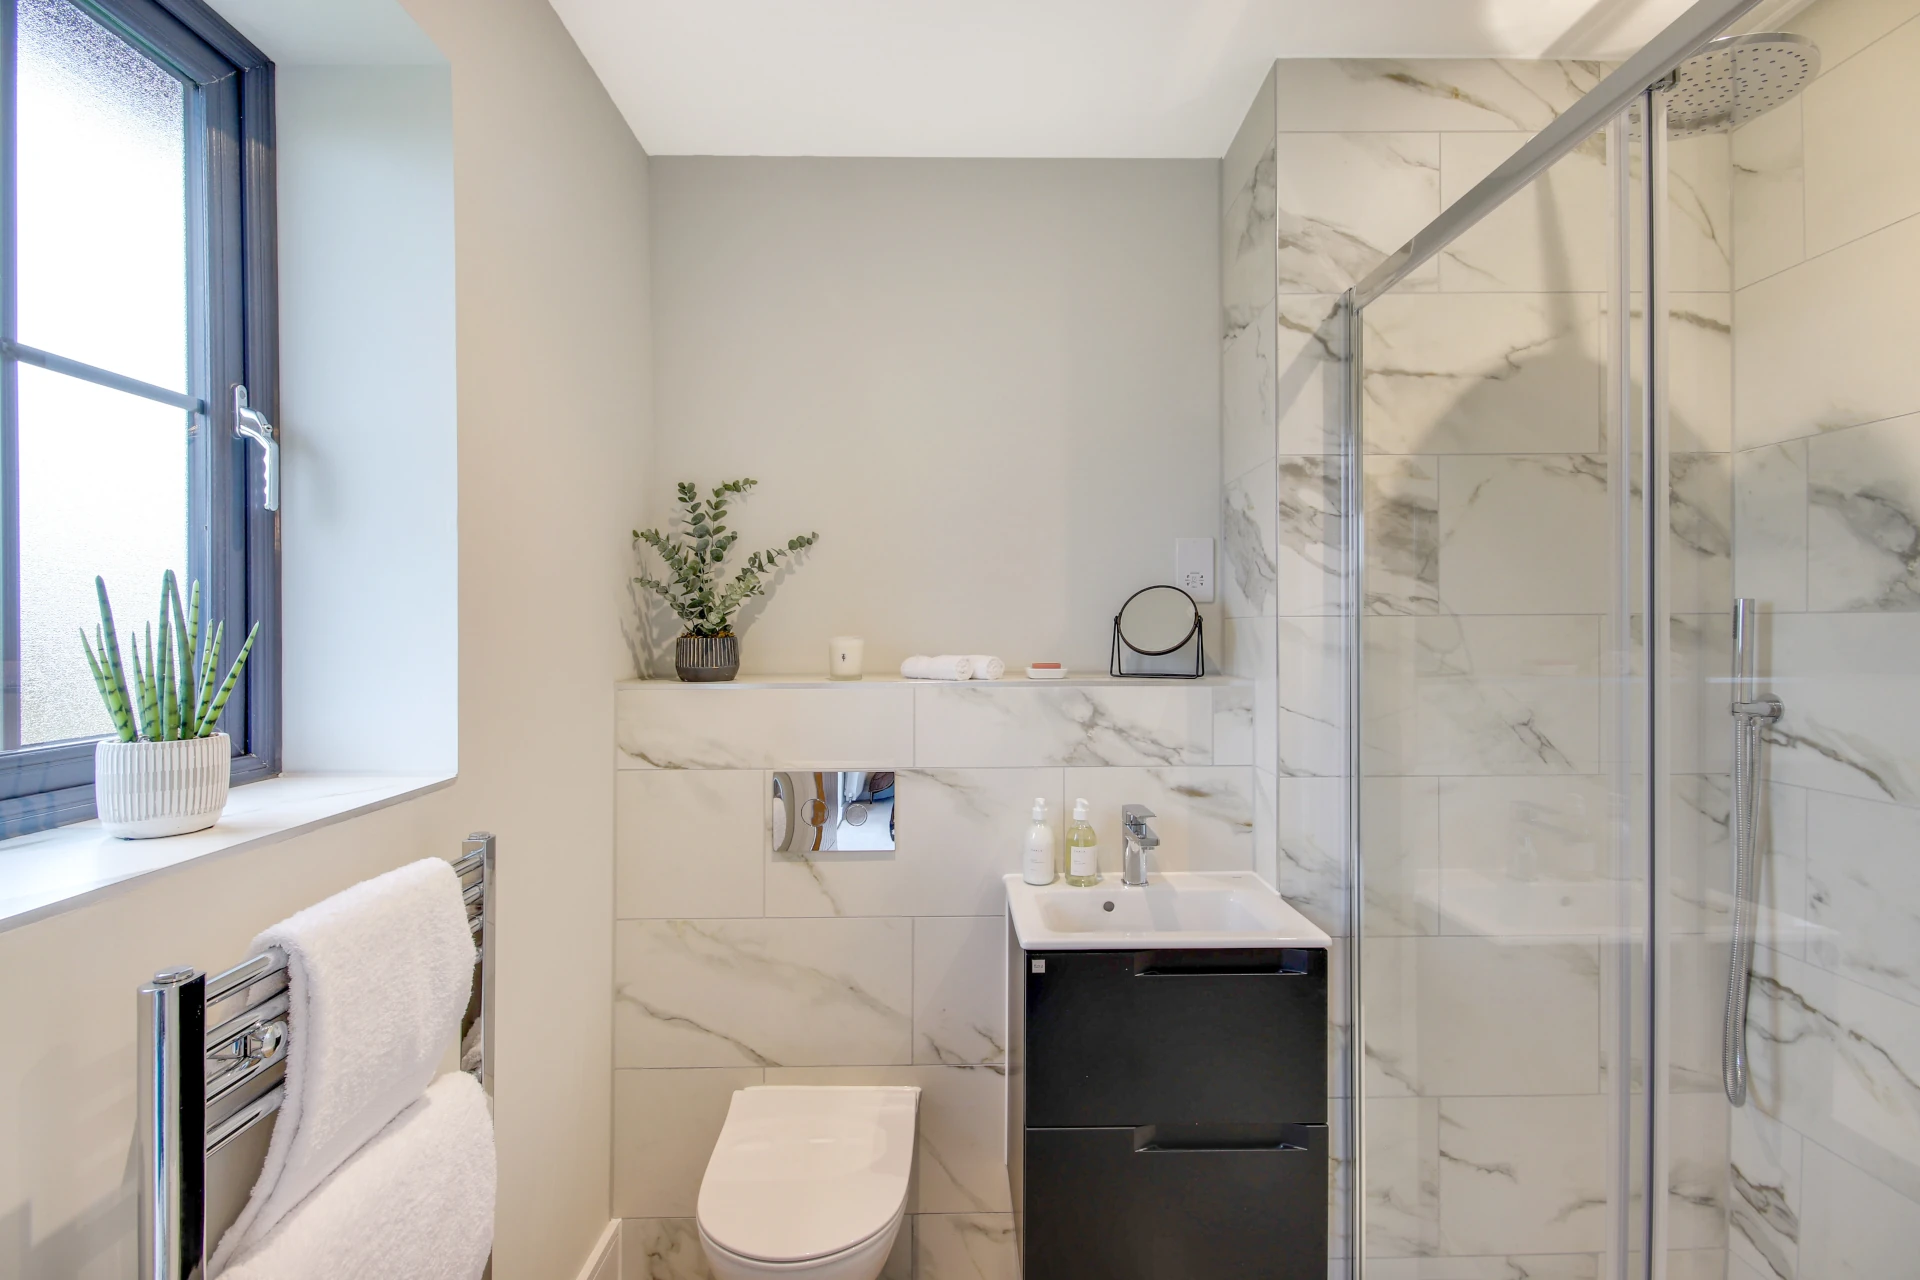
3.5 Bath/Shower Rooms

Double Detached Garage

Charming 5-Bedroom Country-Style Home

This stunning 5-bedroom, 3-bathroom home is set on a 0.349-acre south-facing plot, combining classic country charm with modern comforts.

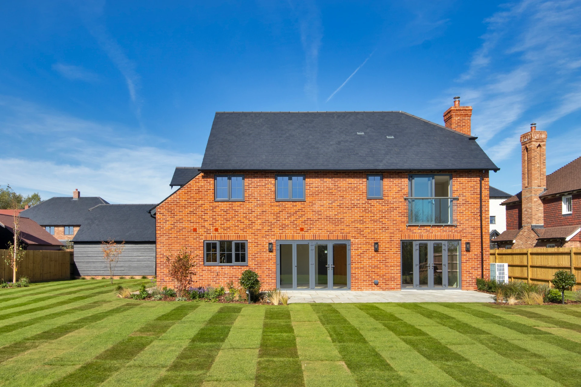
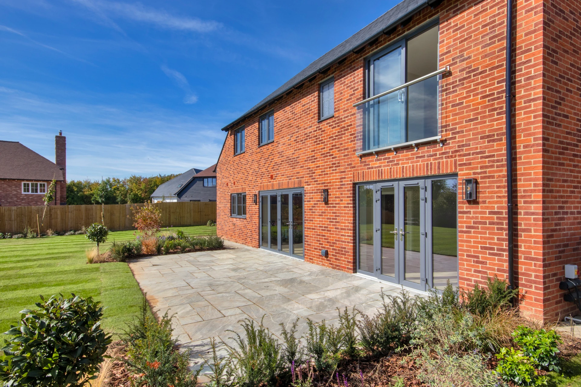
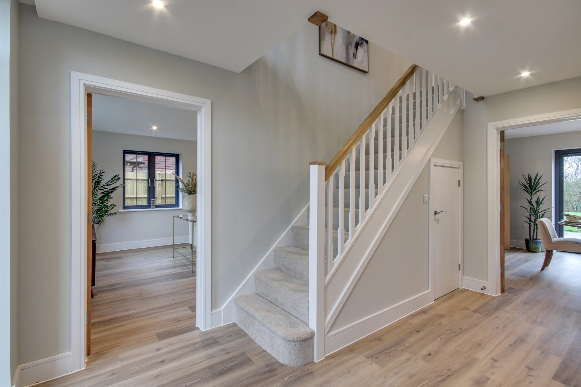
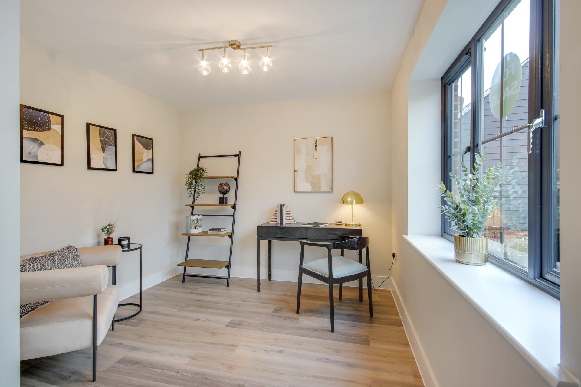
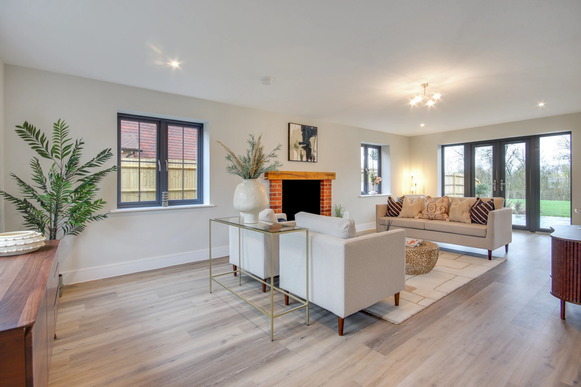
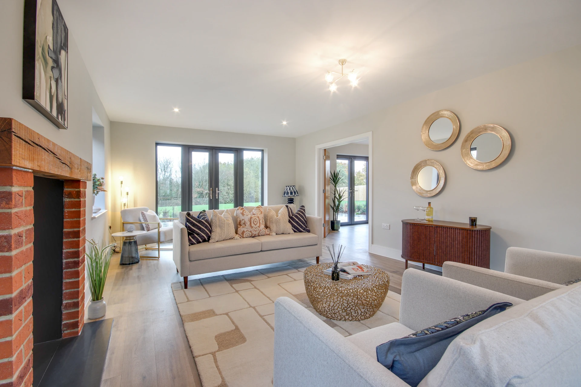
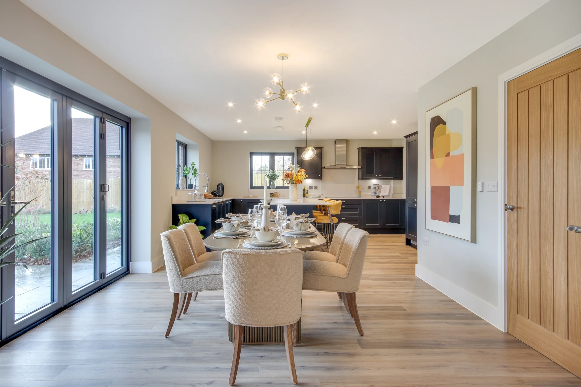
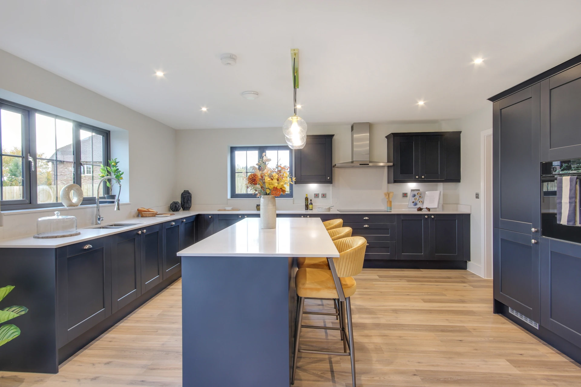
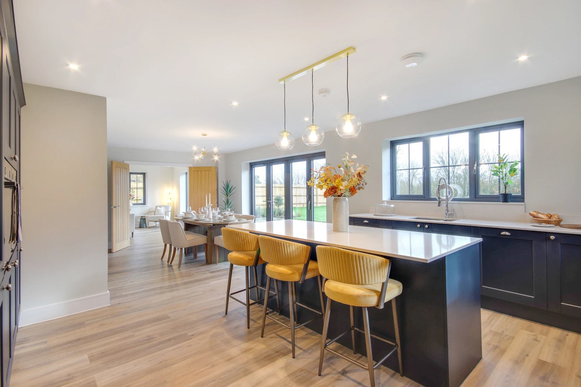
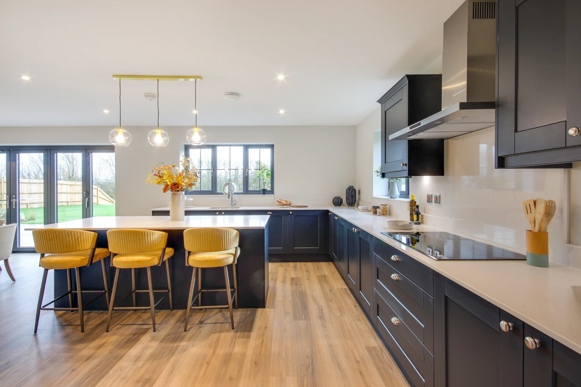
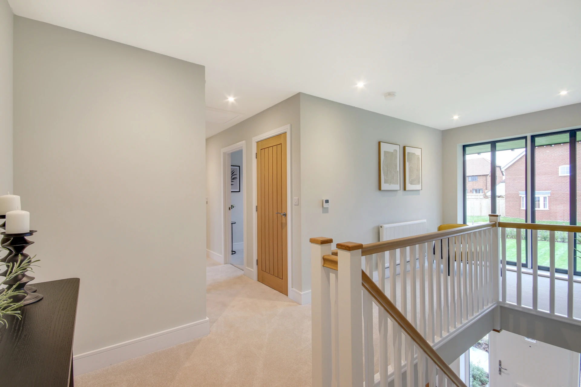
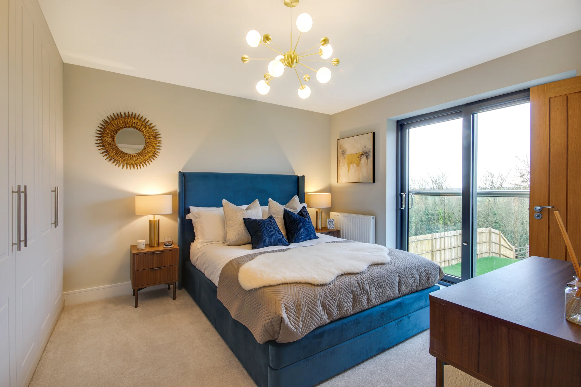
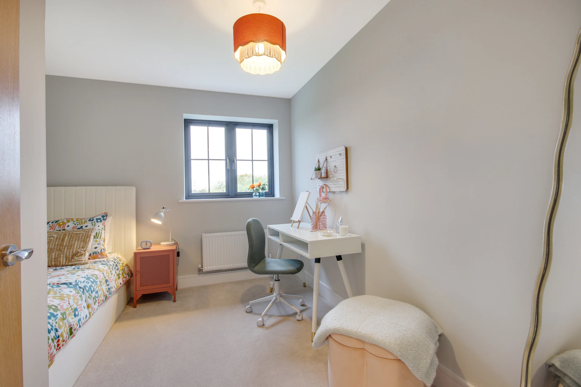
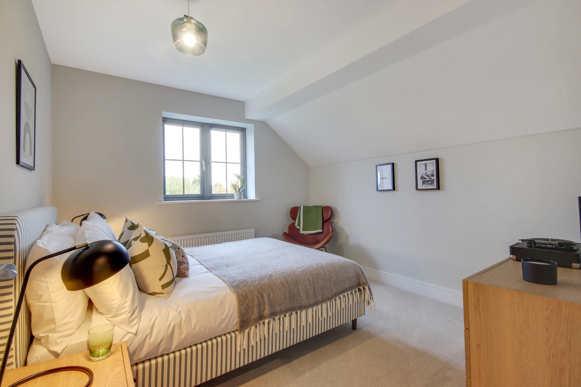
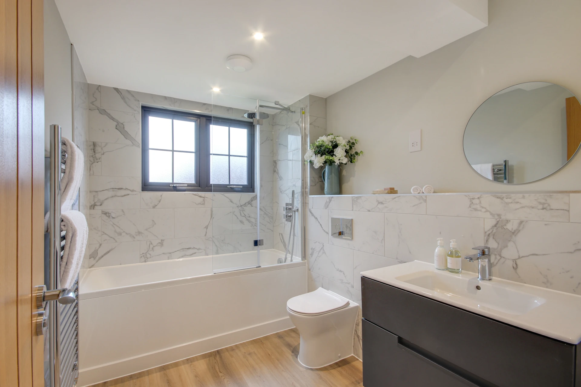
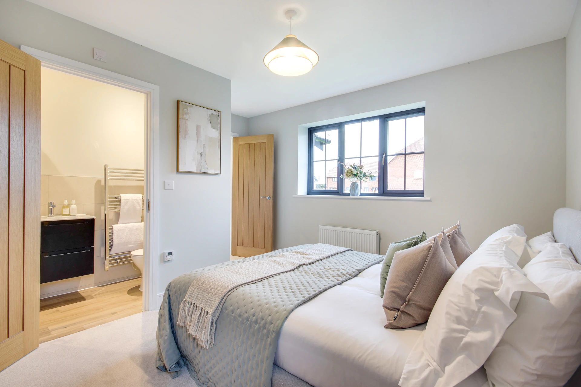
The large entrance hall leads to a spacious dual-aspect lounge with an inglenook fireplace and an open-plan kitchen/dining room featuring a stylish shaker kitchen, built-in appliances, and bi-folding doors to the rear garden. A utility room and ground-floor home office add convenience. Upstairs, the principal bedroom includes built-in wardrobes and an en-suite, with a second en-suite in bedroom two. A family bathroom serves the remaining bedrooms.

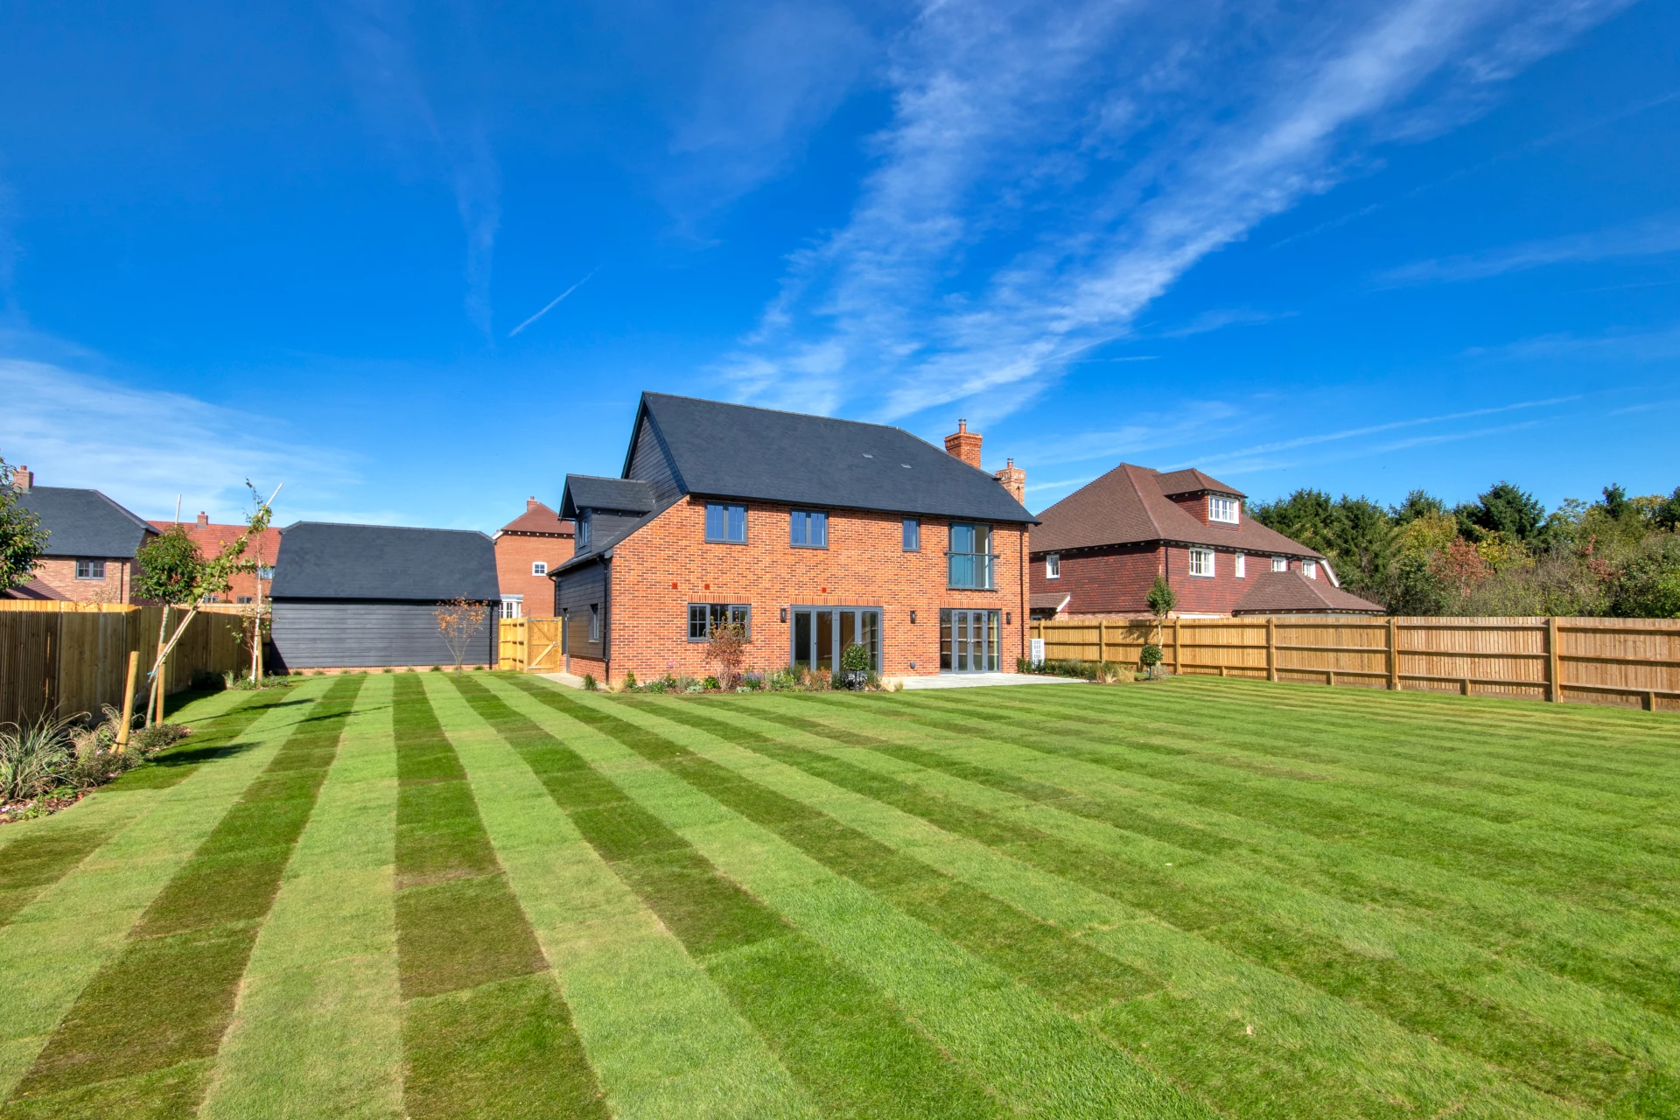
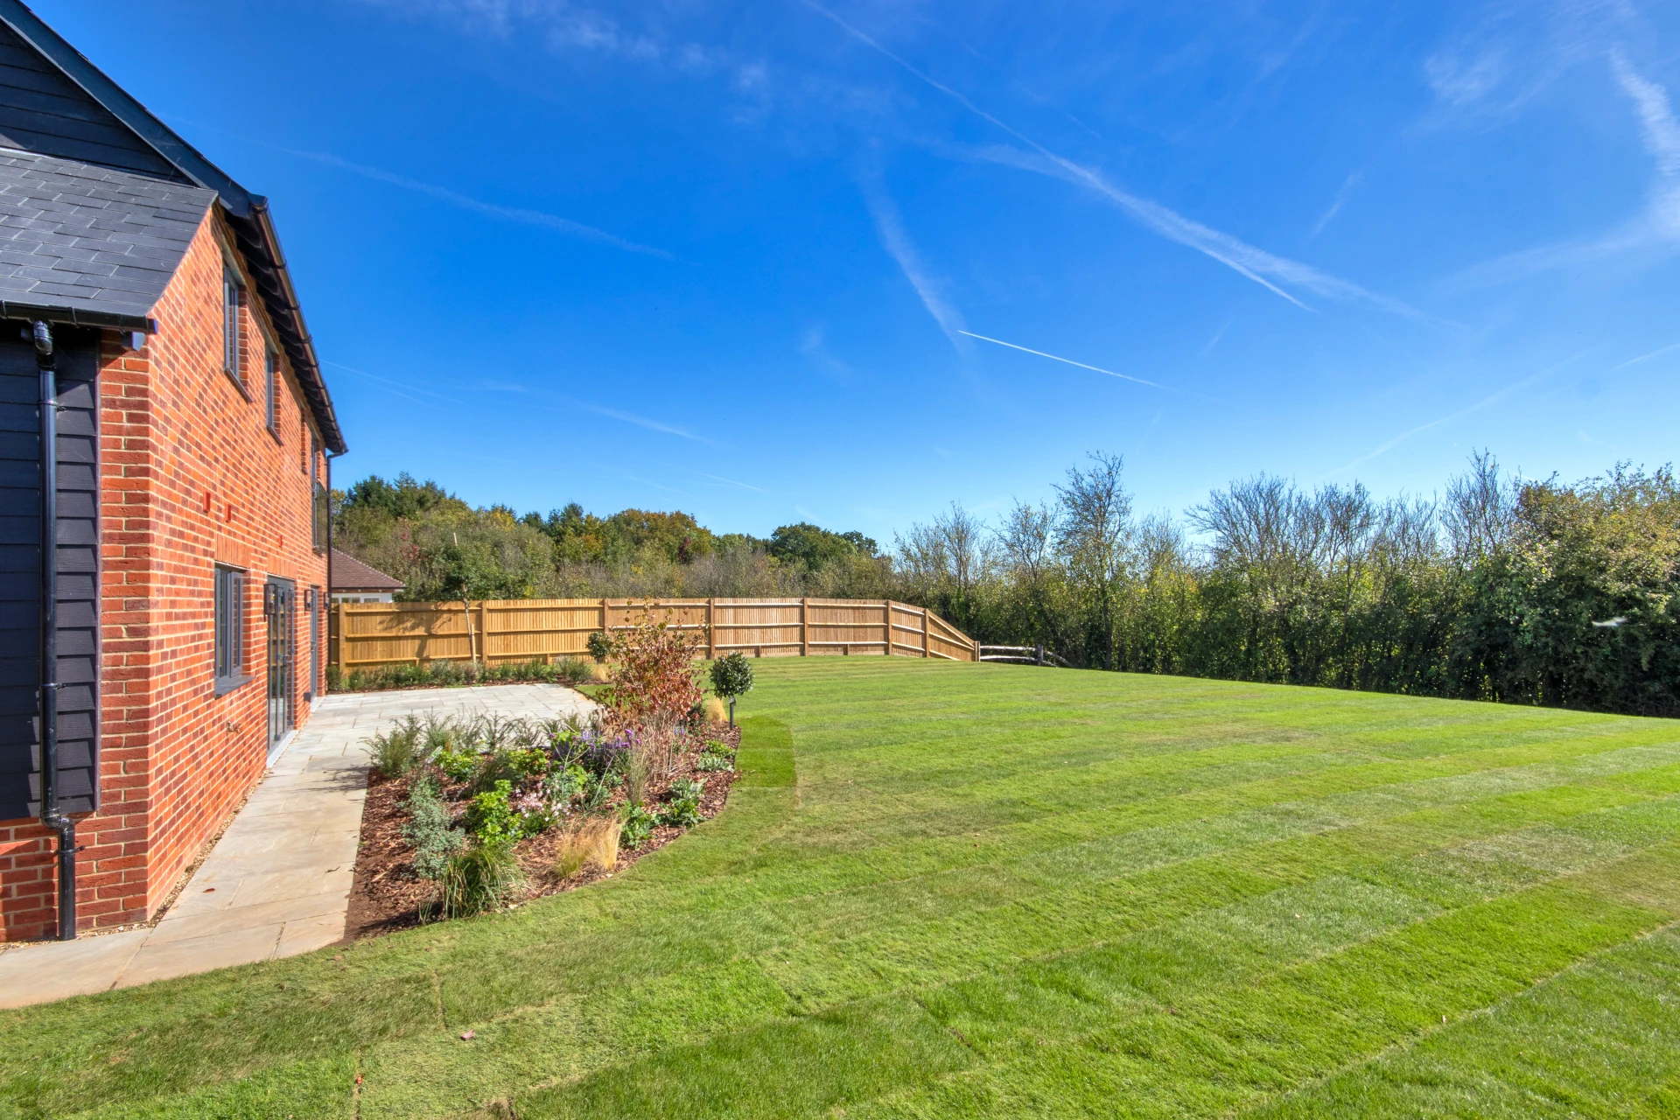
The south-facing garden features an Indian sandstone patio and a detached oak framed double detached garage, alongside a block-paved driveway for at least four vehicles.

Explore Cleves House - Watch our Showreel

1
2
3
4
5
6
7
8
9
10
11
12
14
15
Home 6 - Sold
Sold


Floor Plans

Ground Floor

Kitchen

4.73m x 4.90m

15’5” x 16’1”

Dining

3.90m x 3.54m

12’8”x 13’4”

Living Room

3.96m x 8.01m

13’0” x 26’3”

Study

4.00m x 2.96m

13’1” x 9’7”


First Floor

Bedroom 1

3.90m x 4.08m

12’8” x 13’4”

Bedroom 2

3.90m x 3.81m

12’8” x 12’5”

Bedroom 3

5.07m x 3.28m

16’6” x 10’8”

Bedroom 4

3.13m x 3.40m

10’3” x 11’2”

Bedroom 5

2.98m x 3.40m

9’8” x 11’2”

Total Floor Area

Home 6

195.47m²

2,104ft²

*All images and floor plans are for illustrative purposes only and may be changed. Dimensions are indicative and are not to be used for carpet sizes, appliances spaces or items of furniture.

Cleves House Gallery

Spacious 5-bedroom, 3 bathroom double fronted country-style house with oak framed double detached garage and drive for minimum 4 vehicles.

Detached

2,104 Sqft

0.349 Acre

5 Bedrooms

3.5 Bath/Shower Rooms

Double Detached Garage

T – 01580 472101
E – brookplace@canhamhomes.co.uk

Brook Place Cranbrook Road, Frittenden, Kent, TN17 2FA

For Sat Nav, use TN17 2DB

Book a viewing

Please complete the form below.