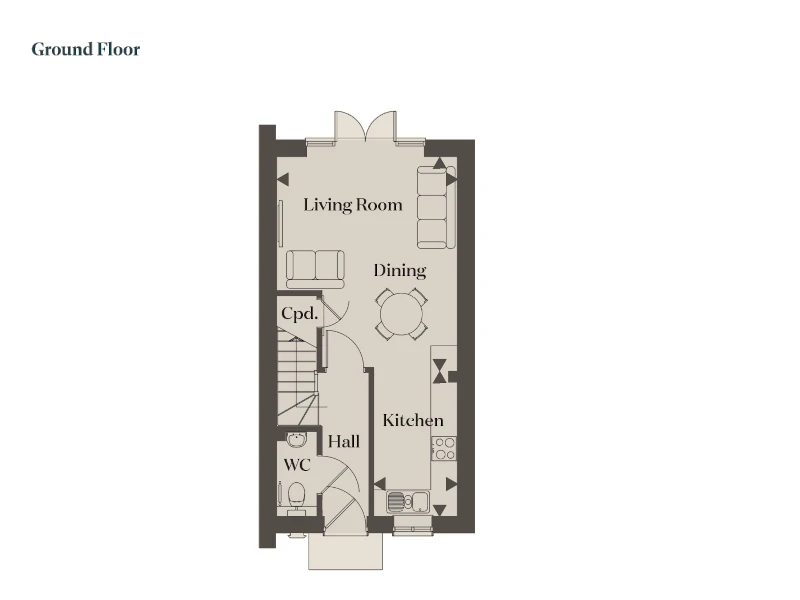
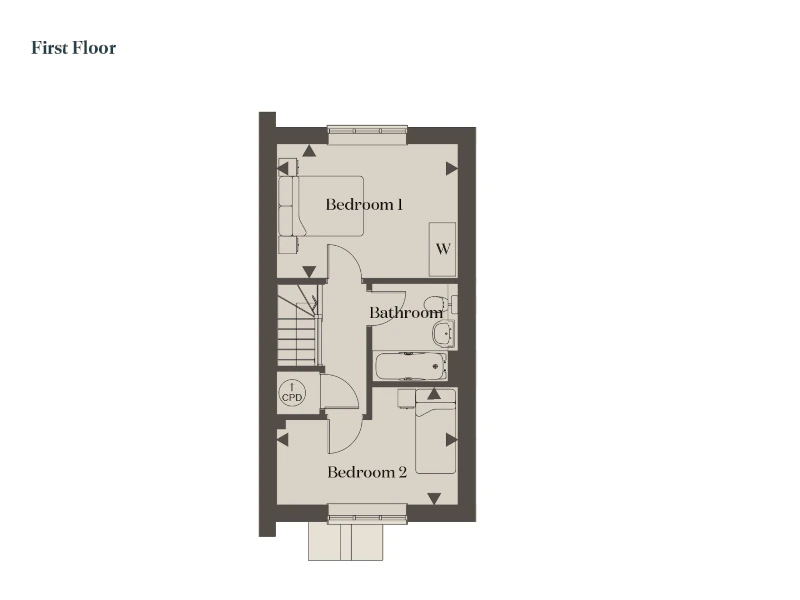
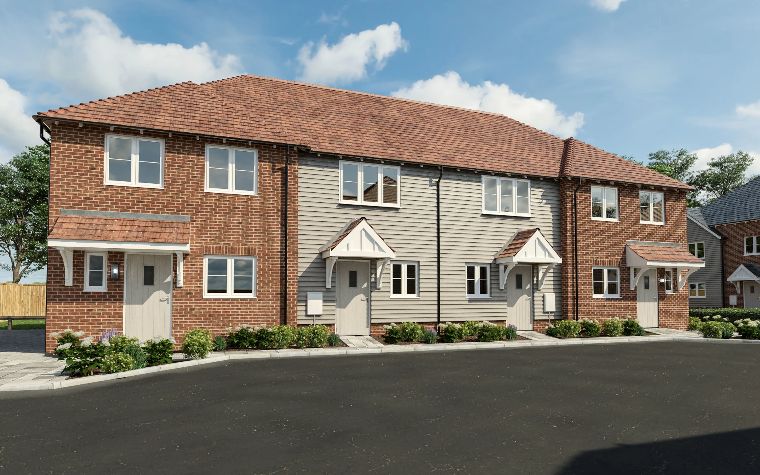
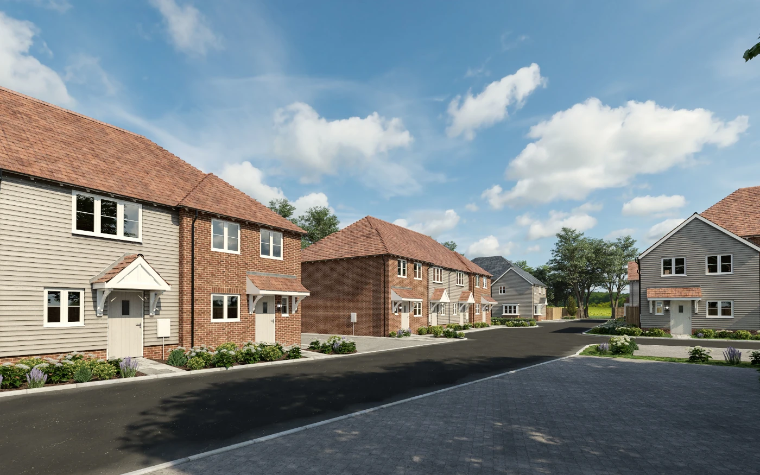
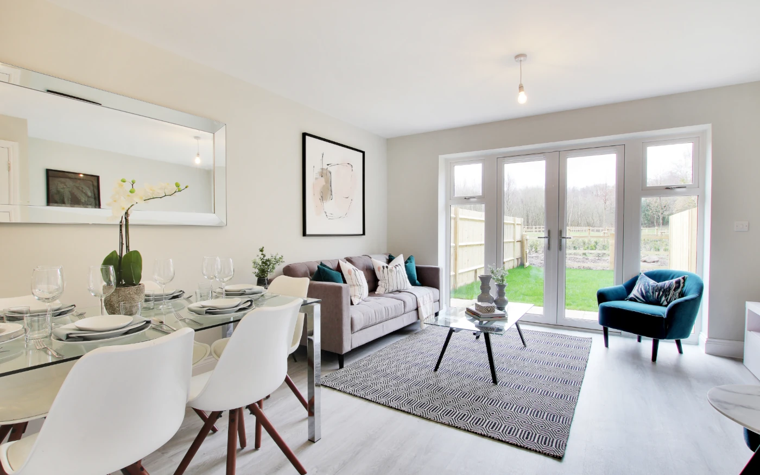
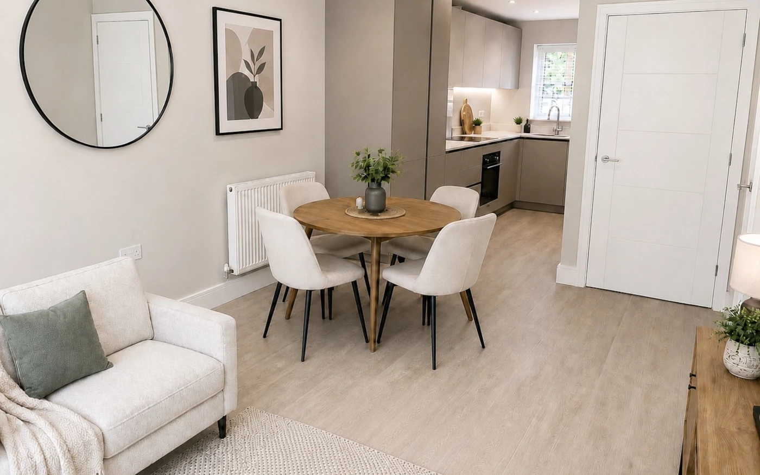
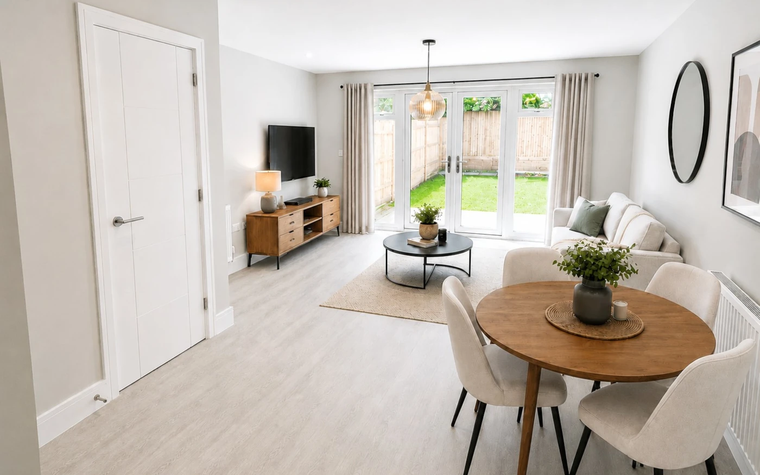
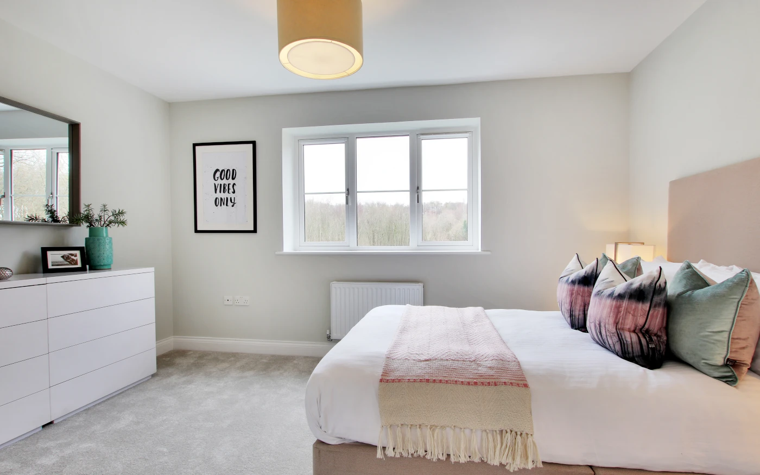
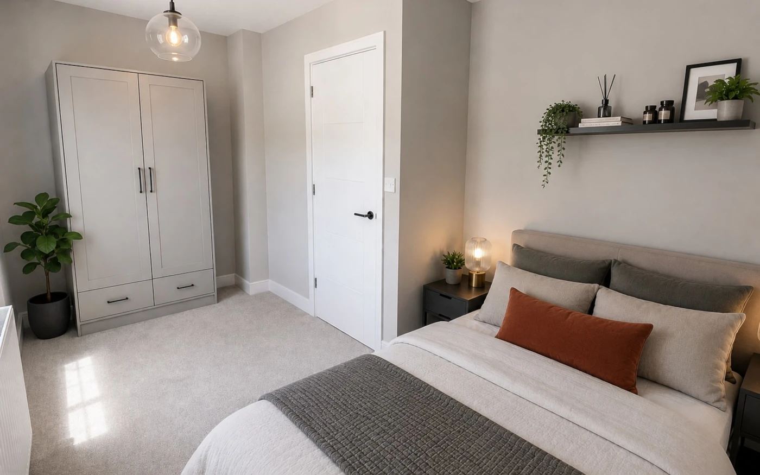
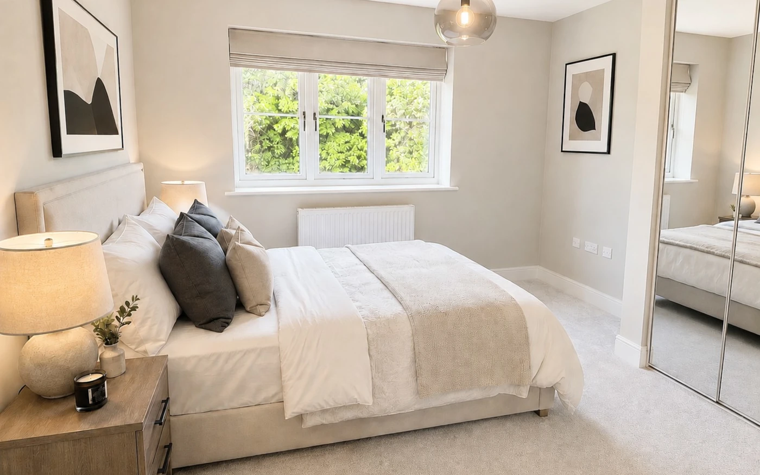
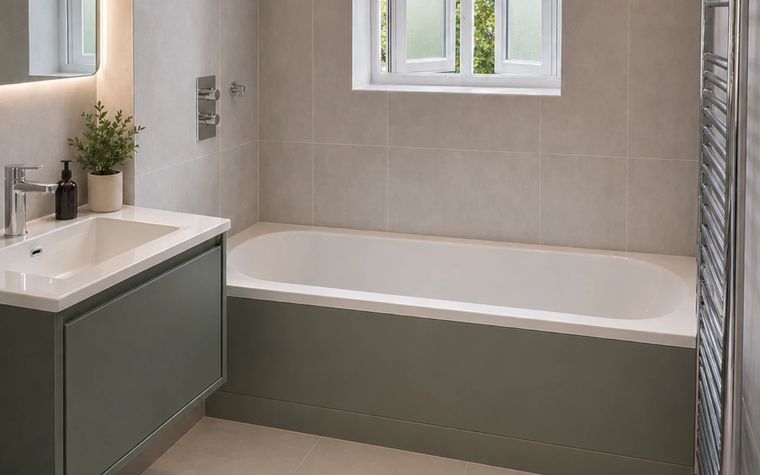
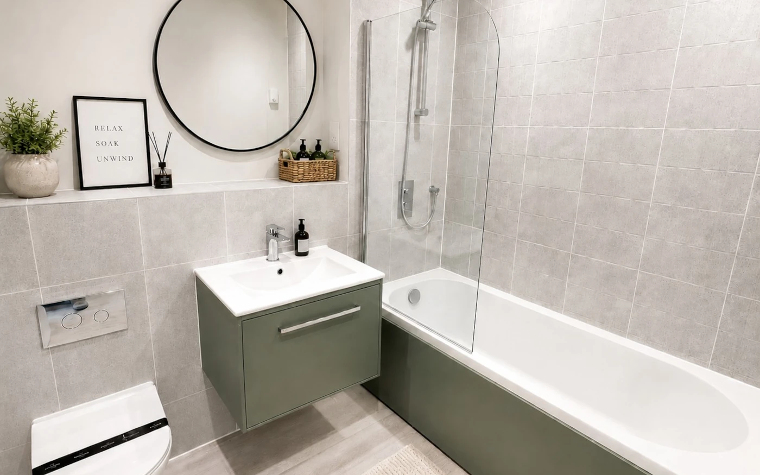
A weatherboarded, mid-terraced home with two bedrooms, fitted wardrobes to the principal bedroom and a family bathroom. The ground floor is open plan, with space for a dining table and direct garden access.
1
2
3
4
5
6
7
8
9
10
11
12
13
14
15
16
17
18
The Hopbine
2 Bedroom Mid-Terraced Homes
Available
Home 7 - £390,000
Coming Soon
Home 8 (h) - Coming Soon
Home 3 & Home 4 (h) - Sold
(h) Handed – the floor plan is a mirror image of what is shown
Floor Plans
Ground Floor
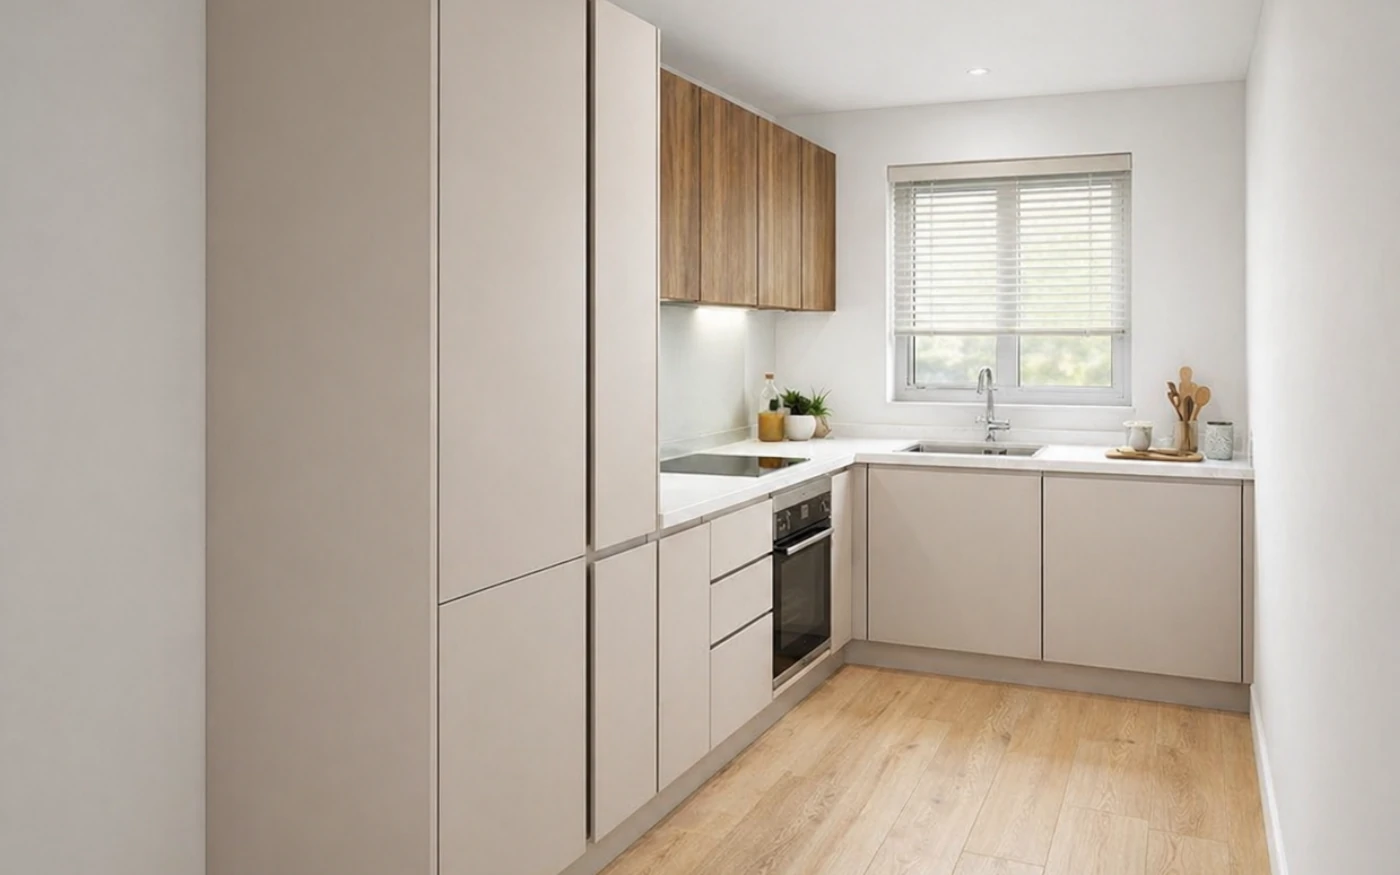
Kitchen
3.37m x 1.84m
11’1” x 6′
Living Dining
4.76m x 4.081m
15’6”x 13’4”
First Floor
Bedroom 1
4.08m x 3.04m
13’4” x 9’10”
Bedroom 2
4.08m x 2.66m
13’4” x 8’7”
Total Floor Area
The Hopbine
65.96m²
710ft²
*All images and floor plans are for illustrative purposes only and may be changed. Dimensions are indicative and are not to be used for carpet sizes, appliance spaces or items of furniture.
The Hopbine Gallery
2 Bedroom Mid-Terraced Homes
Mid Terrace
710 Sqft
2 bedrooms
1 Bath/Shower Rooms
Disclaimer: Images are for illustrative purposes only and may depict; current or previous developments, Show Homes, CGI or AI-generated content. Actual layouts, specifications, finishes, and colour choices may vary from those shown..