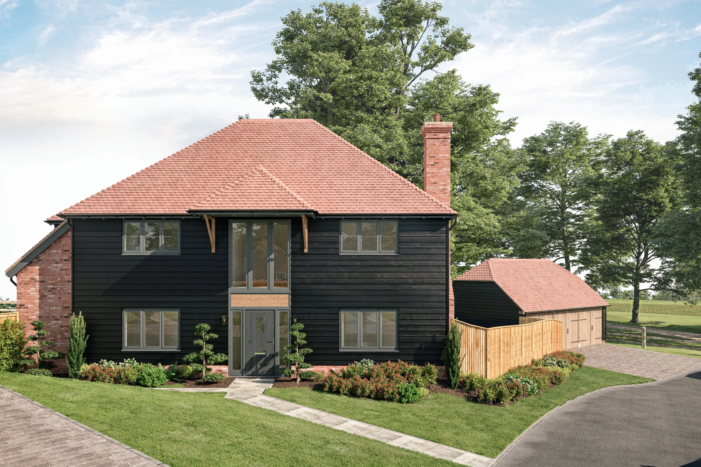
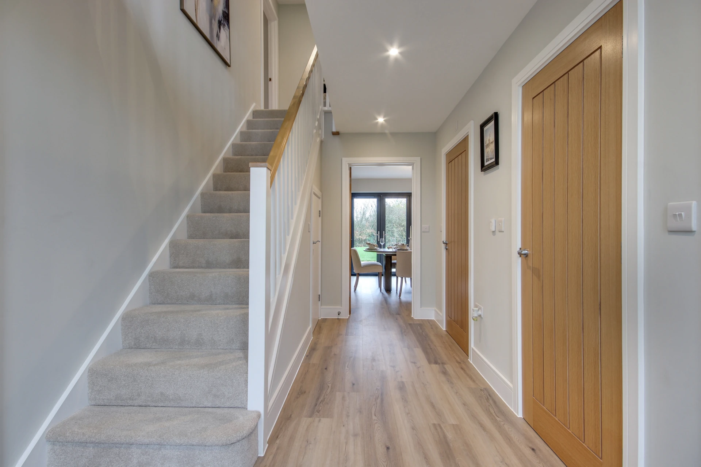
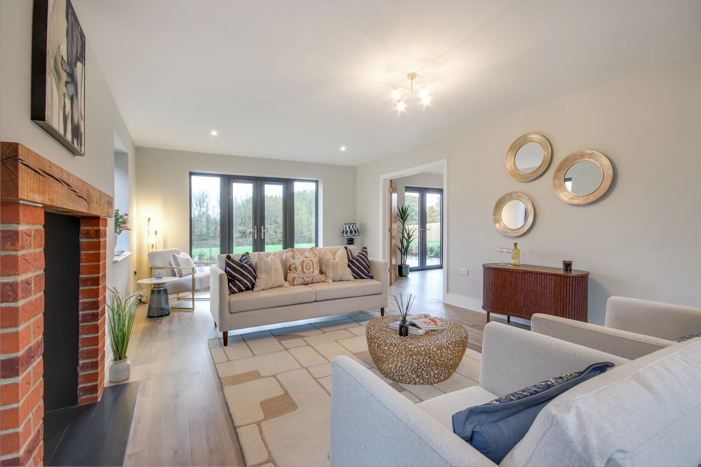
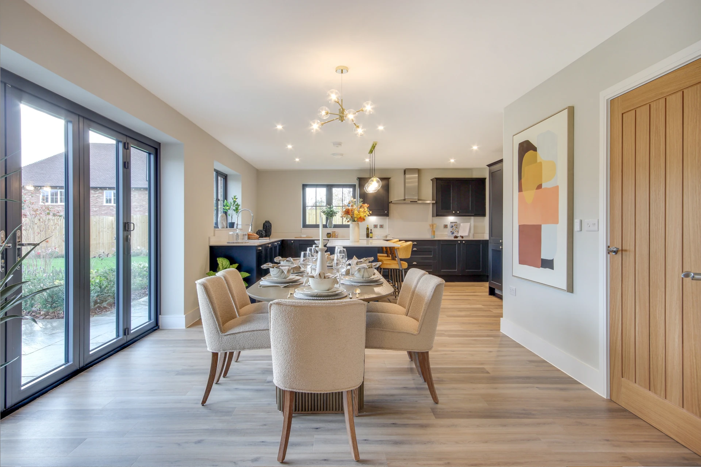
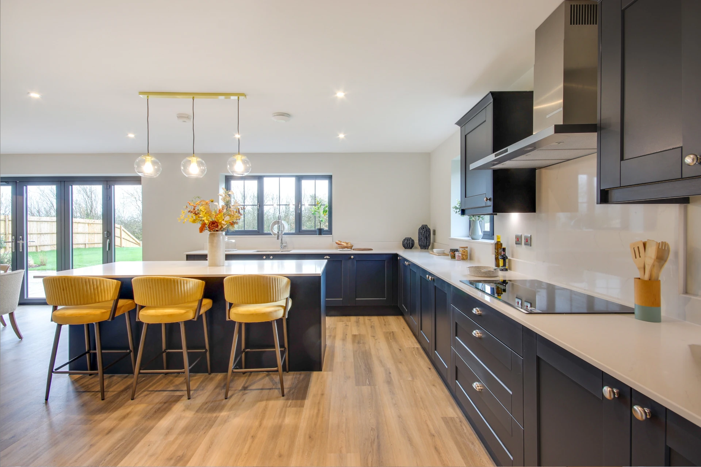
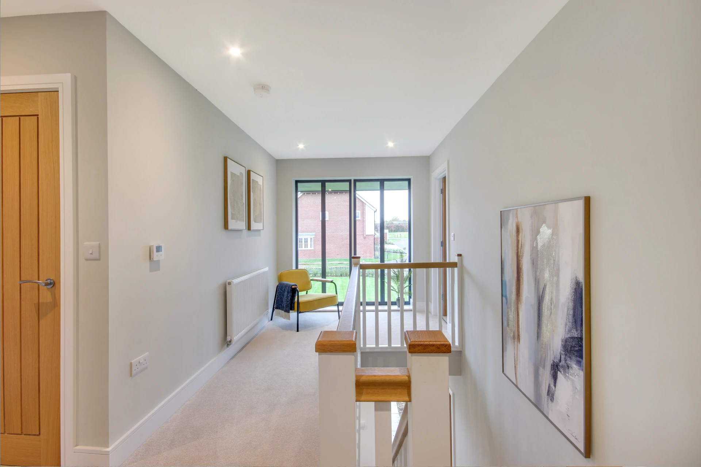
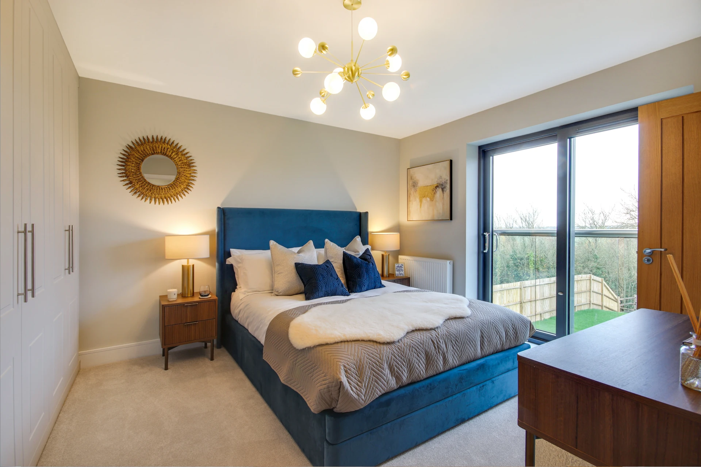
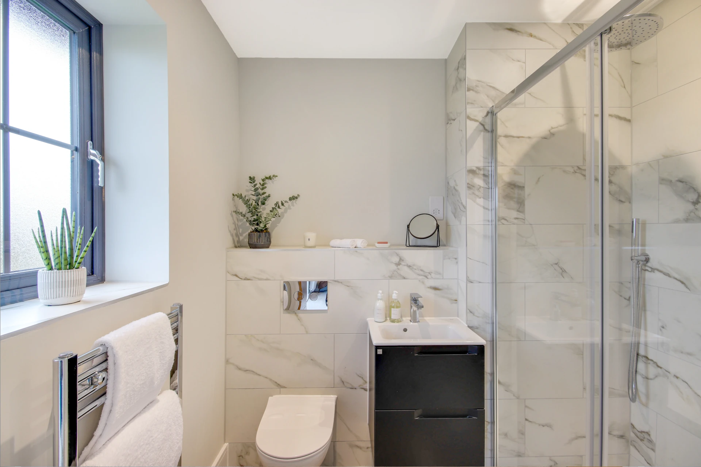
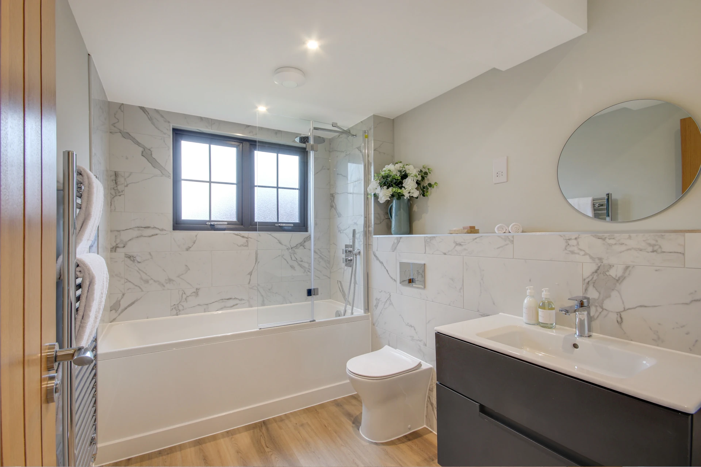
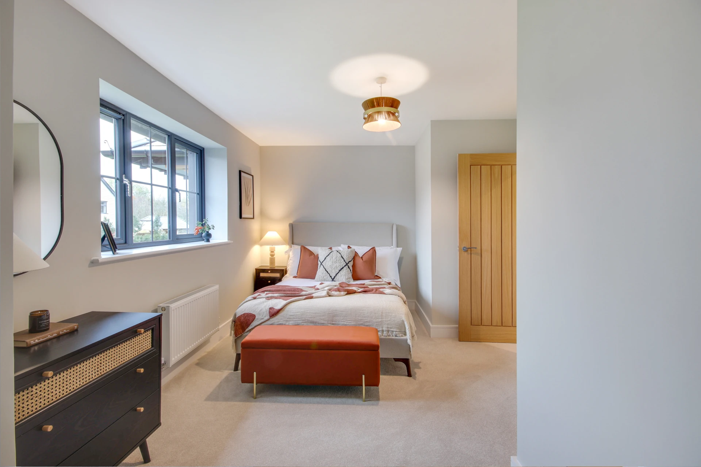
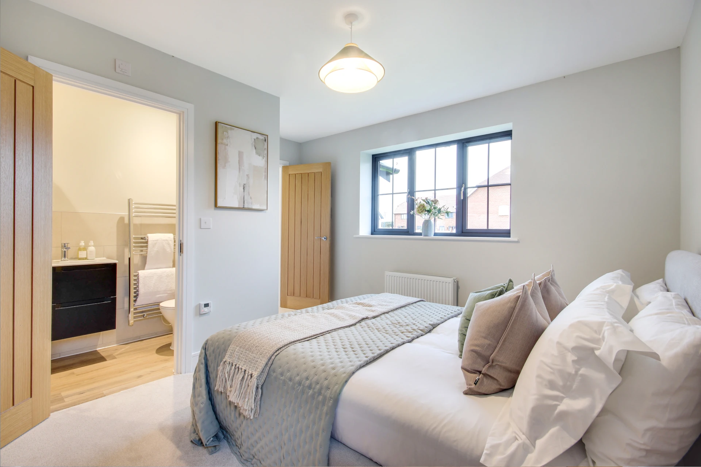
A stunning black weather boarded, 5-bedroom country-style detached home with an open plan kitchen/dining/family room, separate living room and dedicated home office. The Penshurst boasts five bedrooms, including two en-suites and a family bathroom. A detached triple garage completes this stunning family home.
11
12
13
14
15
16
17
18
19
20
21
22
23
24
25
26
The Penshurst
5 Bedroom Detached Home
Reserved
Home 21 - Reserved
£15,000 Helping Hand Scheme on Home 21
This incentive is tailored to meet your needs, such as stamp duty payments, landscaping packages, window dressings and/or home furnishings
Click to Discover How you could use this incentive
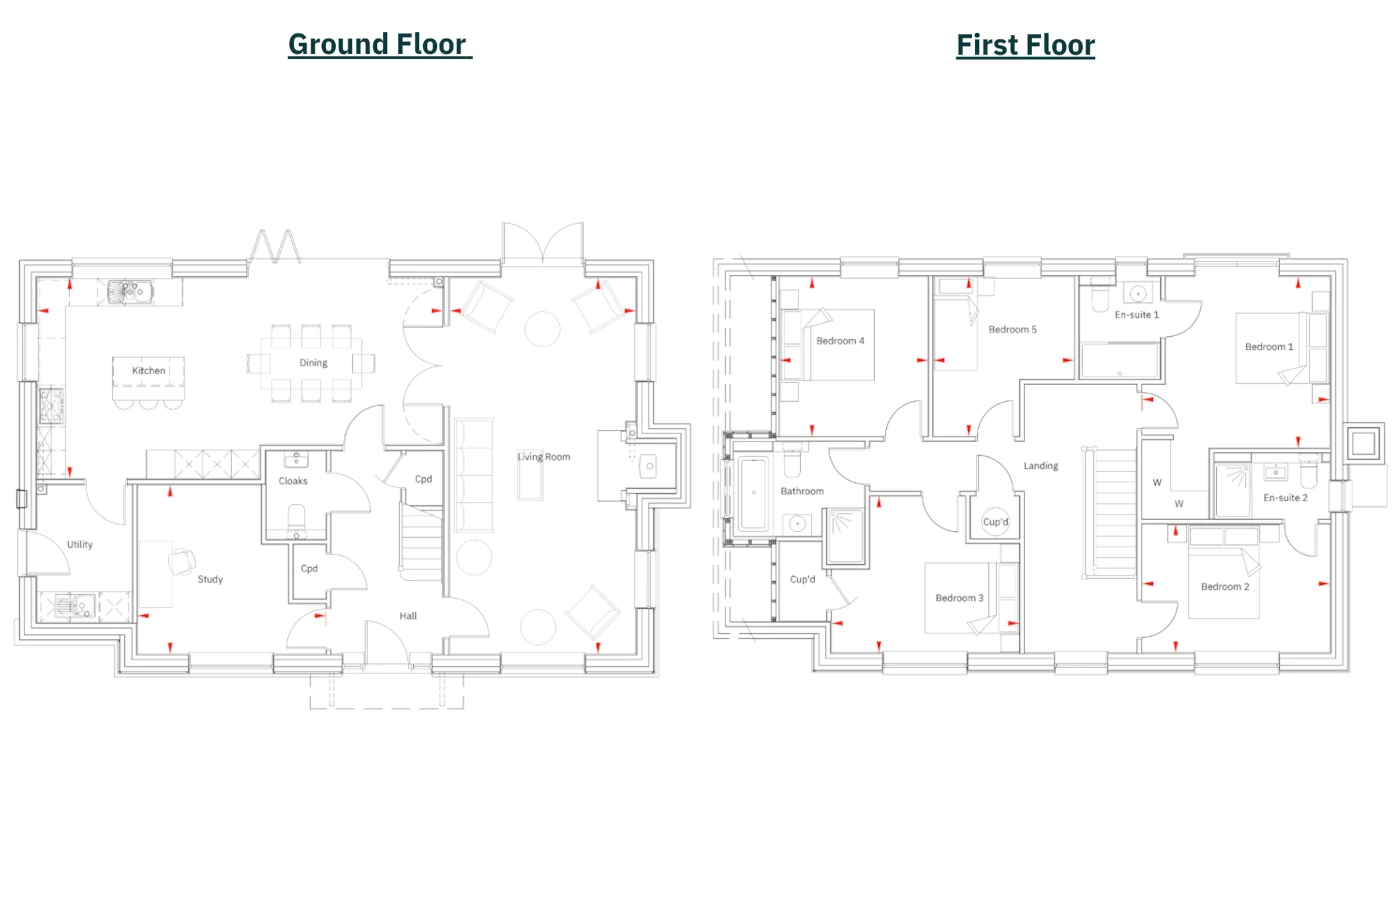
Floor Plans
Ground Floor
Kitchen / Dining
8.63m x 4.27m
28’3” x 14’0”
Living Room
8.01m x 3.96m
26’3”x 13’0”
Study
4.01m x 3.59m
13’2”x 11’9”
First Floor
Bedroom 1
4.00m x 3.65m
13’1” x 11’11”
Bedroom 2
4.00m x 2.73m
13’1” x 8’11”
Bedroom 3
4.00m x 3.33m
13’1” x 10’11”
Bedroom 4
3.40m x 3.16m
11’2” x 10’4”
Bedroom 5
3.40m x 2.99m
11’2” x 9’10”
Total Floor Area
The Penshurst
195.65m²
2,106ft²
*All images and floor plans are for illustrative purposes only and may be changed. Dimensions are indicative and are not to be used for carpet sizes, appliances spaces or items of furniture.
The Penshurst Gallery
5 bedroom country-style detached home with detached triple garage.
Detached
2,106 Sqft
5 bedrooms
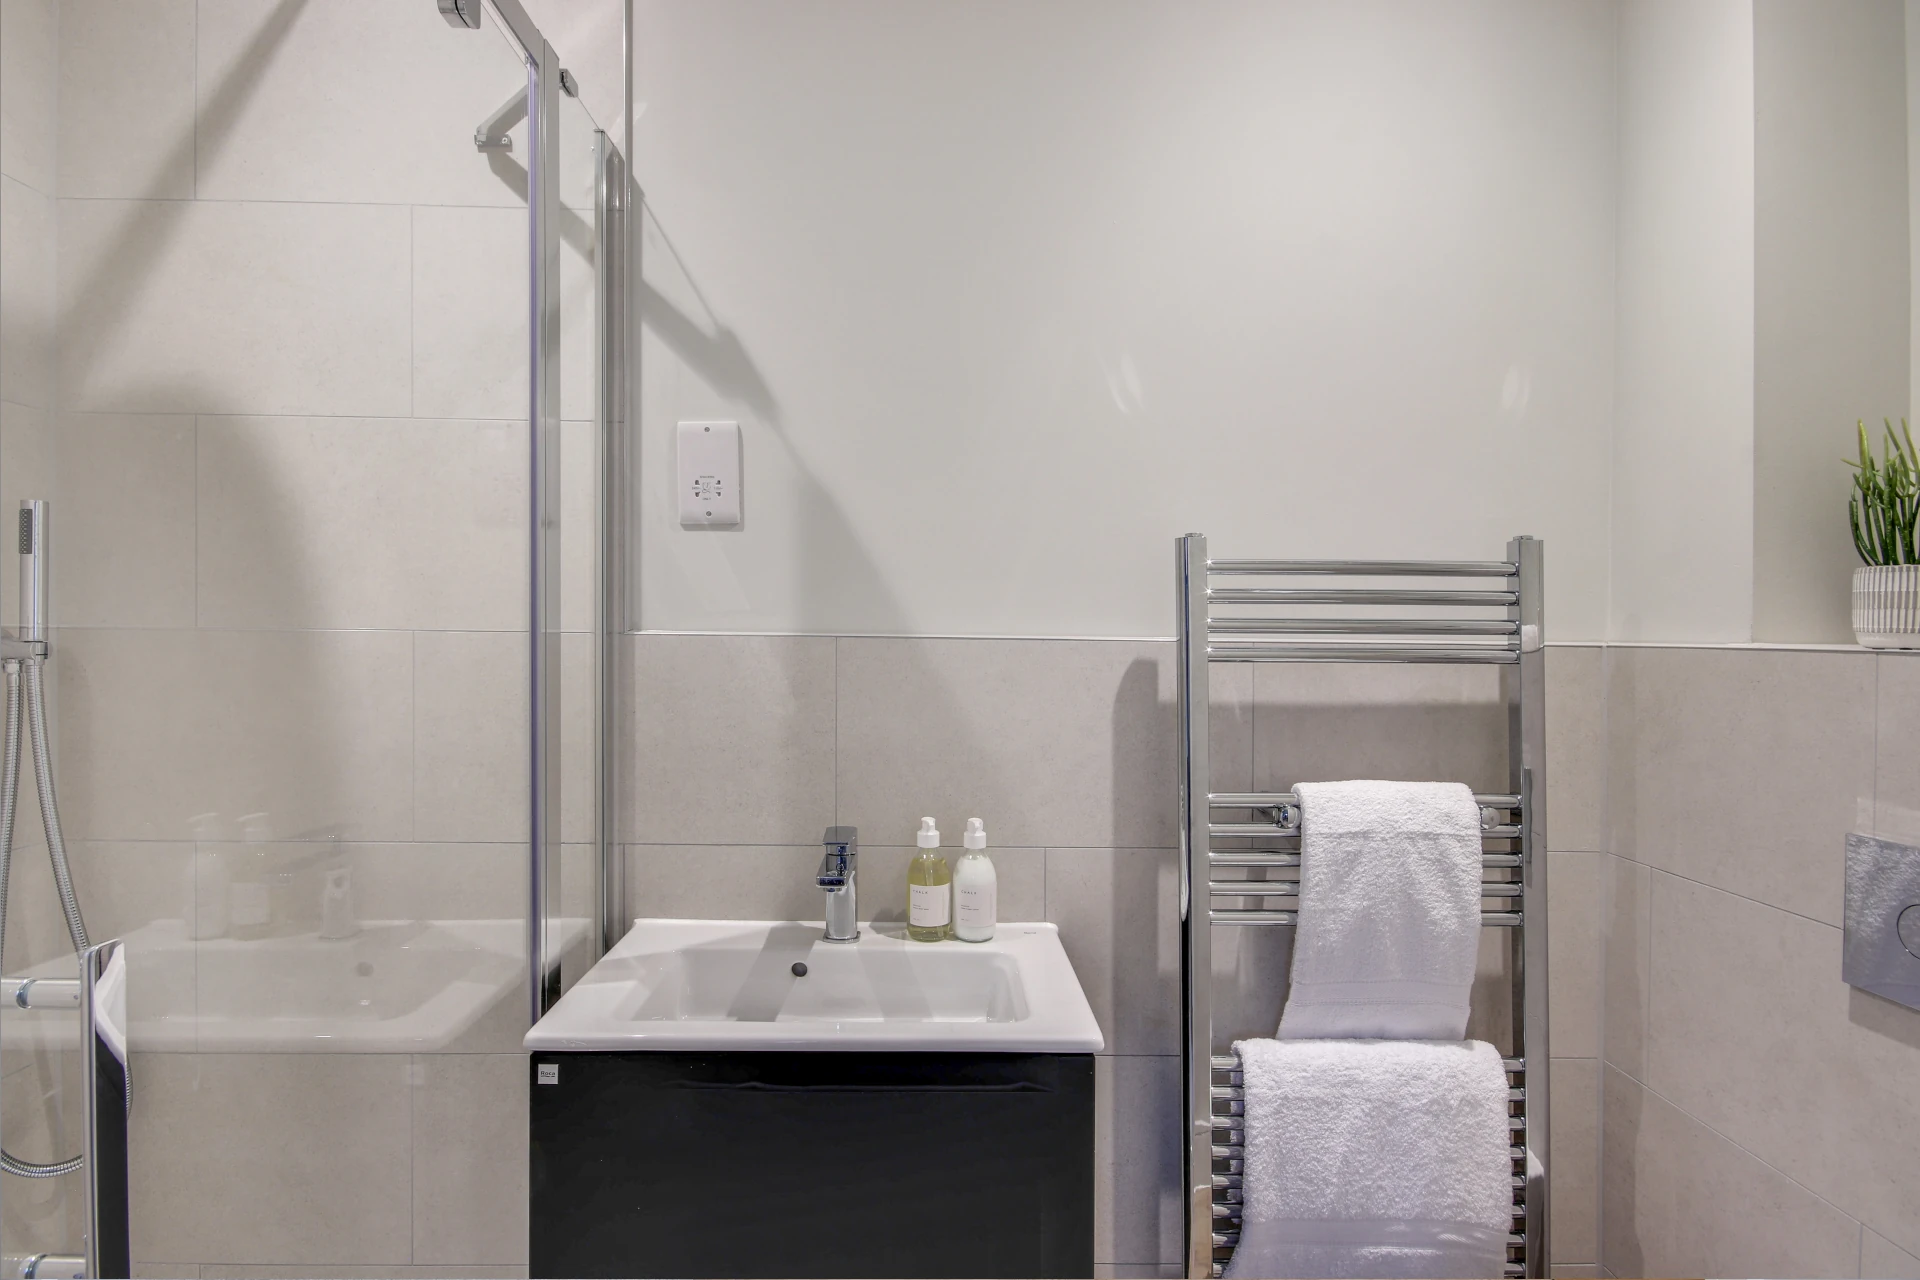
3 Bath/Shower Rooms
Detached triple garage
Disclaimer: Images are for illustrative purposes only and may depict; current or previous developments, Show Homes, CGI or AI-generated content. Actual layouts, specifications, finishes, and colour choices may vary from those shown.