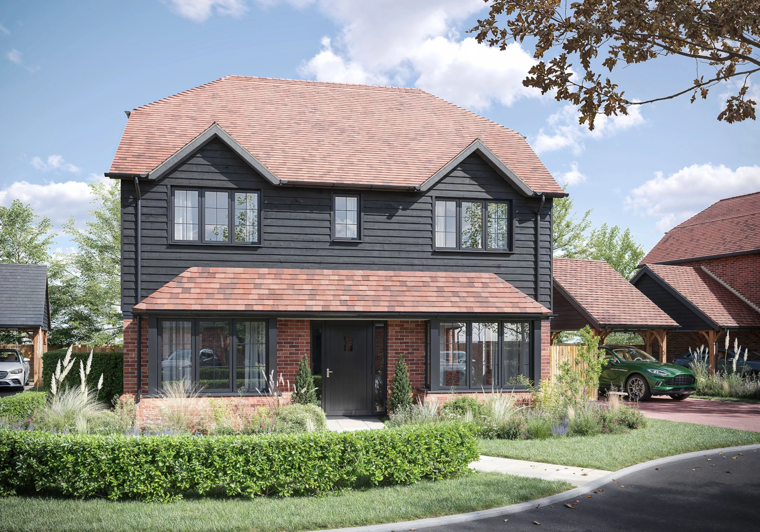
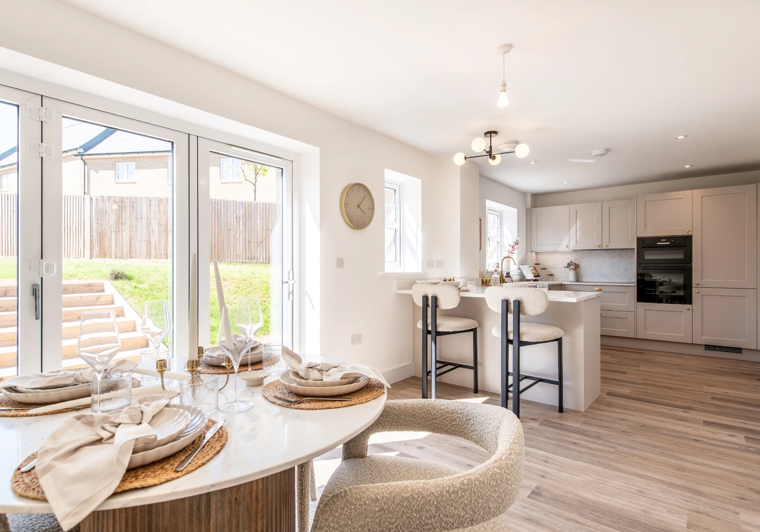
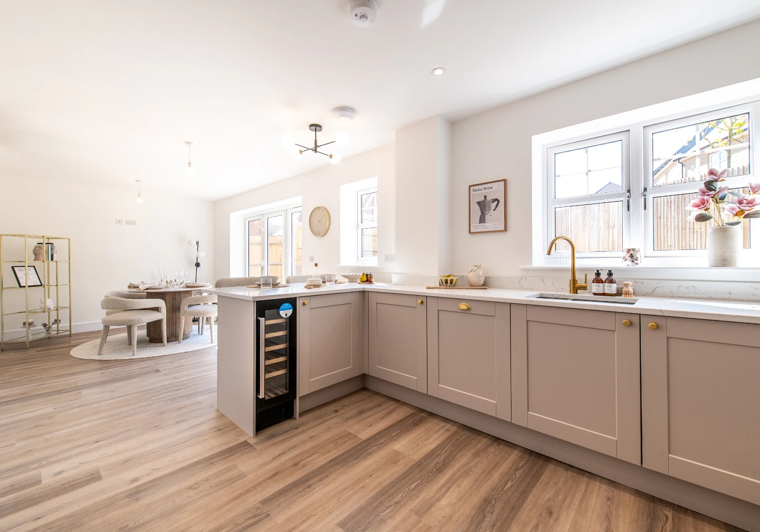
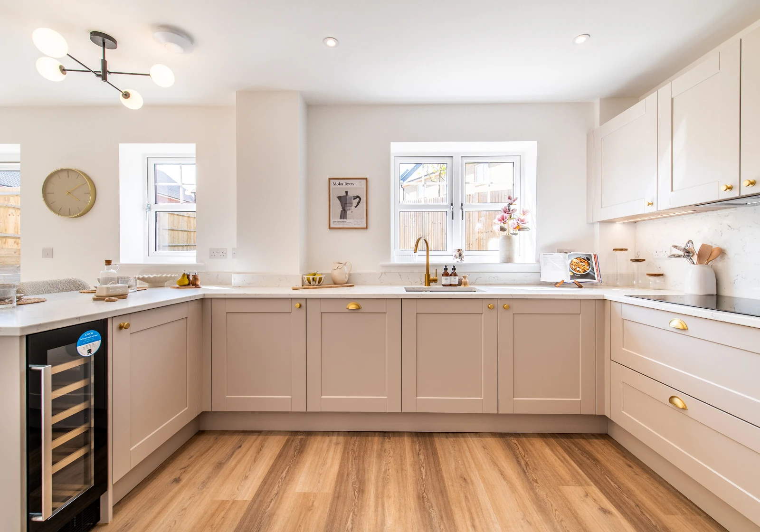
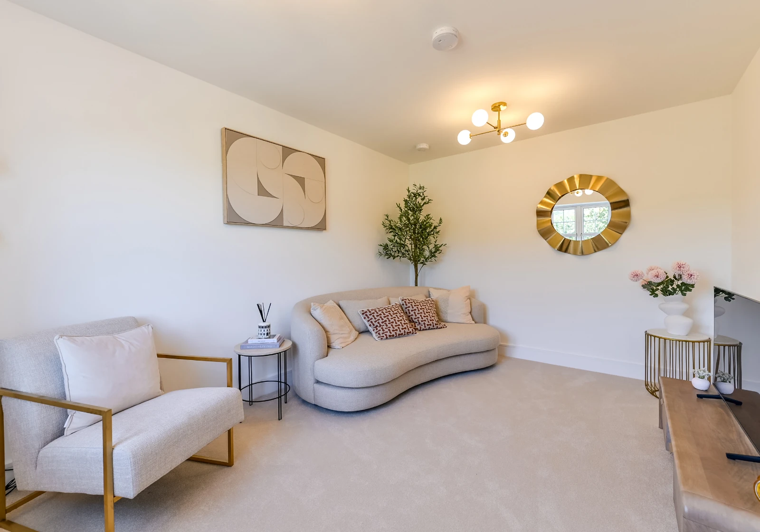
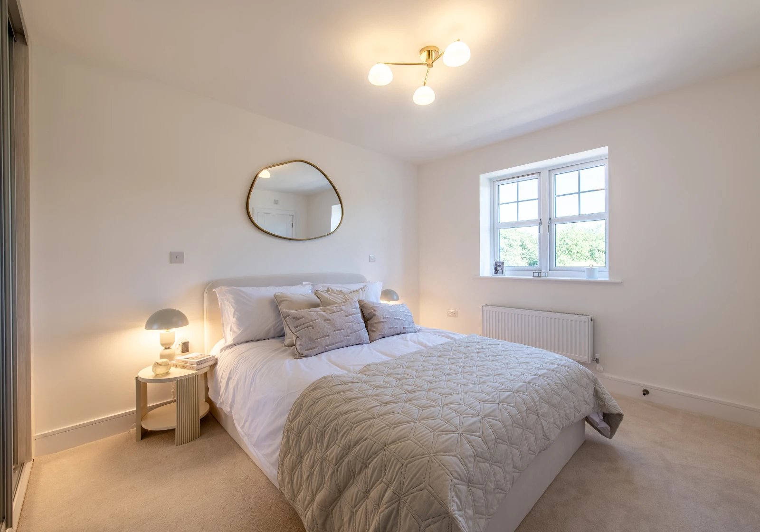
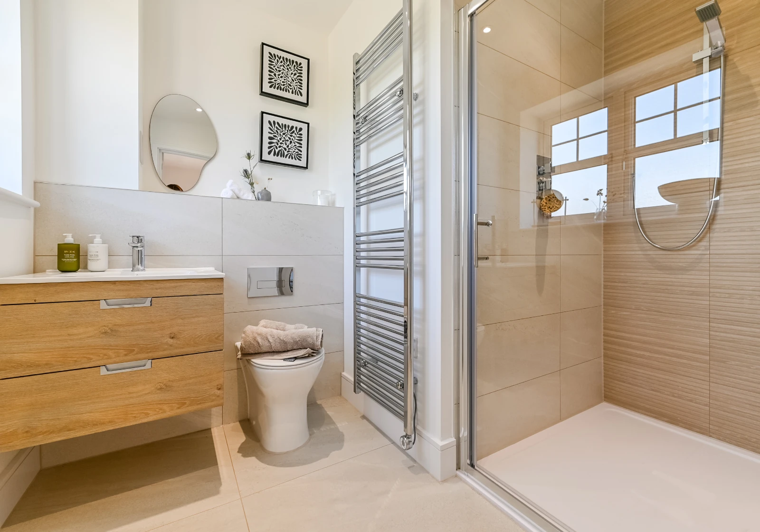
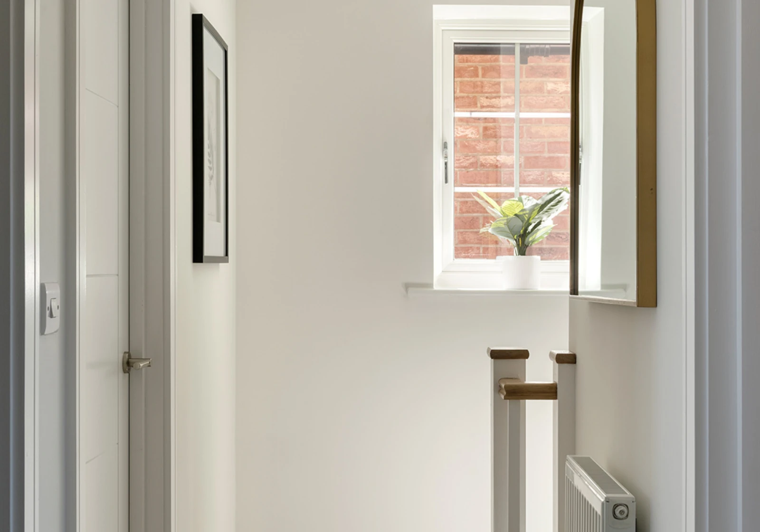
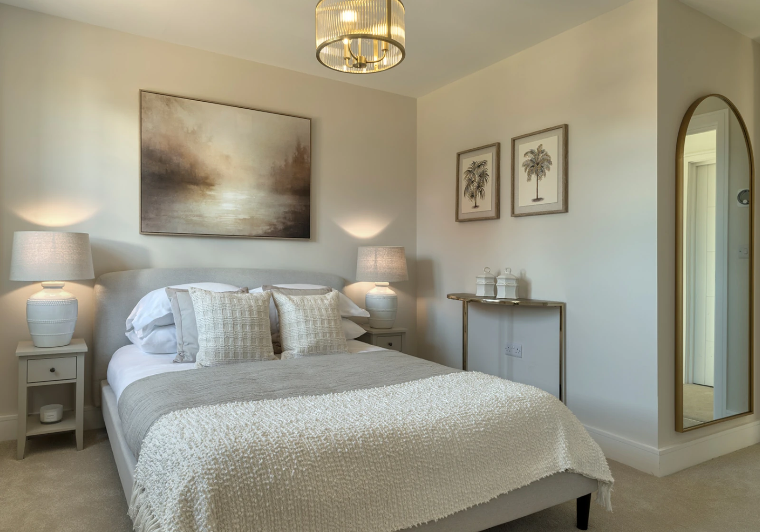
The Chelsea is a handsome 4-bedroom detached home that blends character with contemporary living. With a striking brick-and dark window exterior, a carport and a spacious double driveway, it offers stylish, functional space perfect for modern family life.
1
2
3
4
5
6
7
8
9
Chelsea
4 Bedroom Detached Home
Available
Home 2, 8 & 9 - £600,000
Floor Plans
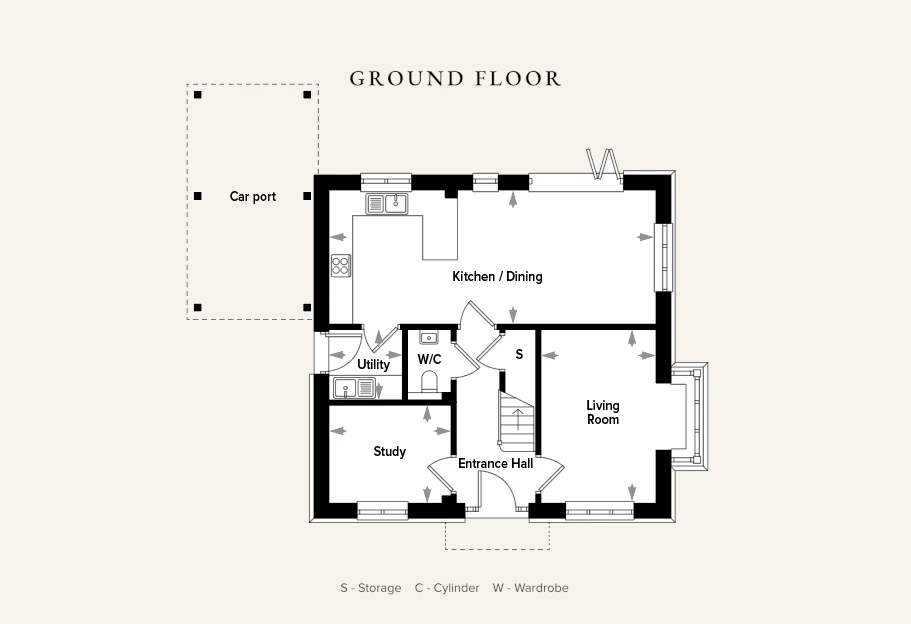
Ground Floor
Living Room
2.92m x 4.42m
9’7” x 14’6”
Kitchen/Dining Area
8.36m x 3.45m
27’5”x 11’4”
Study
3.12m x 2.51m
10’3”x 8’3”
Utility Room
1.9m x 1.8m
6’3”x 5’11”
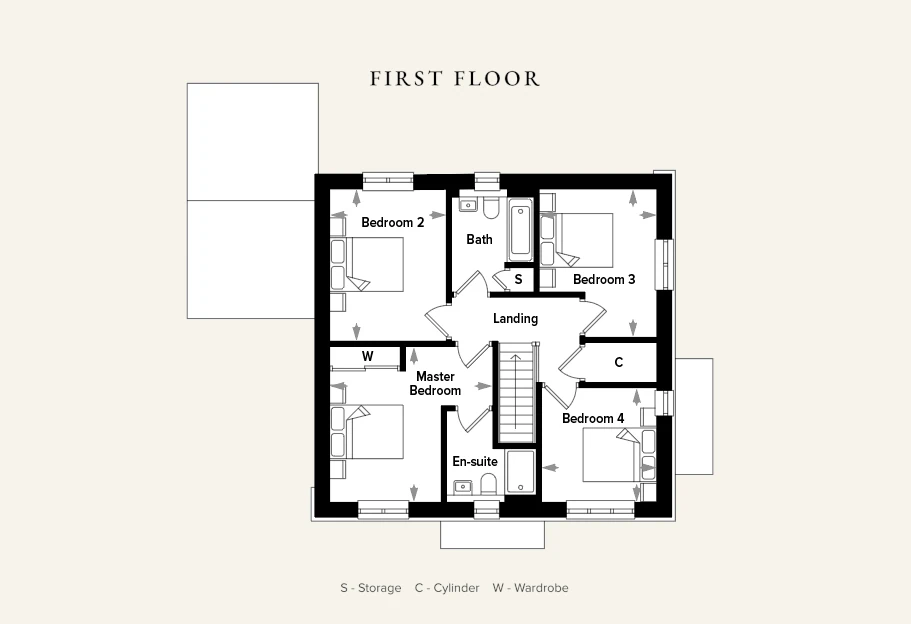
First Floor
Master Bedroom
4.06m x 4.01m
13’4” x 13′ 2”
Bedroom 2
3m x 3.89m
9’10” x 12’9”
Bedroom 3
3m x 3.78m
9’10” x 12’5”
Bedroom 4
2.95m x 2.95m
9’8” x 9’8”
Total Floor Area
Chelsea
135m²
1,453.1ft²
*All images and floor plans are for illustrative purposes only and may be changed. Dimensions are indicative and are not to be used for carpet sizes, appliances spaces or items of furniture.