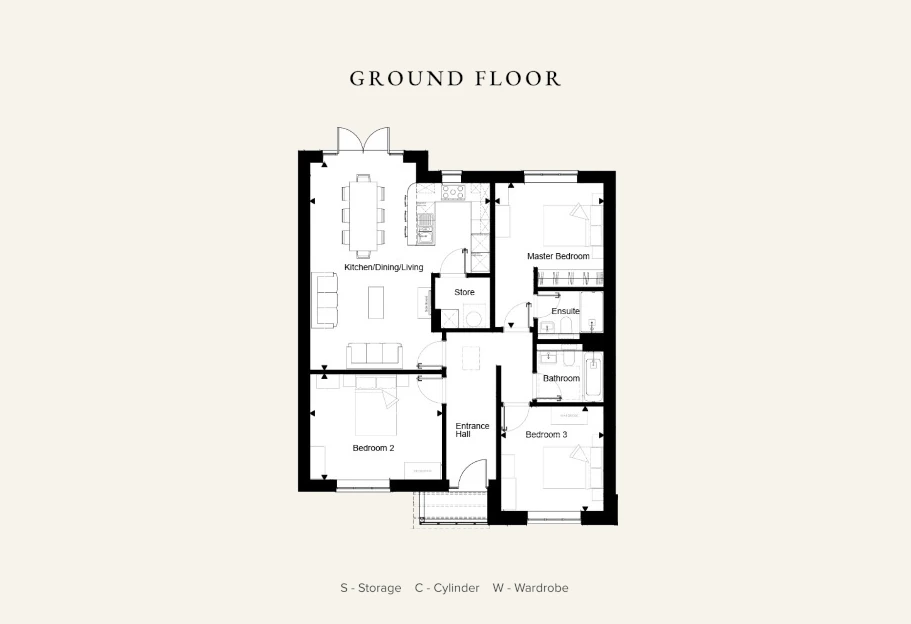
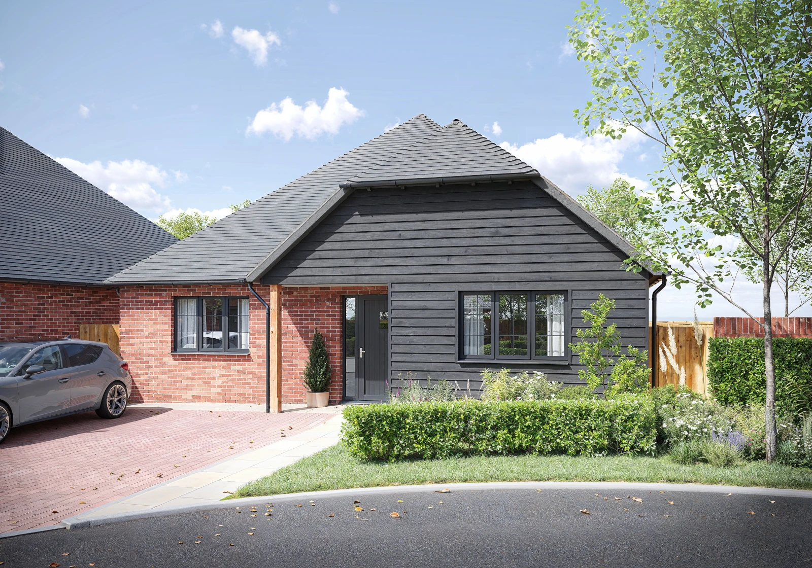
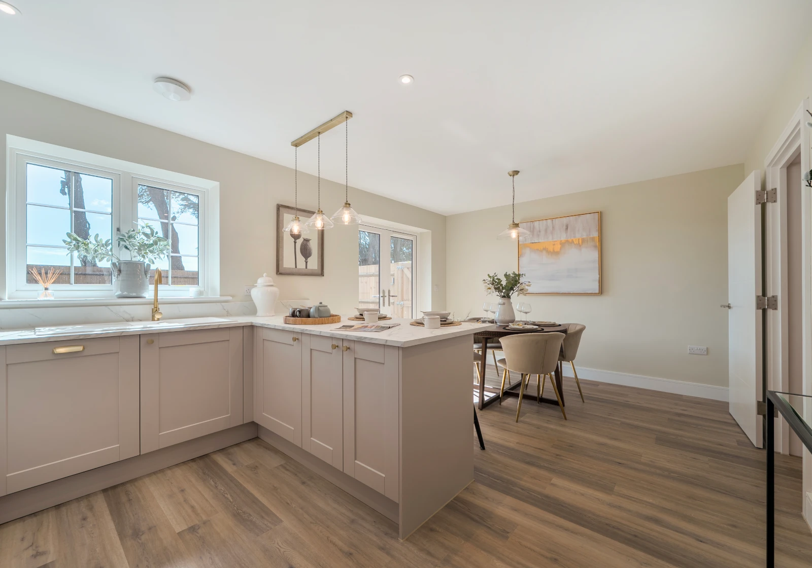
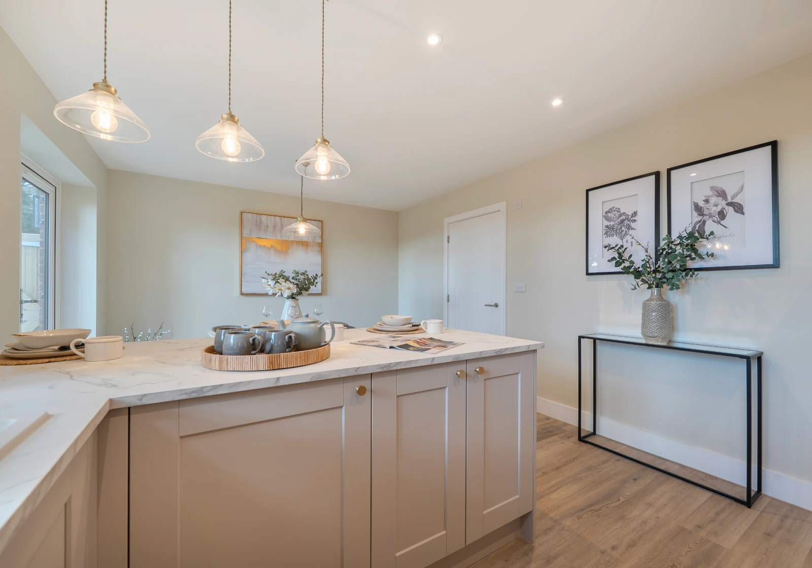
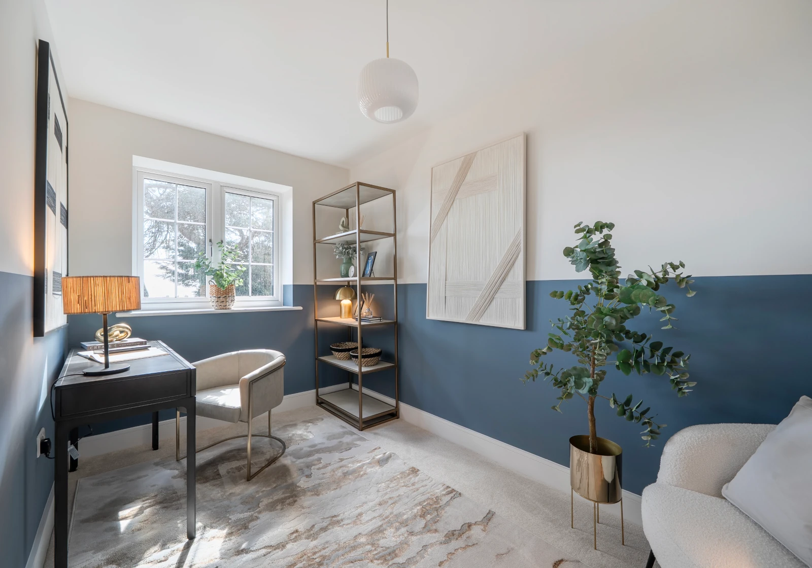
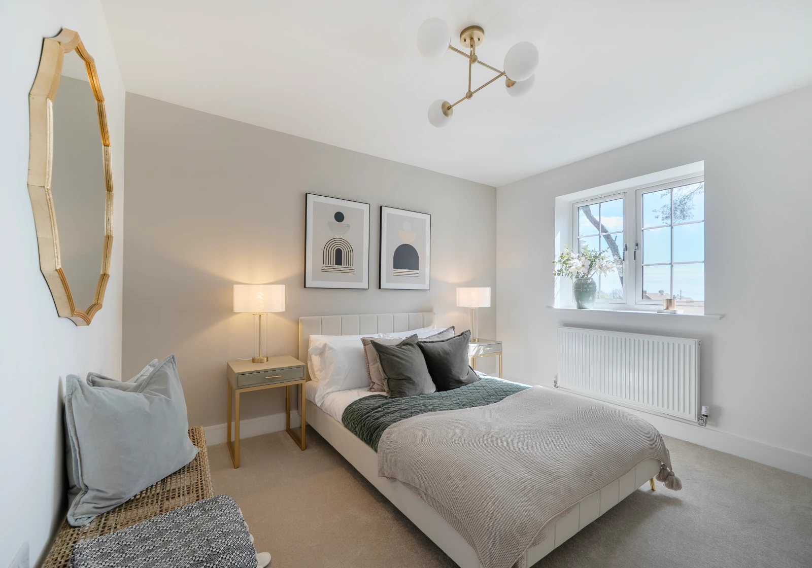
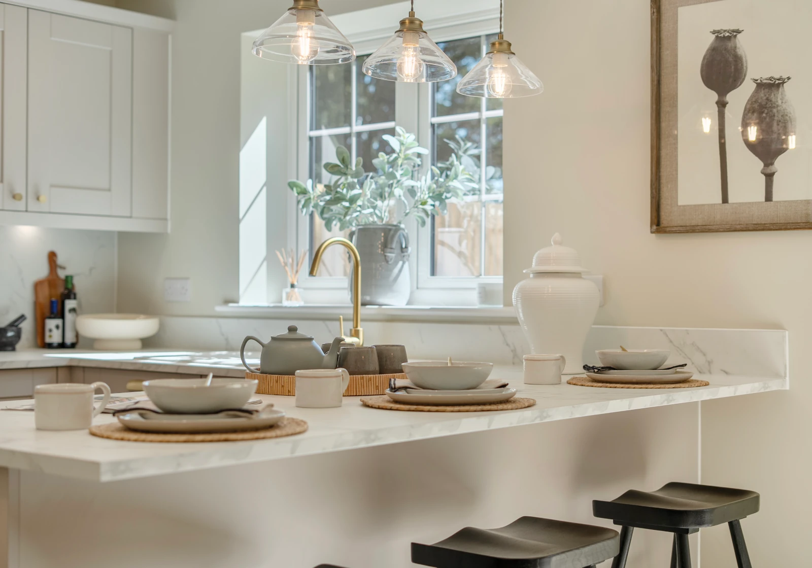
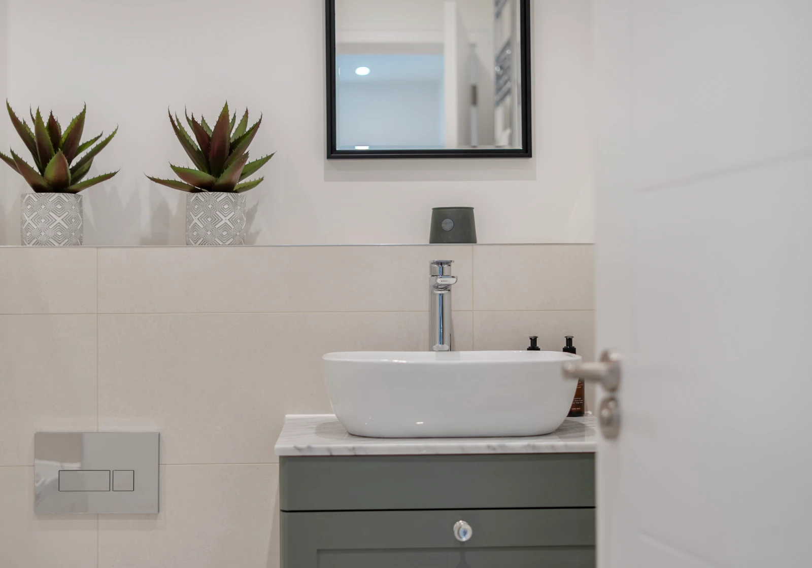
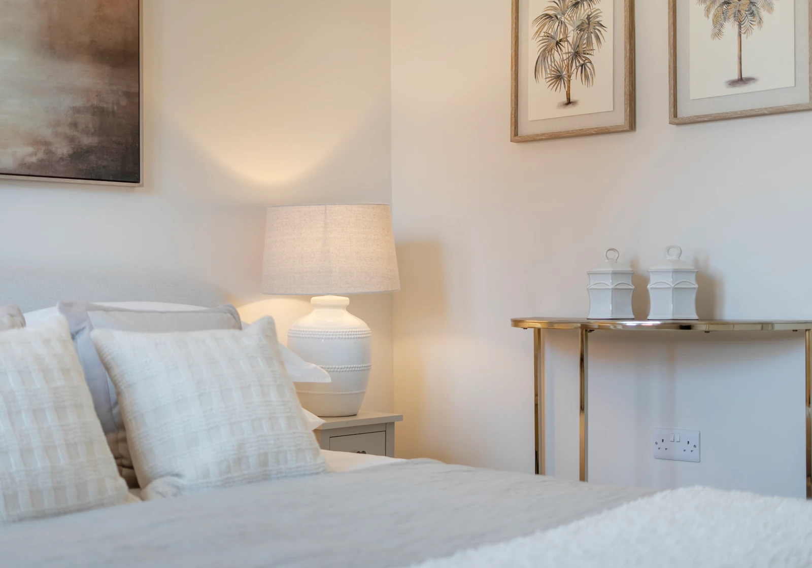
The Elmbridge is a spacious three-bedroom bungalow offering comfortable single-storey living. The property features a private driveway, attractive front and rear gardens, and a bright open-plan living area filled with natural light, creating a welcoming and airy feel. With its well-designed layout and generous living space.
1
2
3
4
5
6
7
8
9
Elmbridge
3 Bedroom Detached Home
Available
Home 6 & 7 - £525,000
Floor Plans
Ground Floor
Kitchen/Dining/Living
5.94m x 6.86m
19’6”x 22’6”
Master Bedroom
3.61m x 4.78m
11’10” x 15’8”
Bedroom 2
4.37m x 3.48m
14’4” x 11’5”
Bedroom 3
3.40m x 3.45m
11’2” x 11’4”
Total Floor Area
Elmbridge
99.86m²
1,074.9ft²
*All images and floor plans are for illustrative purposes only and may be changed. Dimensions are indicative and are not to be used for carpet sizes, appliances spaces or items of furniture.