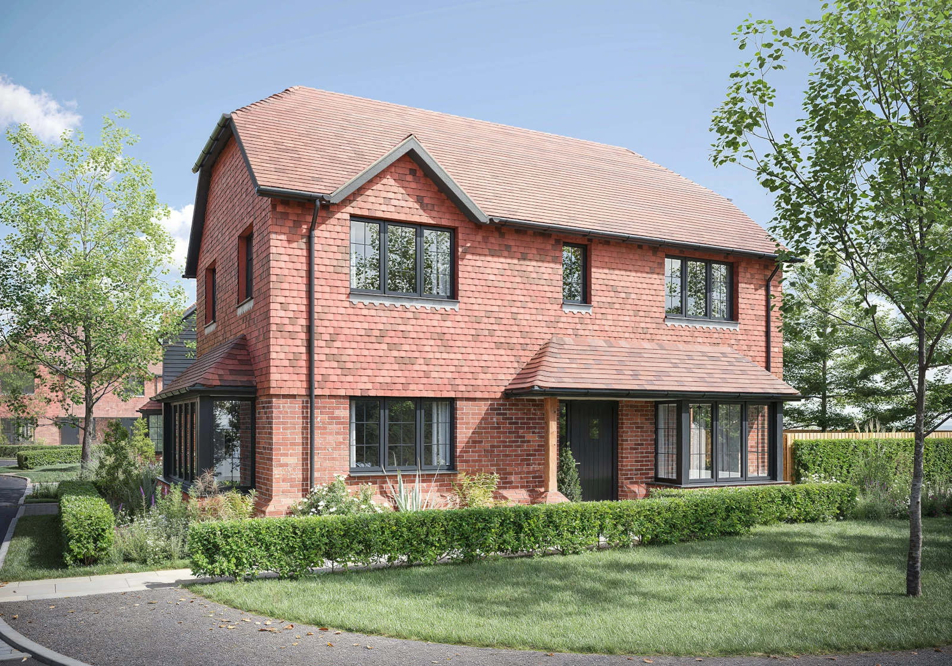
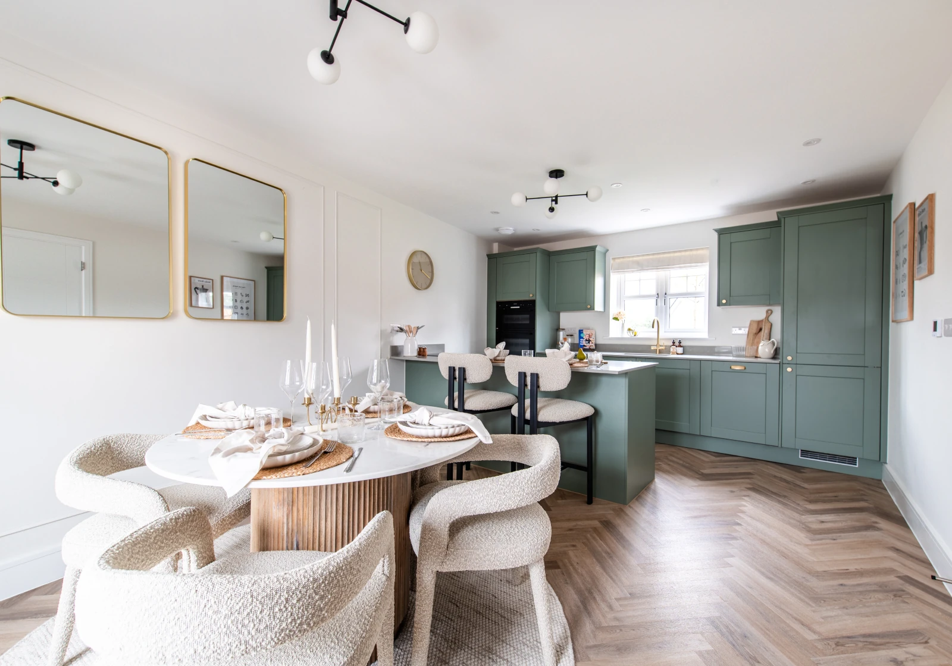
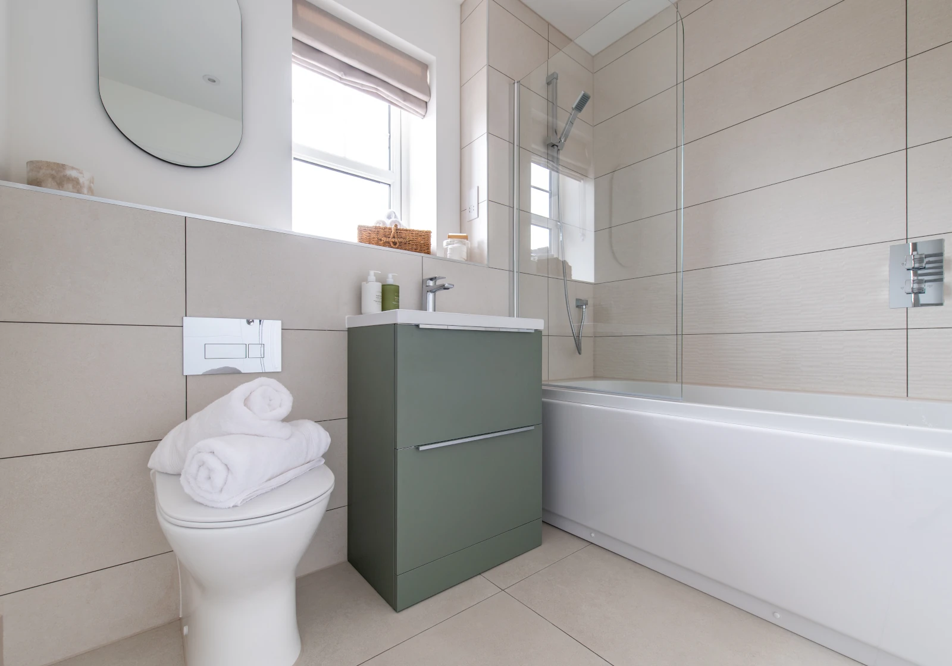
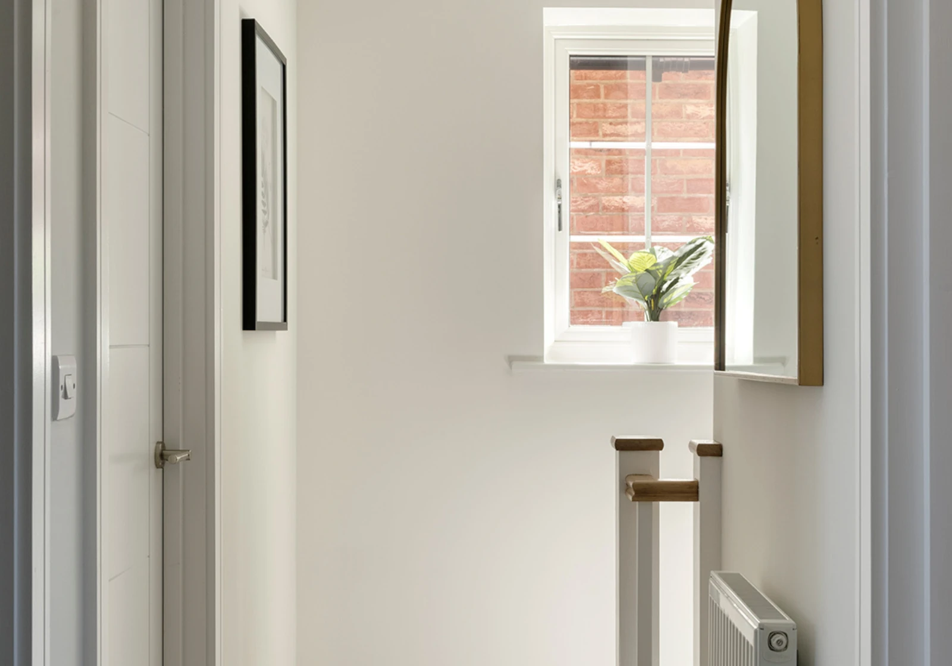
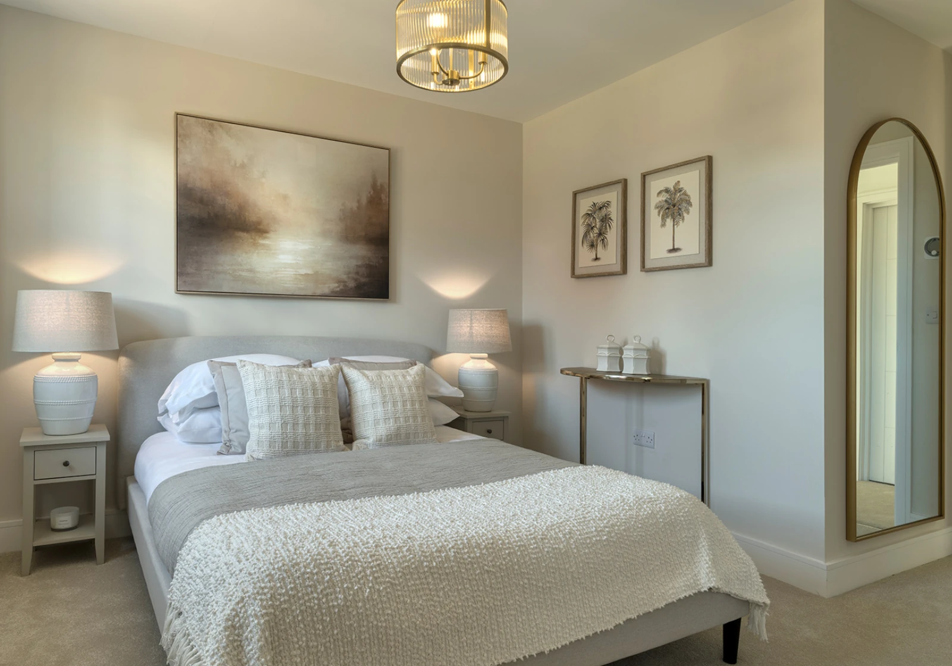
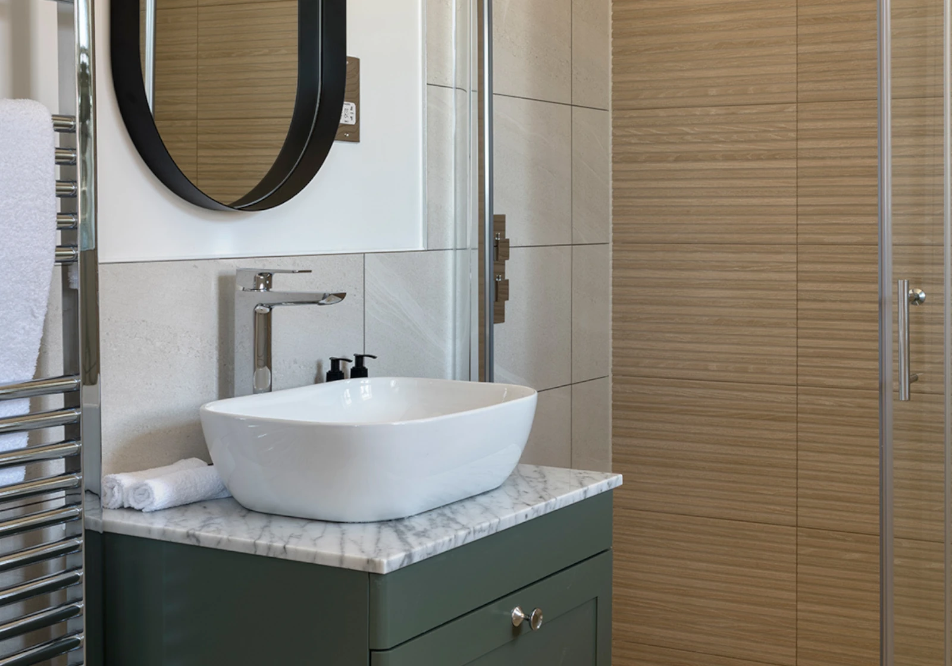
The Haringey is a beautiful 3-bedroom detached home by Renmore Homes, ideal for first-time buyers or downsizers. With a contemporary exterior, well-planned interiors and a focus on quality and comfort, it offers everything you need in a modern and easy-to-manage space.
1
2
3
4
5
6
7
8
9
Haringey
3 Bedroom Detached Home
Available
Home 1 - £495,000
Floor Plans
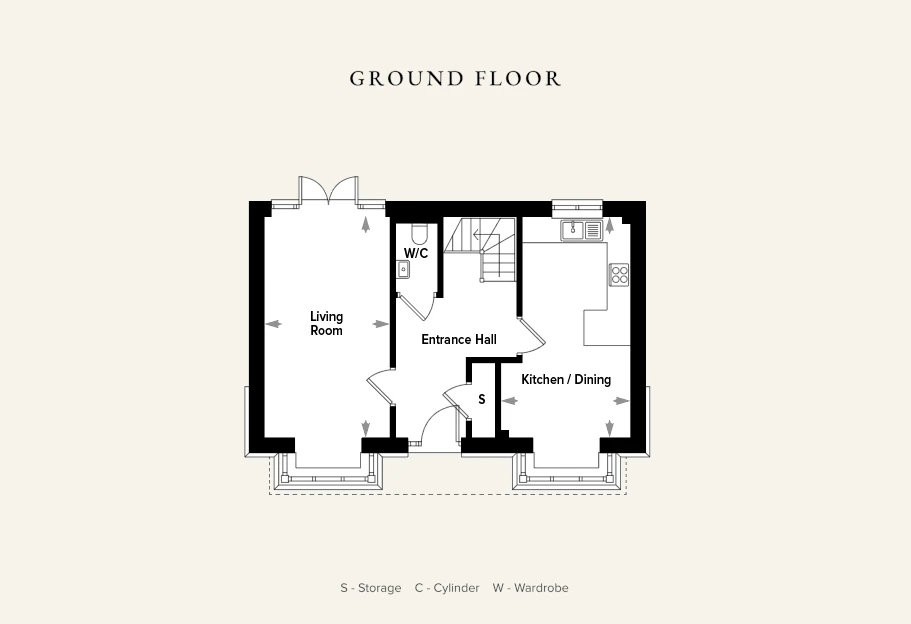
Ground Floor
Living Room
3.3m x 5.66m
10’10” x 18’7”
Kitchen/Dining Area
3.3m x 5.66m
10’10”x 18’7”
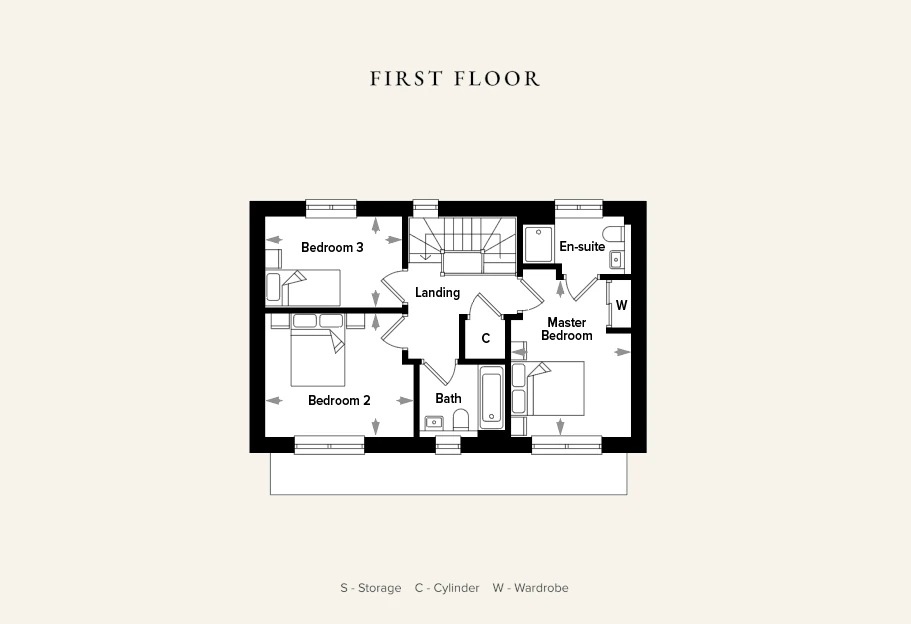
First Floor
Master Bedroom
3.10m x 4.04m
10’2” x 13’3”
Bedroom 2
3.81m x 3.23m
12’6” x 10’7”
Bedroom 3
3.10m x 4.04m
10’2” x 13’3”
Total Floor Area
Haringey
108.42m²
1,167ft²
*All images and floor plans are for illustrative purposes only and may be changed. Dimensions are indicative and are not to be used for carpet sizes, appliances spaces or items of furniture.