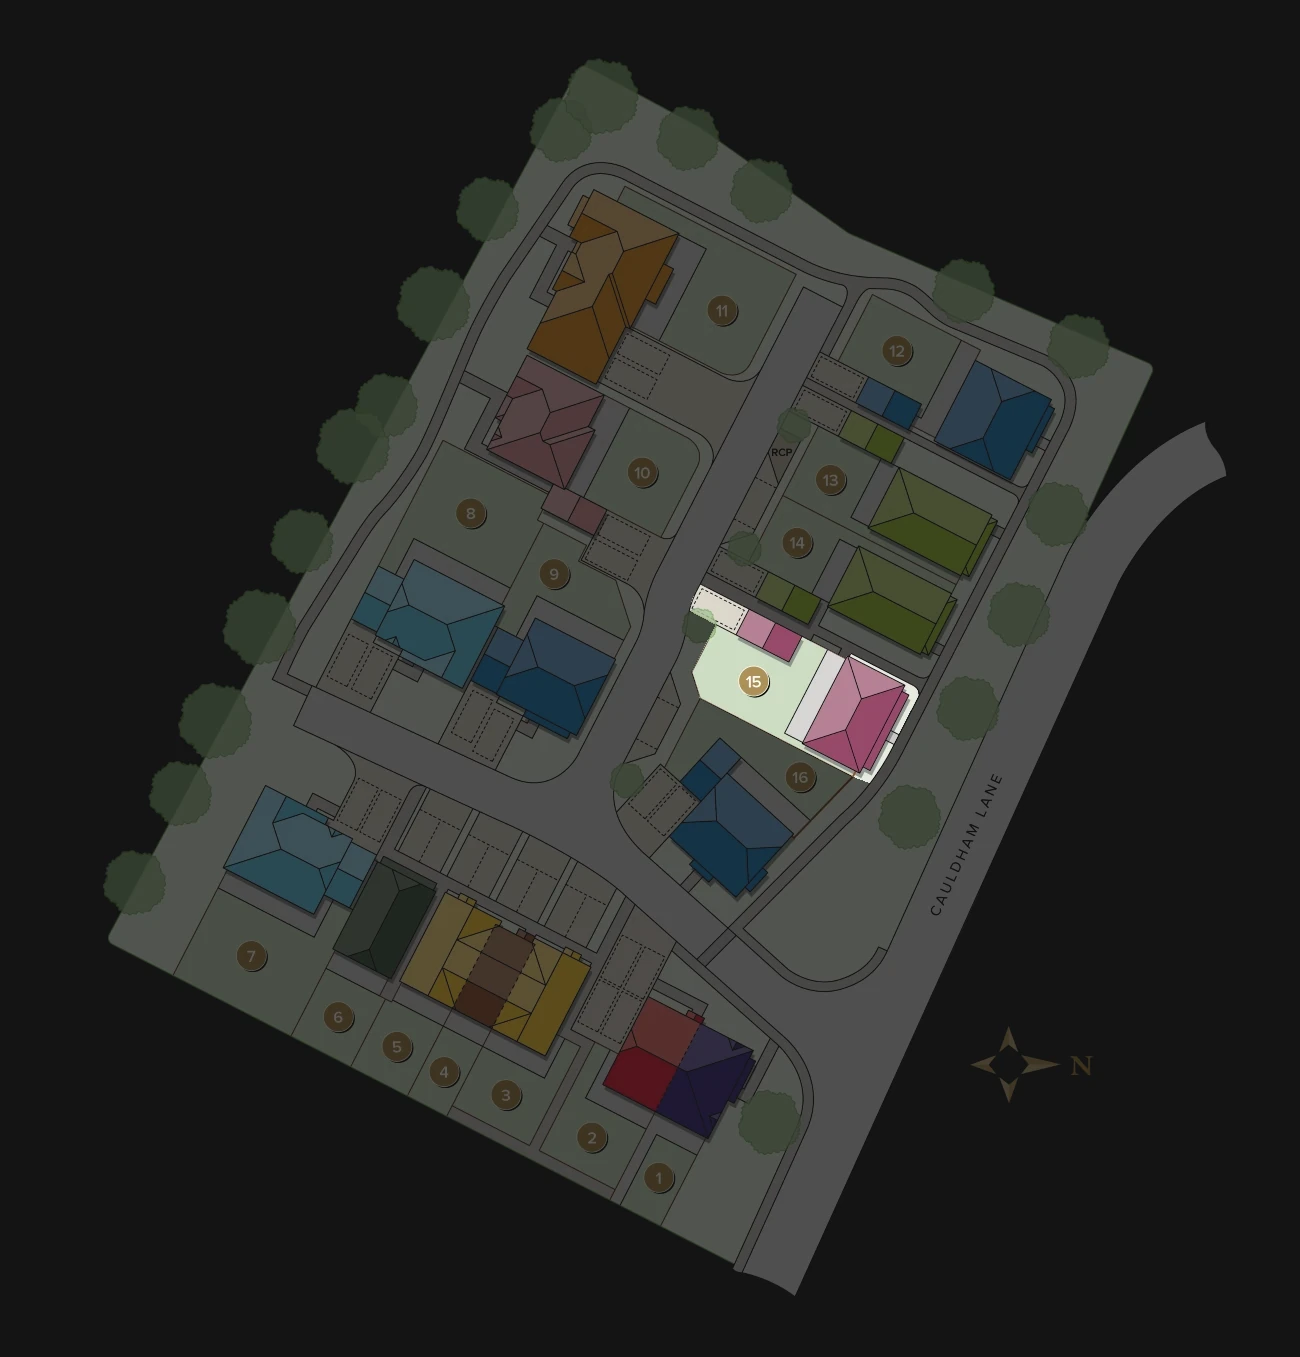
A beautifully designed spacious 3-bedroom detached home combining traditional charm with contemporary comfort.
1
2
3
4
5
6
7
8
9
10
11
12
13
14
15
16
The Haringey
3 Bedroom Detached Home
Reserve Now
Home 15 - £485,000
Floor Plans
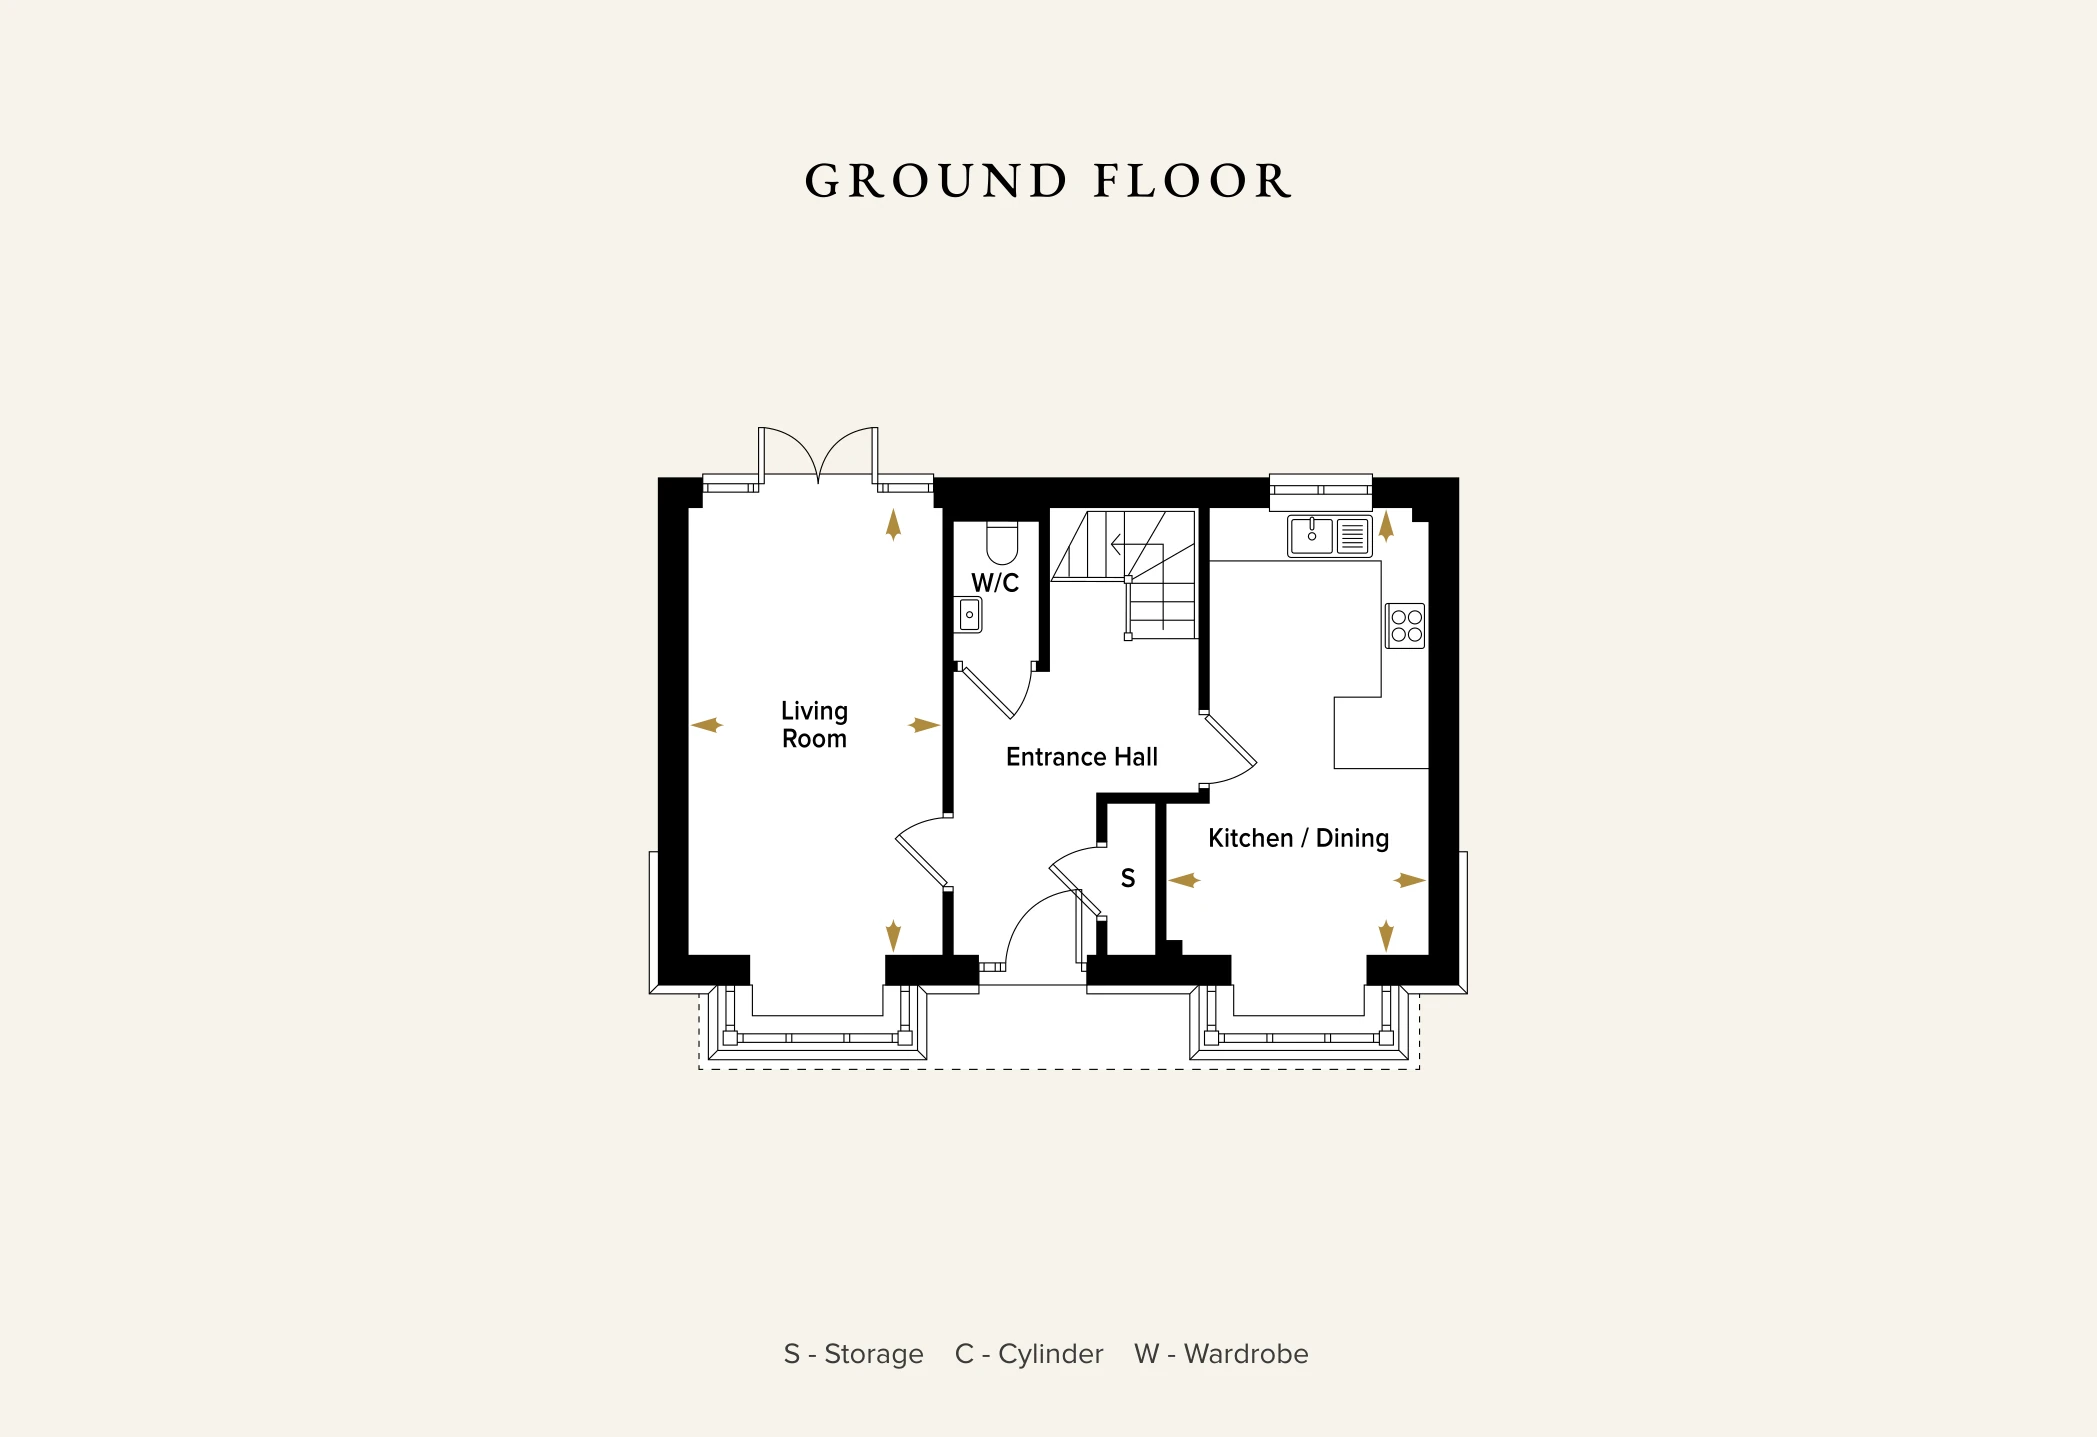
Ground Floor
Living Room
3.22m x 5.65m
10’7” x 18’7”
Kitchen / Dining
3.31m x 5.65m
10’10”x 18’7”
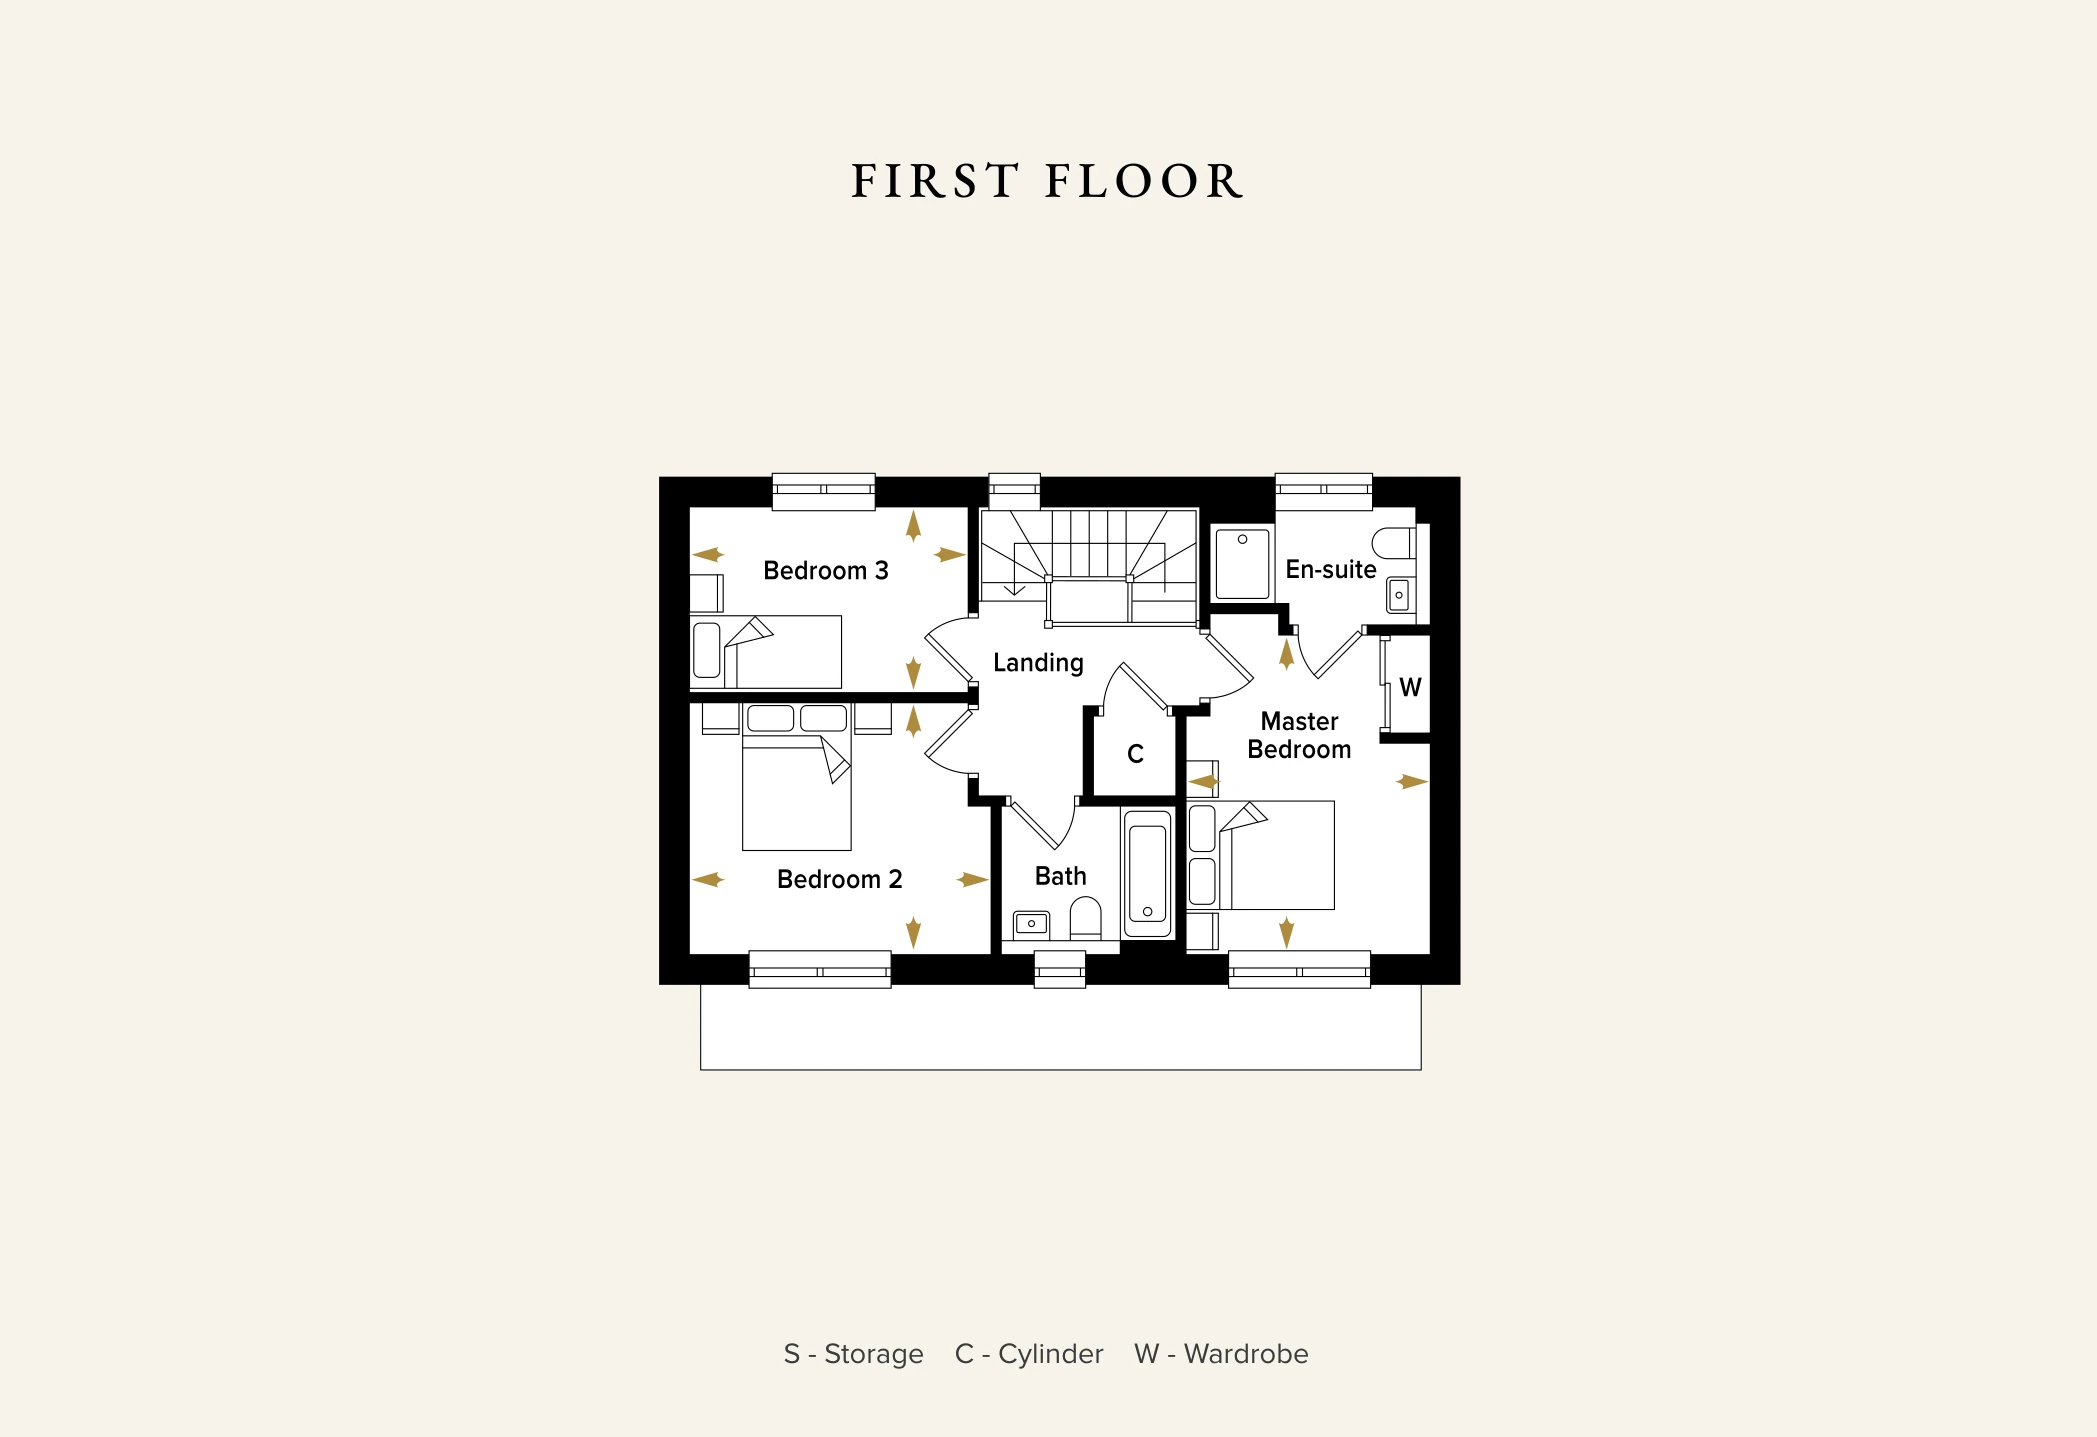
First Floor
Master Bedroom
3.10m x 4.05m
10’2” x 13’3”
Bedroom 2
3.81m x 3.23m
12’6” x 10’7”
Bedroom 3
3.53m x 2.31m
11’7” x 7’7”
Total Floor Area
The Haringey
108.5m²
1,167.9ft²
*All images and floor plans are for illustrative purposes only and may be changed. Dimensions are indicative and are not to be used for carpet sizes, appliances spaces or items of furniture.