
Seymour House

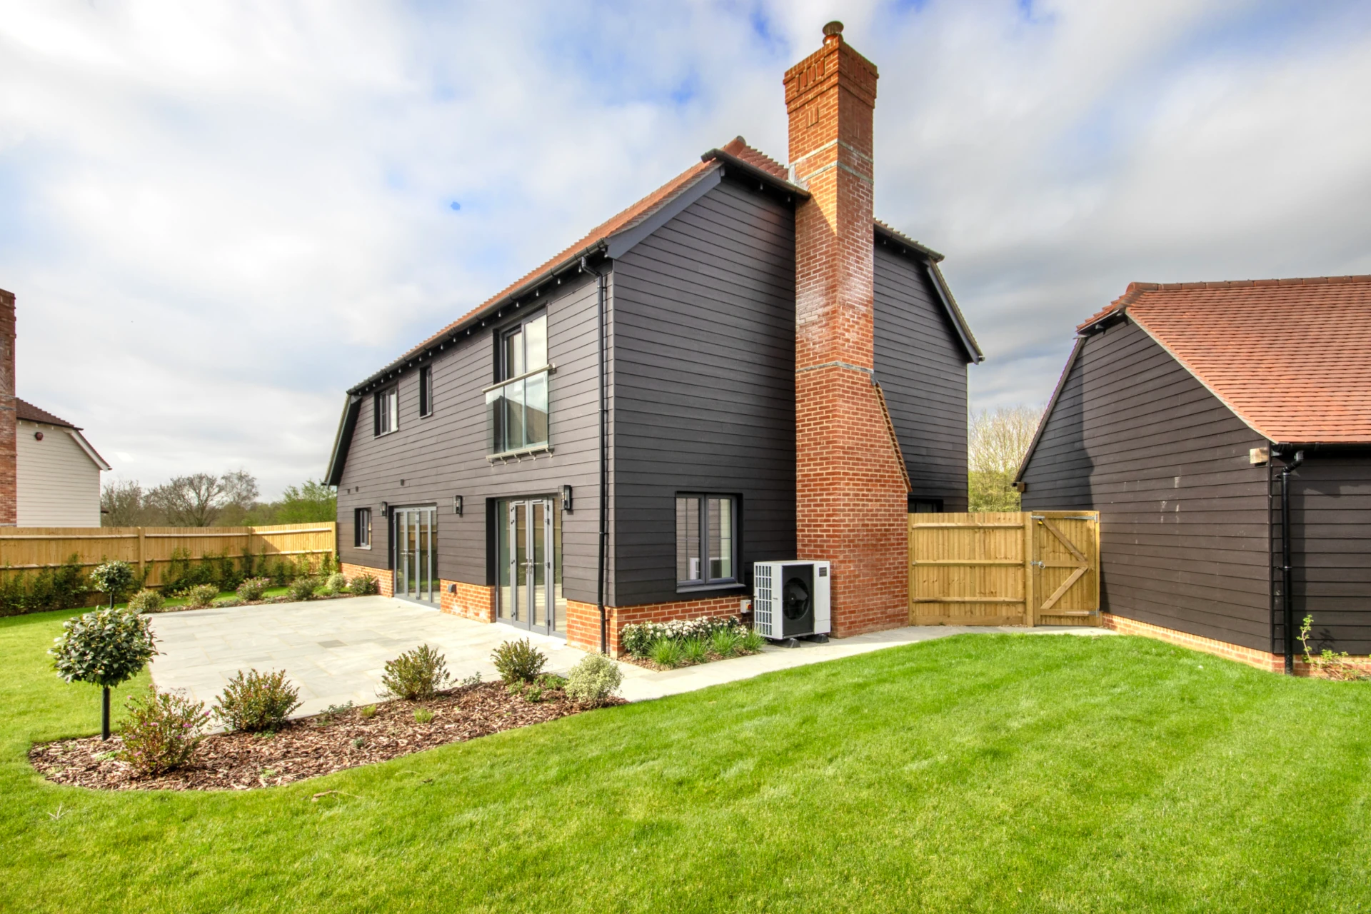
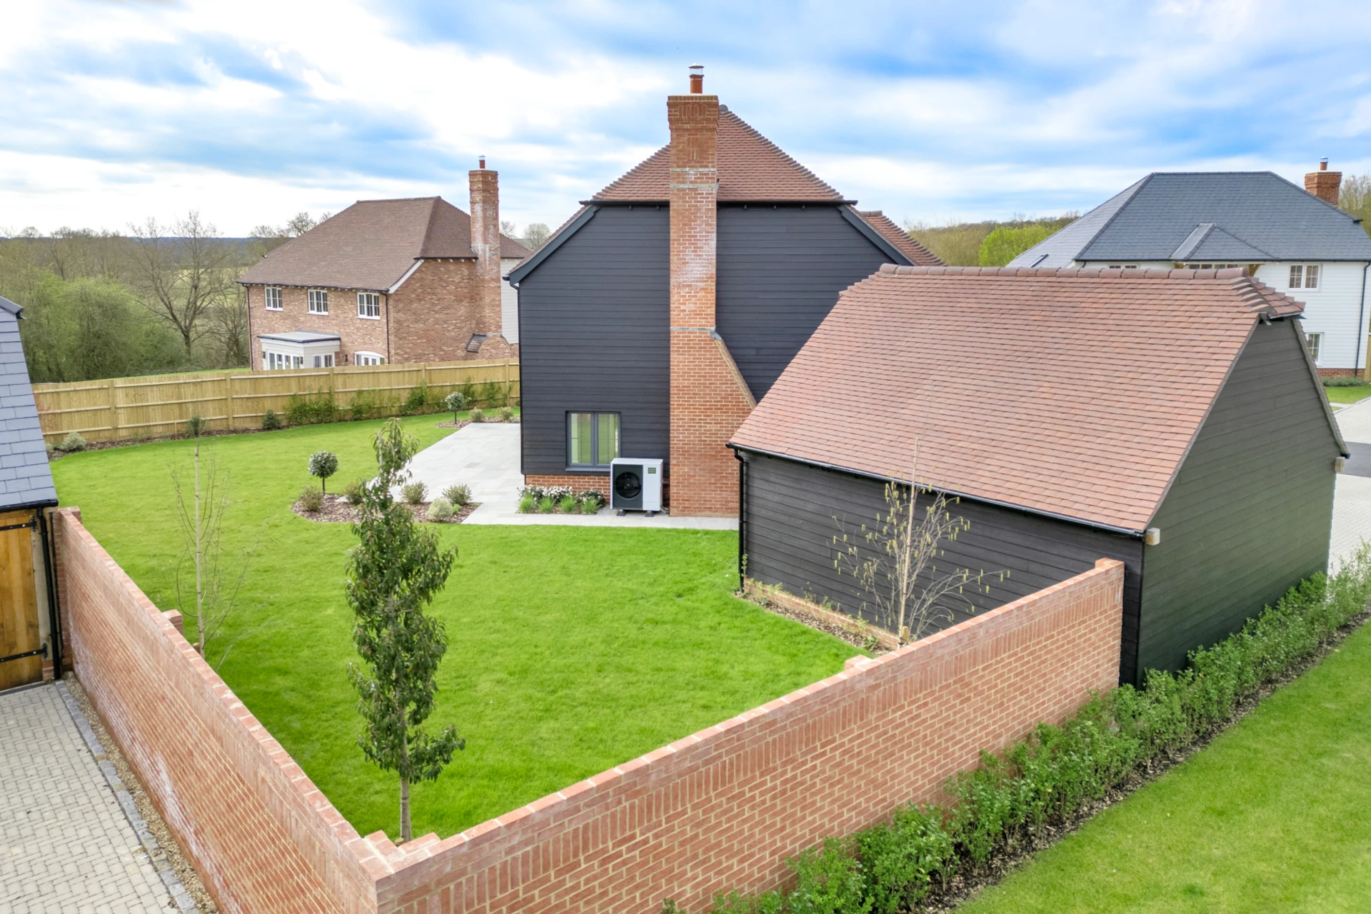
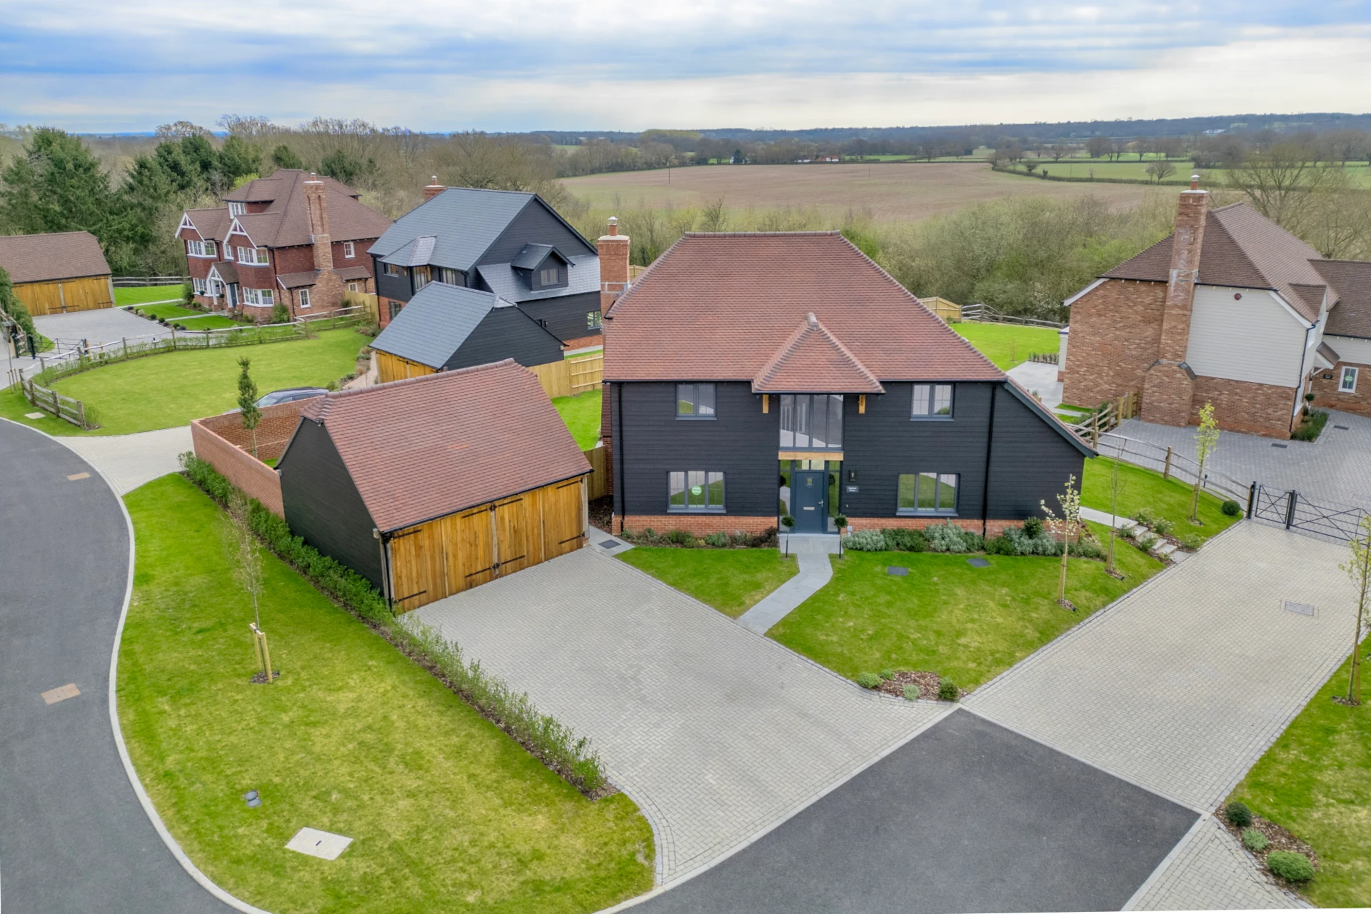
A striking 4 bedroom, 3 bathroom double fronted barn-style property with oak framed double detached garage and drive for up to 6 cars.

Detached

1,966 Sqft

0.172 Acre

4 Bedrooms

3.5 Bath/Shower Rooms

Double Detached Garage

Elegant 4-Bedroom Barn-Style Home with Modern Touches

Blending timeless country elegance with contemporary features

Blending timeless country elegance with contemporary features, this residence offers both style and comfort.

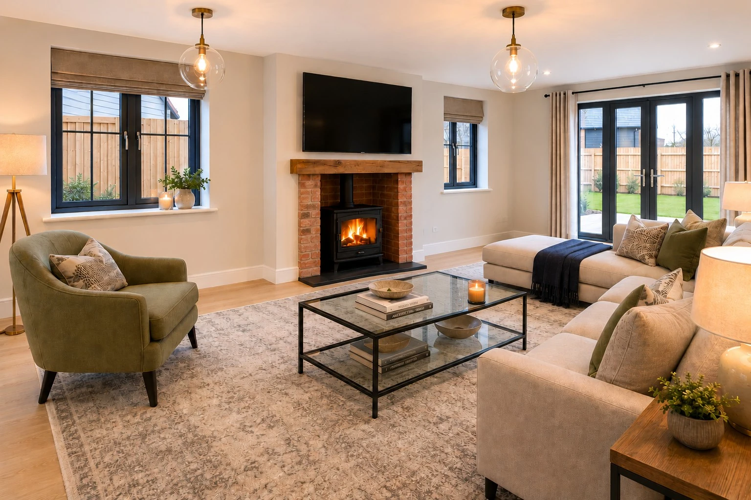
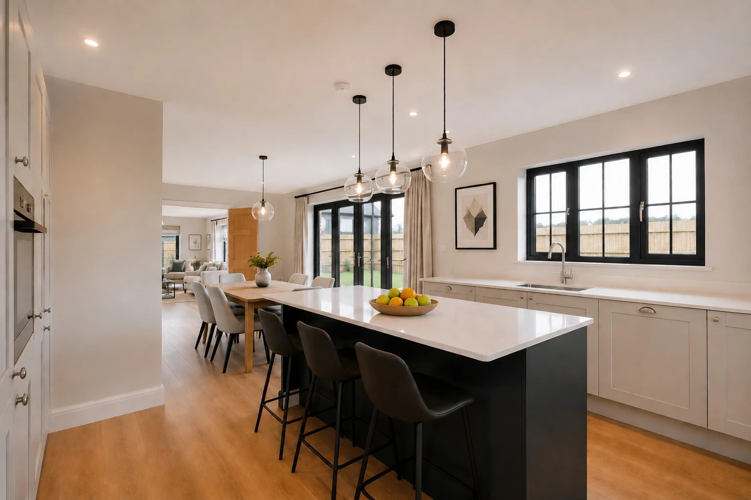
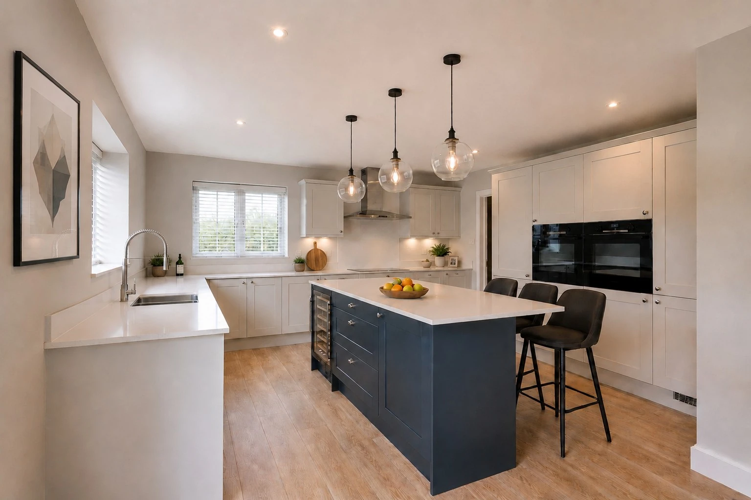
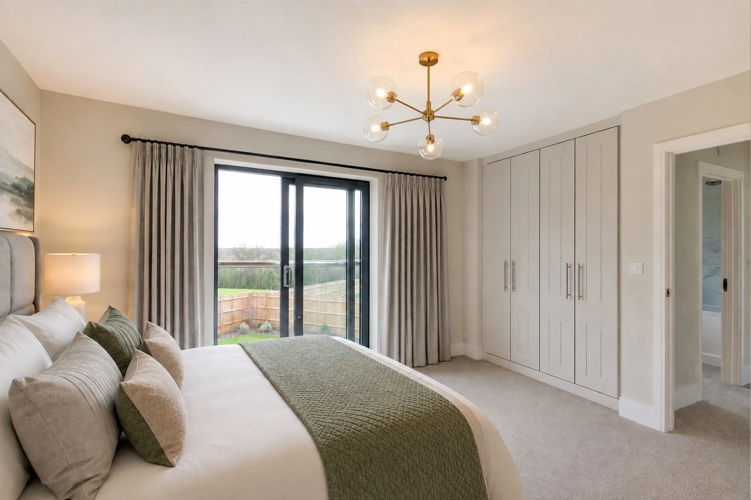

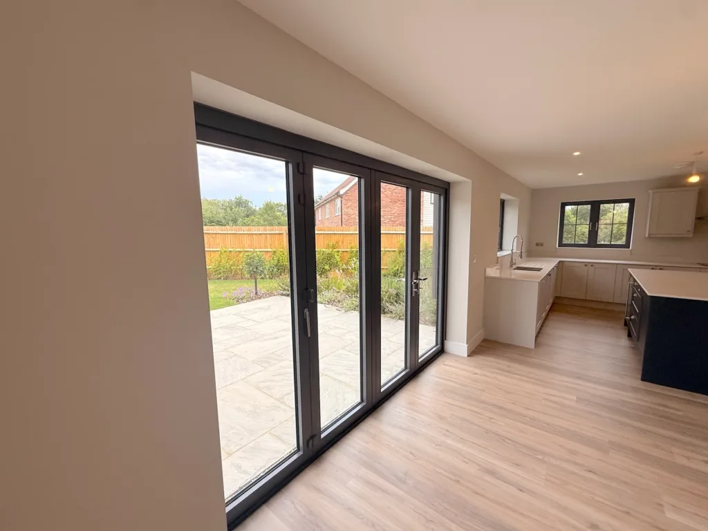
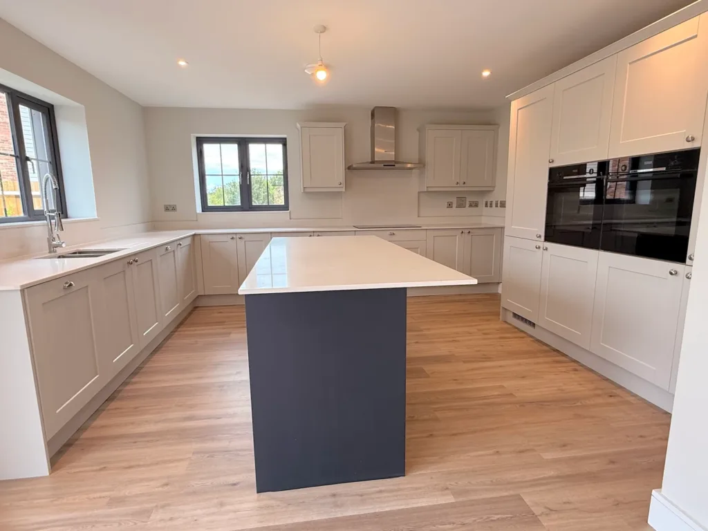
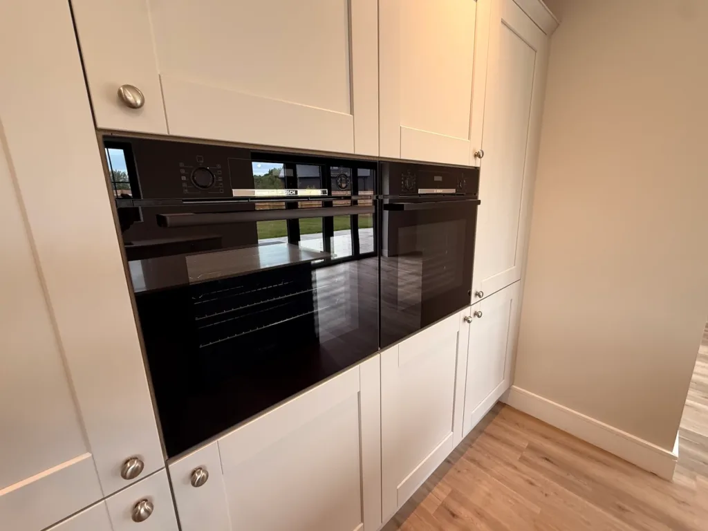
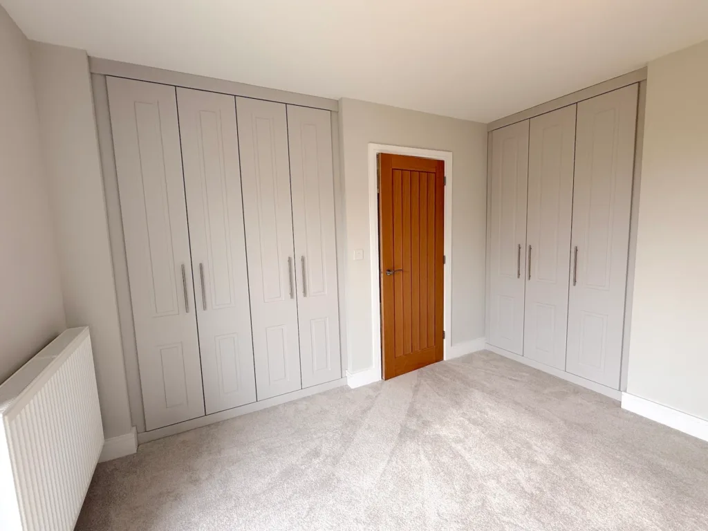
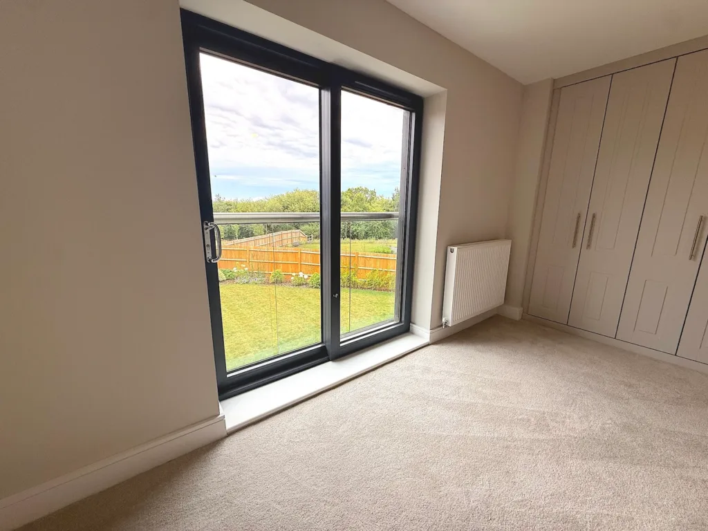
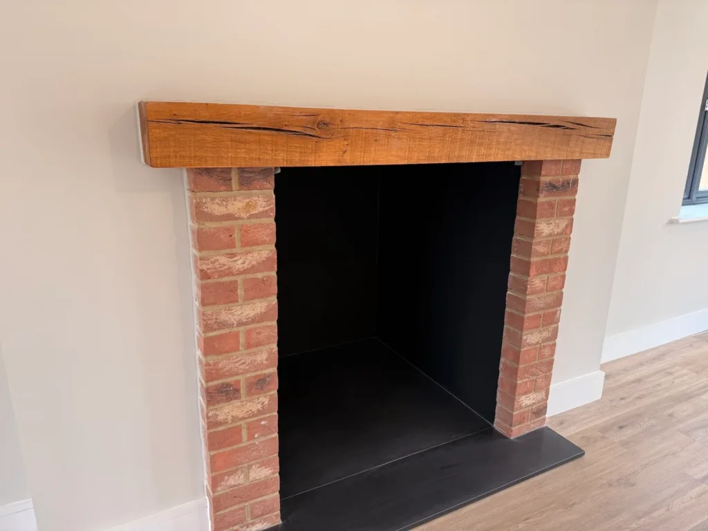
The spacious entrance hall opens to a bright dual-aspect lounge with an inglenook fireplace. The open-plan shaker-style kitchen and dining area feature integrated appliances and bi-fold doors leading to the rear garden. A utility room and ground-floor home office add convenience. Upstairs, the principal bedroom includes built-in wardrobes and an en-suite, with a second en-suite in bedroom two. The remaining 2 double bedrooms share a stylish family bathroom.

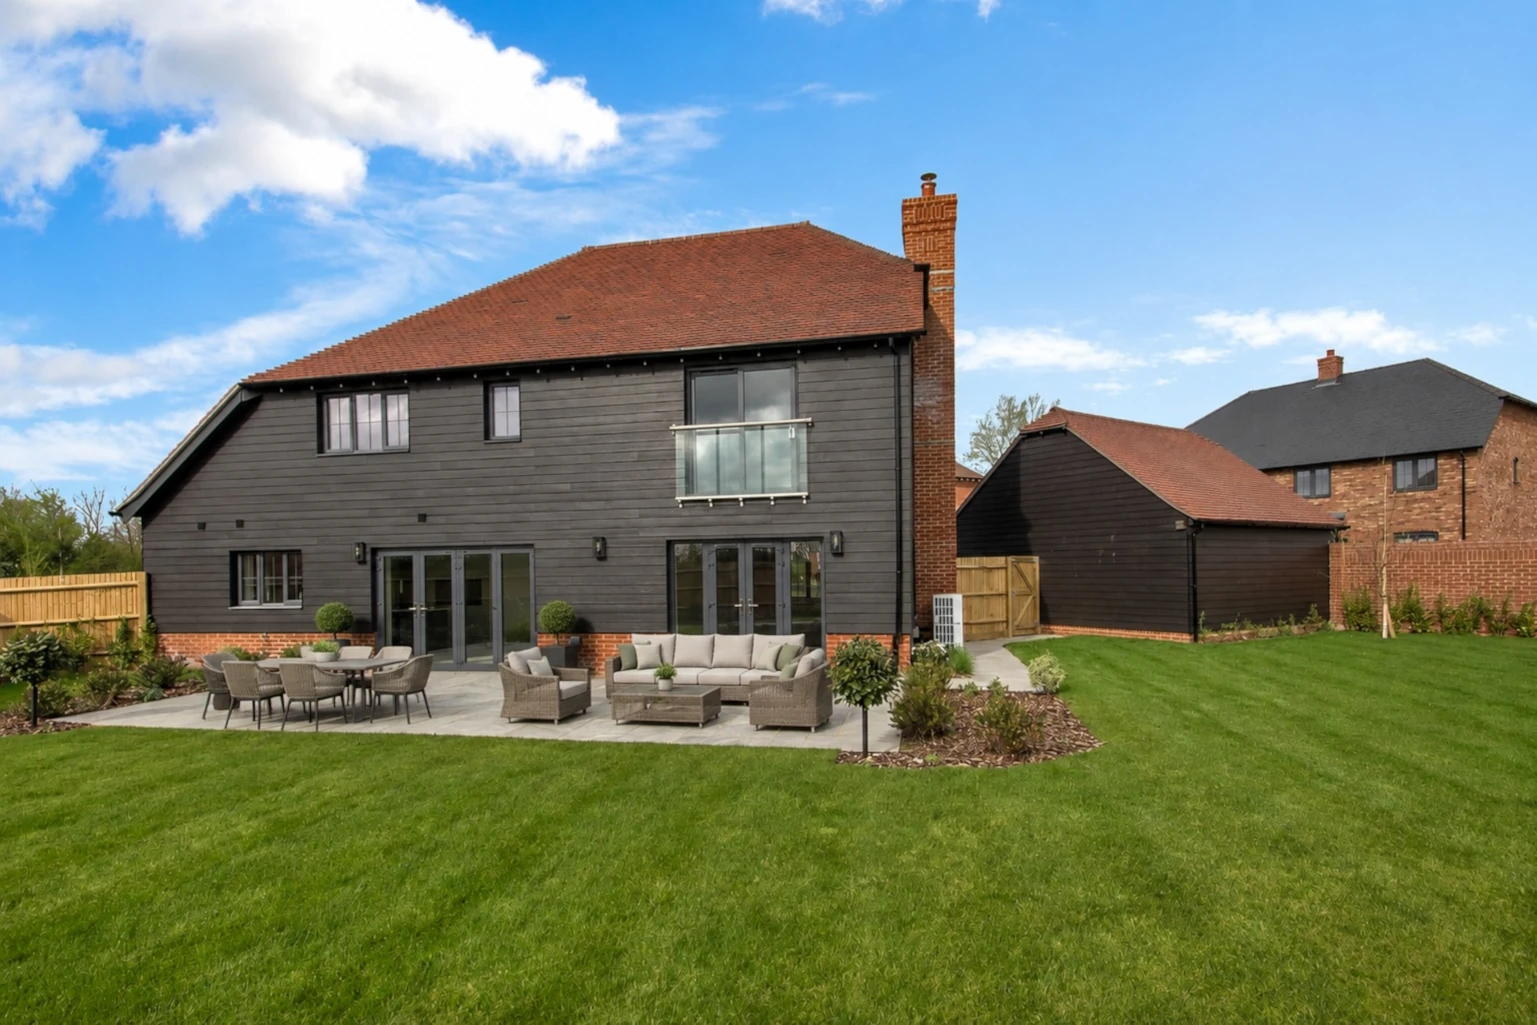
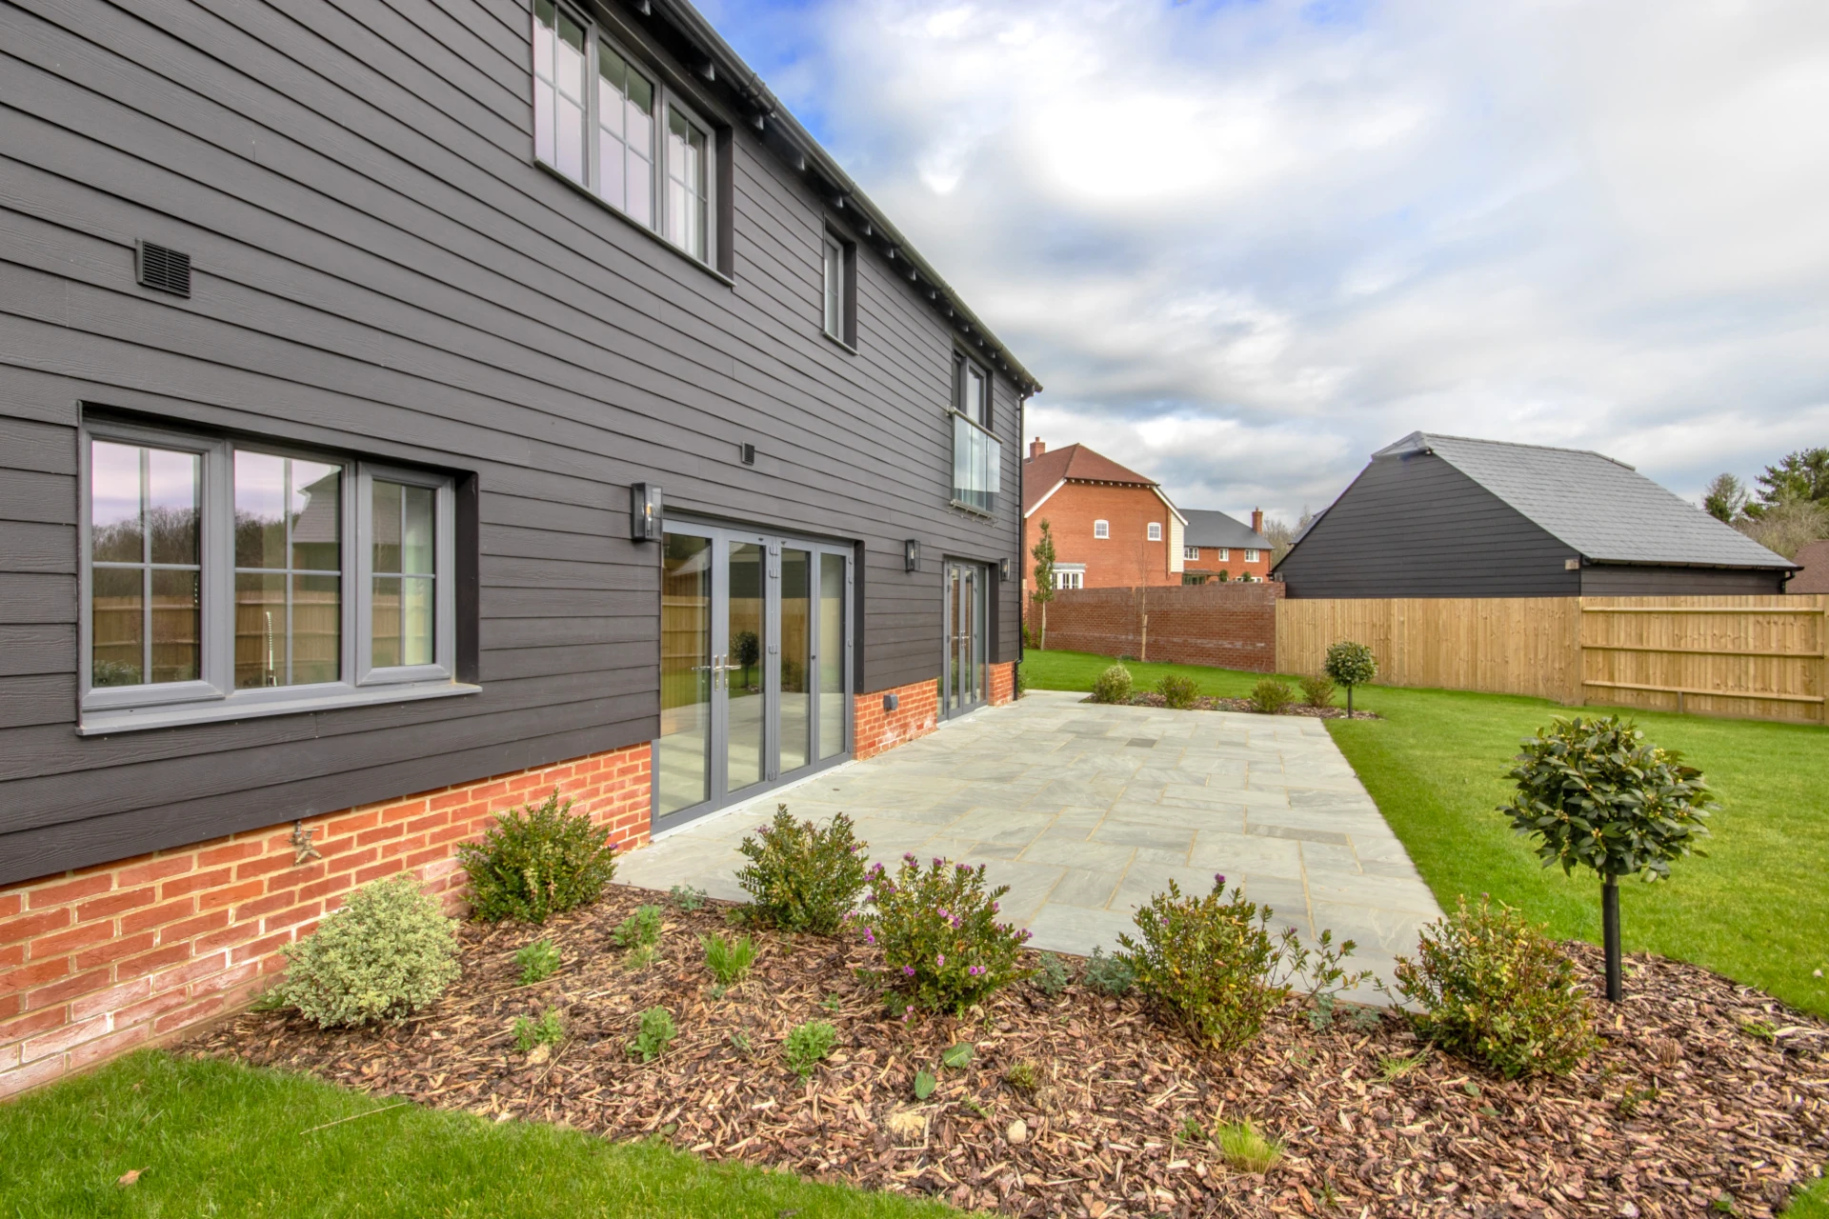
The garden boasts an Indian sandstone patio, complemented by a detached oak-framed double garage and a block-paved driveway accommodating at least four vehicles.
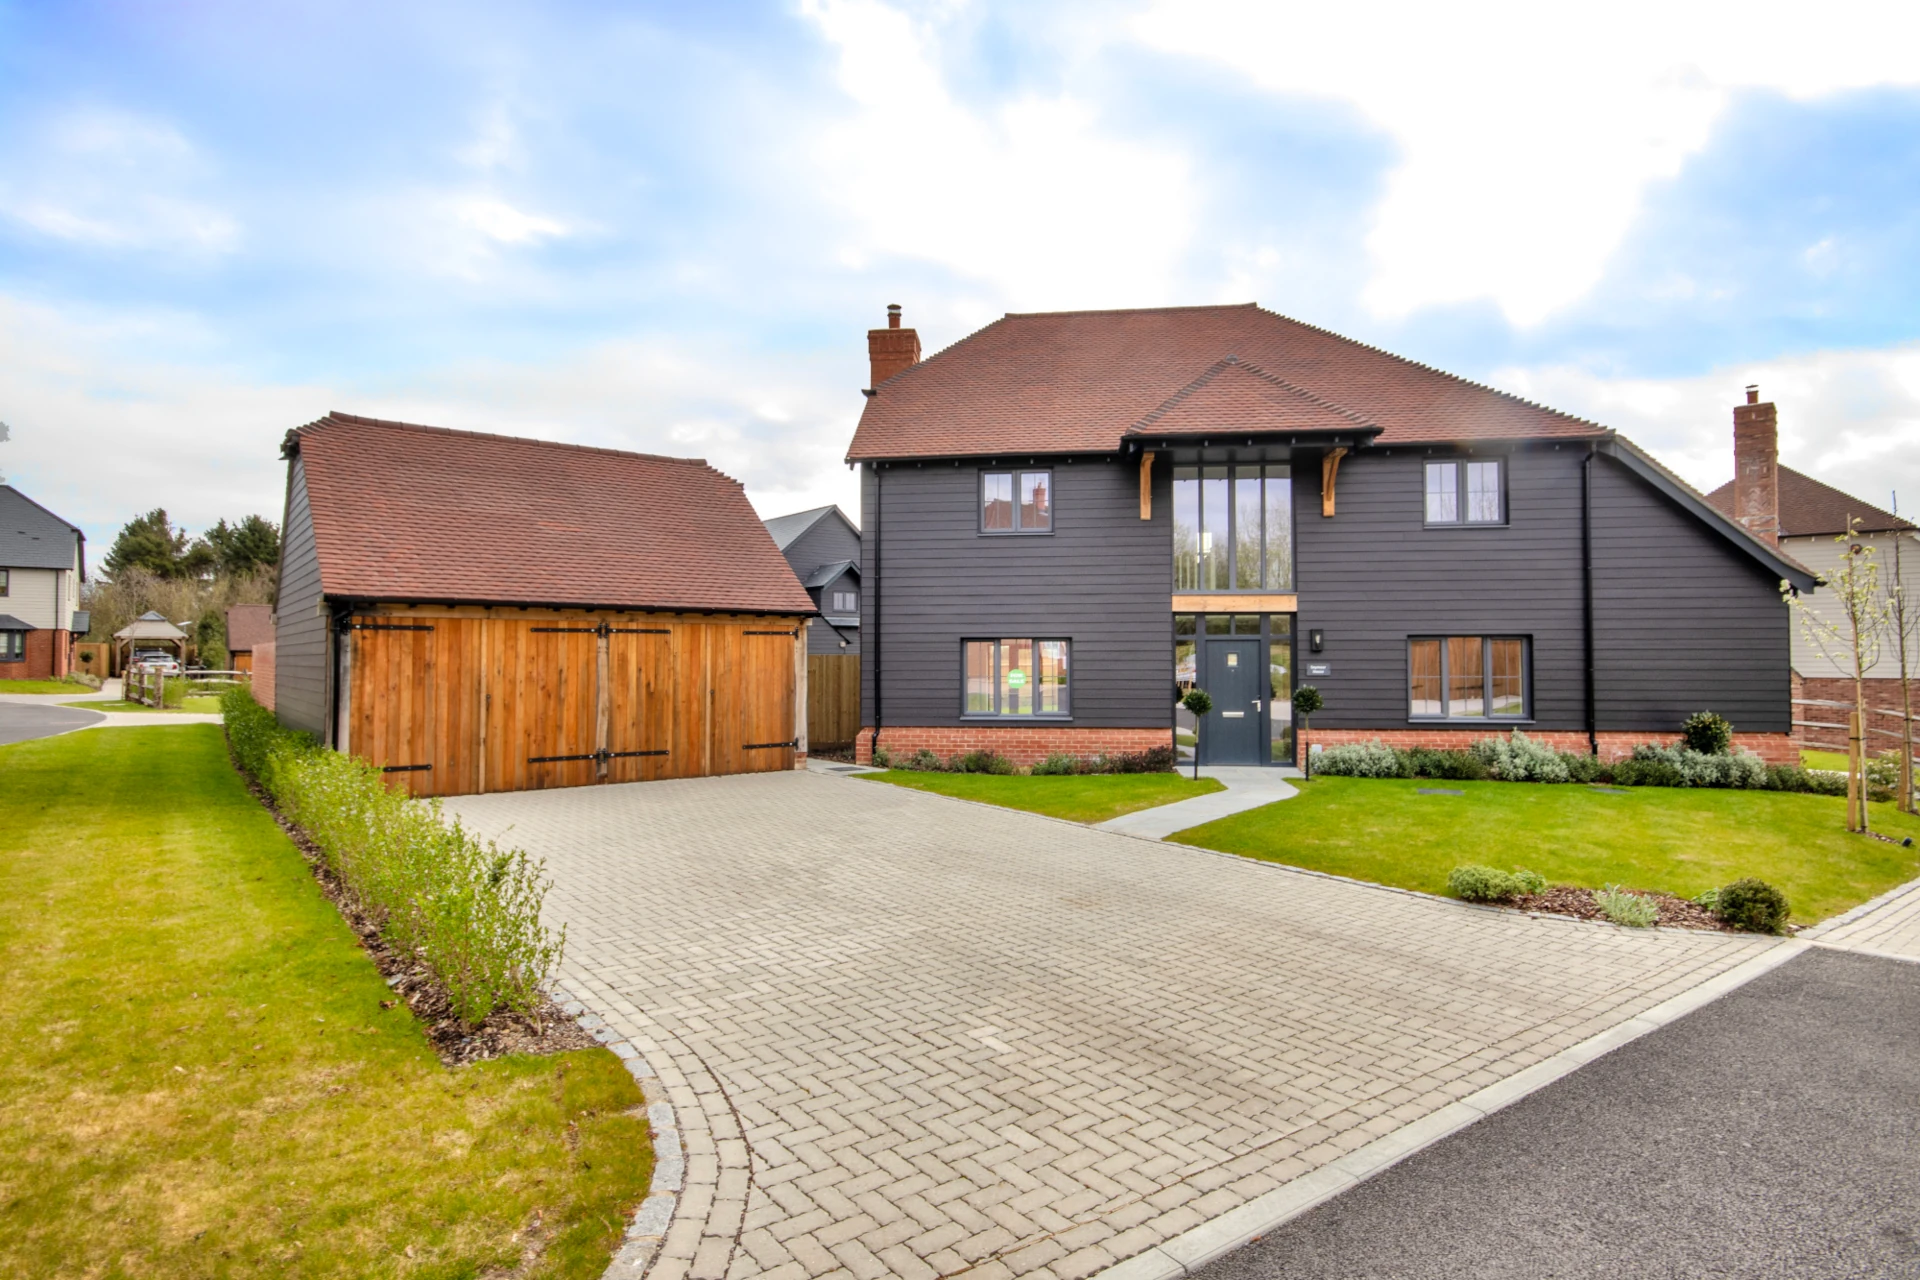
Attention to detail makes all the difference

Seymour House Gallery

*Internal images are computer-generated (CGI) and are for illustrative purposes only.

A striking 4 bedroom, 3 bathroom double fronted barn-style property with oak framed double detached garage and drive for up to 6 cars.

Detached

1,966 Sqft

0.172 Acre

4 Bedrooms

3.5 Bath/Shower Rooms

Double Detached Garage

Floor Plans

Ground Floor

Kitchen

4.19m x 4.46m

13’8” x 14’6”

Dining

5.22m x 3.10m

17’1”x 10’2”

Living Room

4.17m x 7.57m

13’7” x 24’8”

Study

3.94m x 2.95m

12’9” x 9’7”


First Floor

Bedroom 1

3.38m x 4.20m

11’1” x 13’8”

Bedroom 2

4.46m x 2.98m

14’6” x 9’8”

Bedroom 3

4.46m x 2.98m

14’6” x 10’4”

Bedroom 4

4.21m x 3.36m

13’8” x 11’0”

Total Floor Area

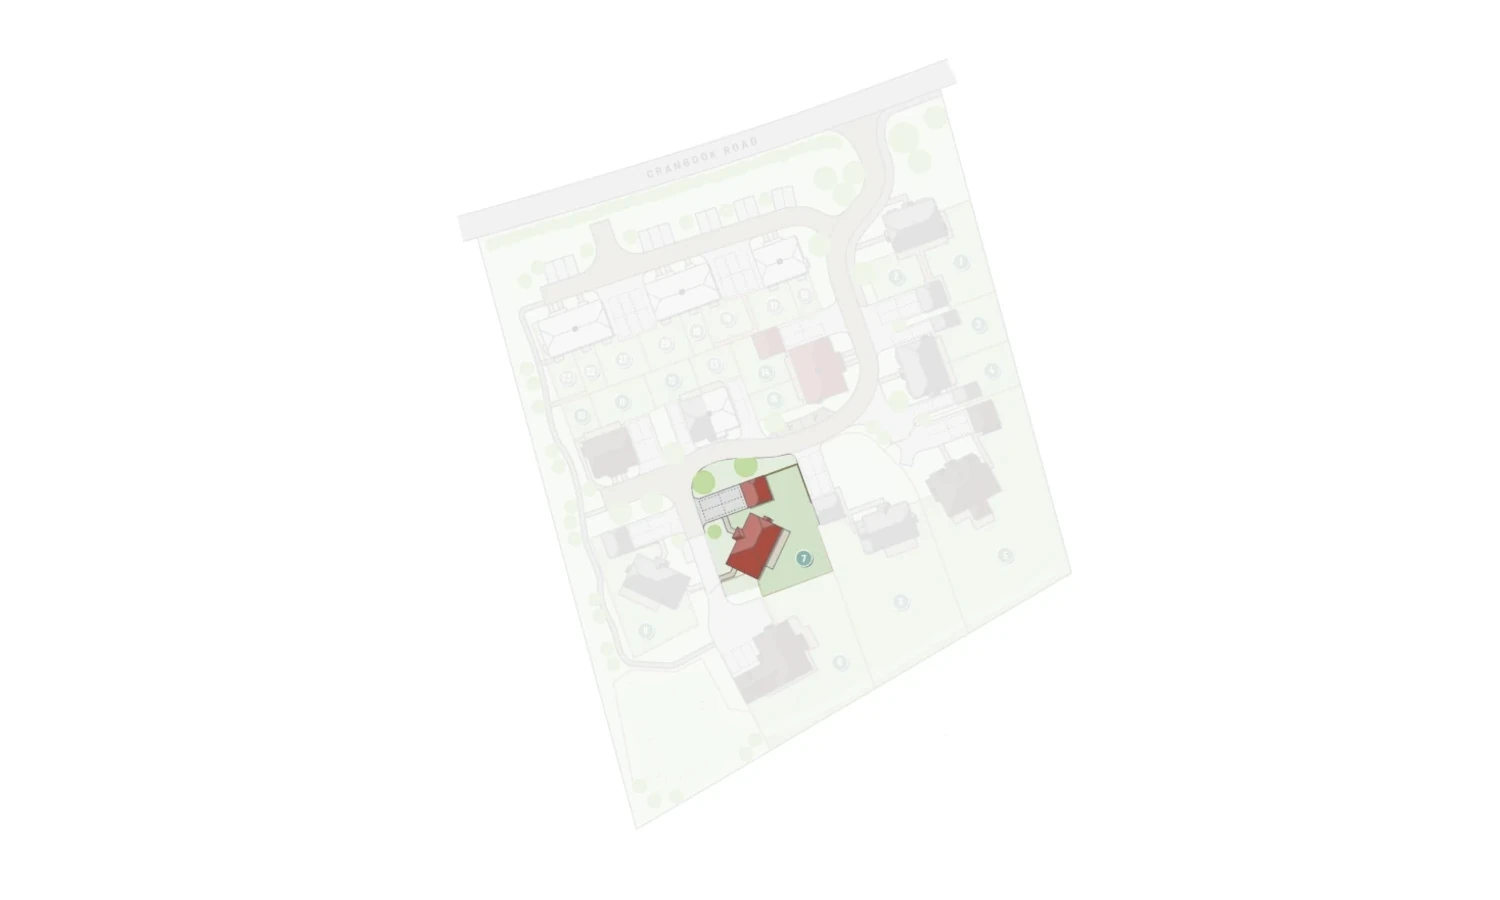
Home 7

185.53m²

1,966ft²

*All images and floor plans are for illustrative purposes only and may be changed. Dimensions are indicative and are not to be used for carpet sizes, appliances spaces or items of furniture.

Specification

  • Modern shaker style kitchen by Gardiner of England
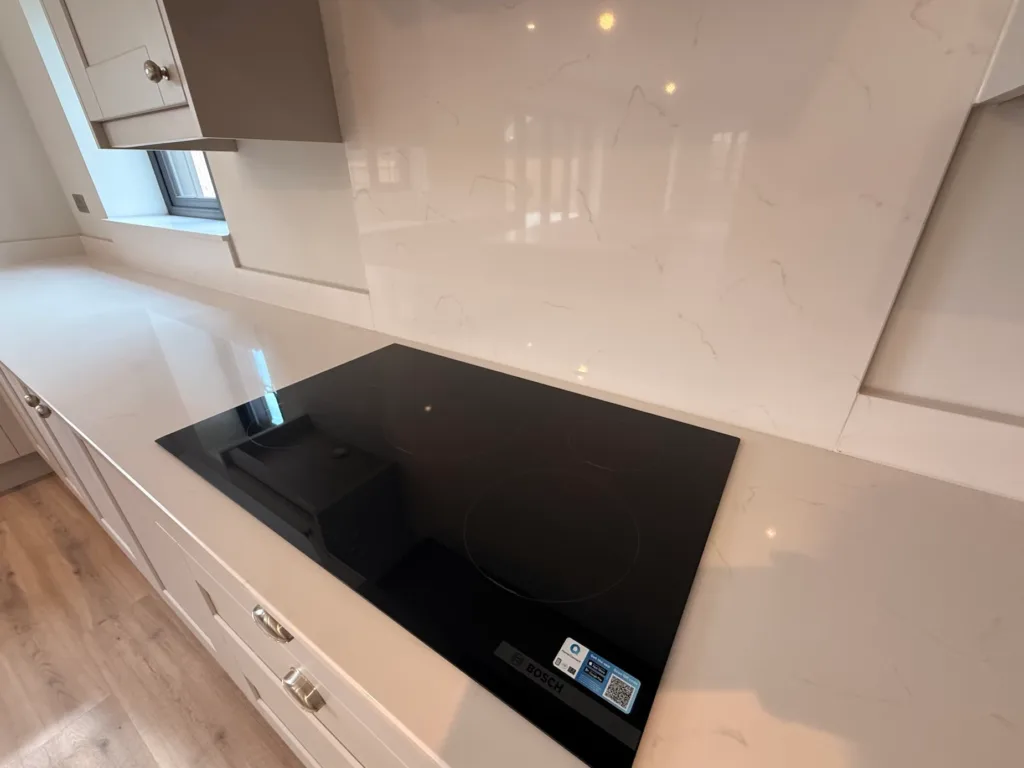
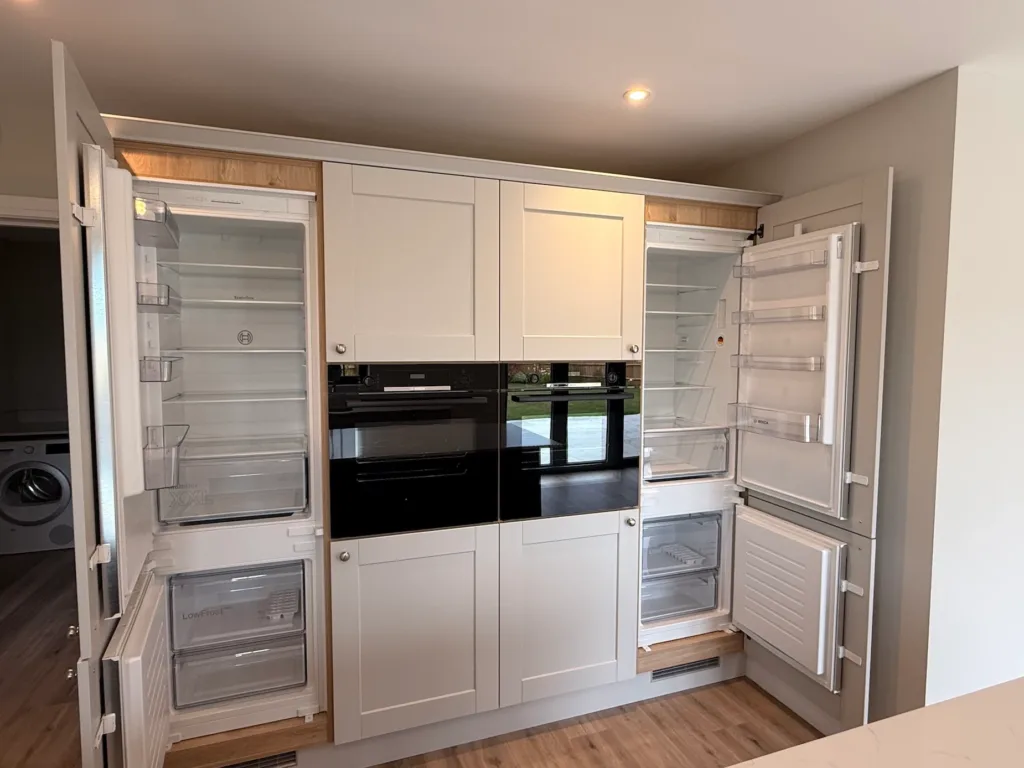
  • Fully integrated appliances including 2 x fridge-freezers, Double ovens, induction hob & dishwasher
  • Quartz worktops with matching upstands and splashbacks
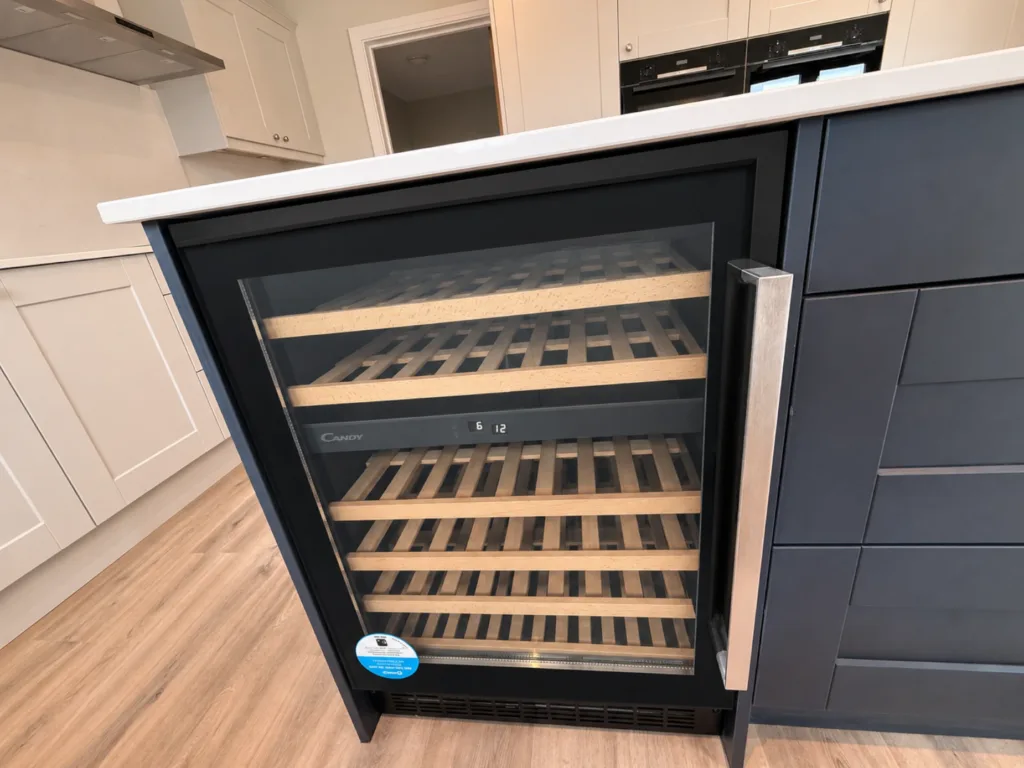
  • Wine cooler
  • Matching modern shaker style cabinets and worktops
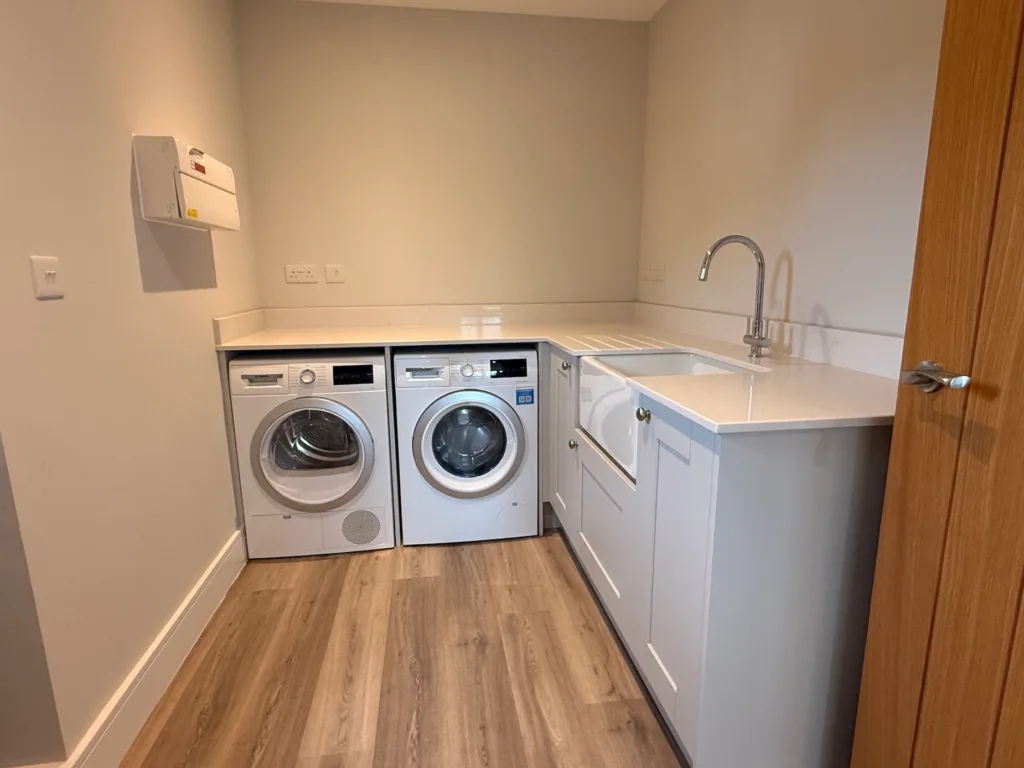
  • Fitted washing machine & tumble dryers
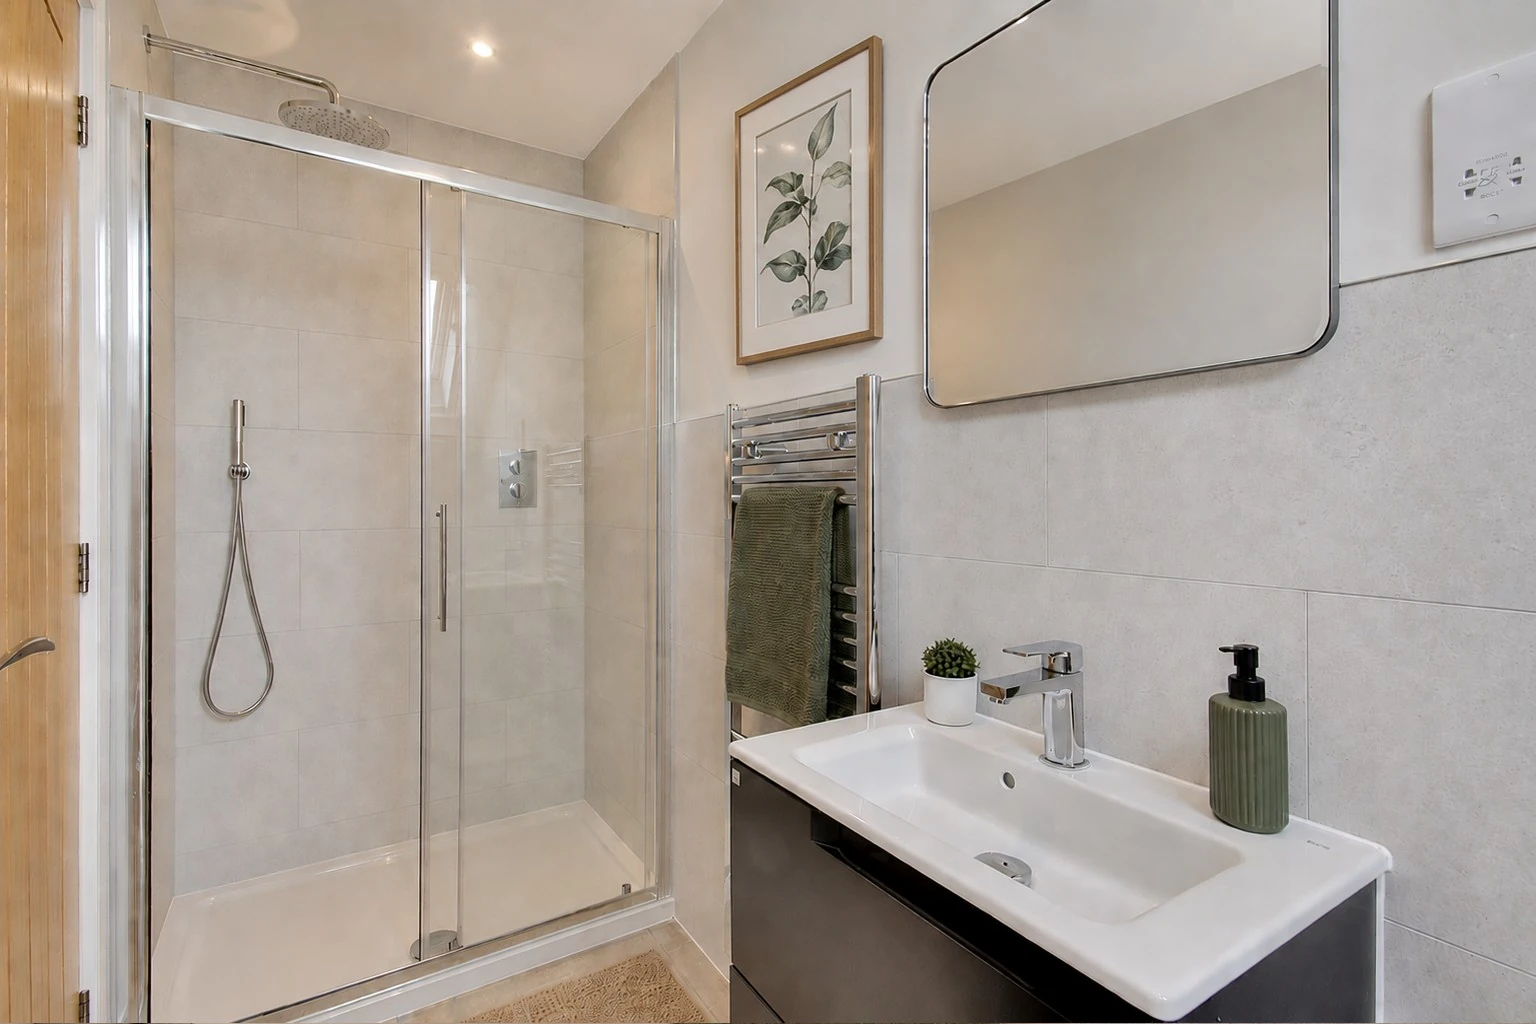
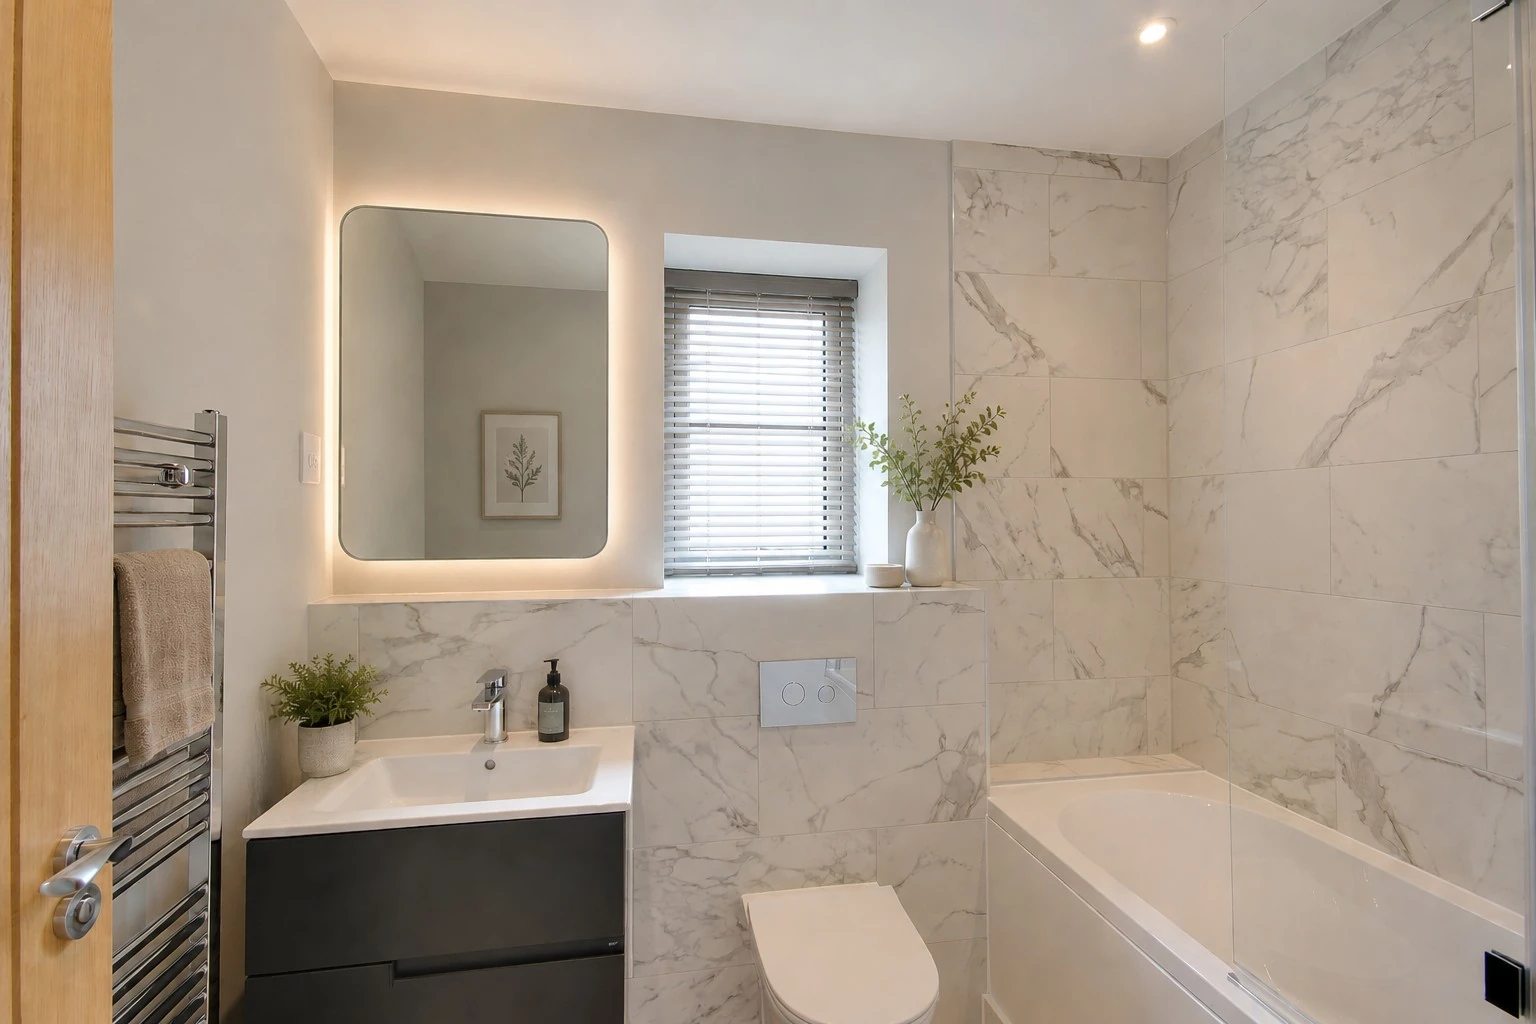
  • Designer white sanitaryware with chrome fittings
  • Minoli full height ceramic wall tiling to bath and shower, half height to walls behind WC and basin
  • Stylish vanity unit to bathrooms & en-suites
    LVT flooring to bathroom, en-suite and cloakroom
  • Heated chrome towel rail to bathrooms and en-suites
  • Heating provided by energy efficient air source heat pump
  • Underfloor heating to ground floor, radiators to first floor
  • Fibre connection
  • Generous amount of sockets & switches throughout
  • Energy efficient downlights to kitchens, utility, WC, bathrooms & en-suites
  • Homes painted in classic neutral wall colour, Portland
  • Oak veneer internal doors
  • Fitted wardrobes to bedroom 1
  • Bespoke white painted staircase with oak handrails
  • Attractive white painted skirting & architraves throughout
  • Feature fireplace
  • Double garage
  • Generous Indian sandstone patio
  • Aesthetic planting and turf to front garden
  • Turf to rear garden
  • Cold mains outside tap
  • PIR light to front & rear
  • Electric vehicle charging point (EVCP) in garage
  • Block paved drives
  • Mains fed smoke & heat detectors with battery backup
  • PVCu double glazed windows & external doors with multi lock points
  • Dedicated Canham Homes Customer Service Contact for peace of mind for the first 24 months from purchase
  • All homes come with a 10 year LABC Structural Warranty

The communal areas of the development will be maintained via a residents management company. Please speak to a sales advisor who will provide full details and annual service charge fees.

*Images are of current and previous show homes and may not reflect the exact layout or colour choices of this house type

T – 01580 472101
E – brookplace@canhamhomes.co.uk

Brook Place Cranbrook Road, Frittenden, Kent, TN17 2FA

For Sat Nav, use TN17 2DB

Book a viewing

Please complete the form below.