The Greenwich
3 bedroom semi-detached home.
< Back to Spitfire Meadow Development Page
3 Bedroom Semi-detached Home
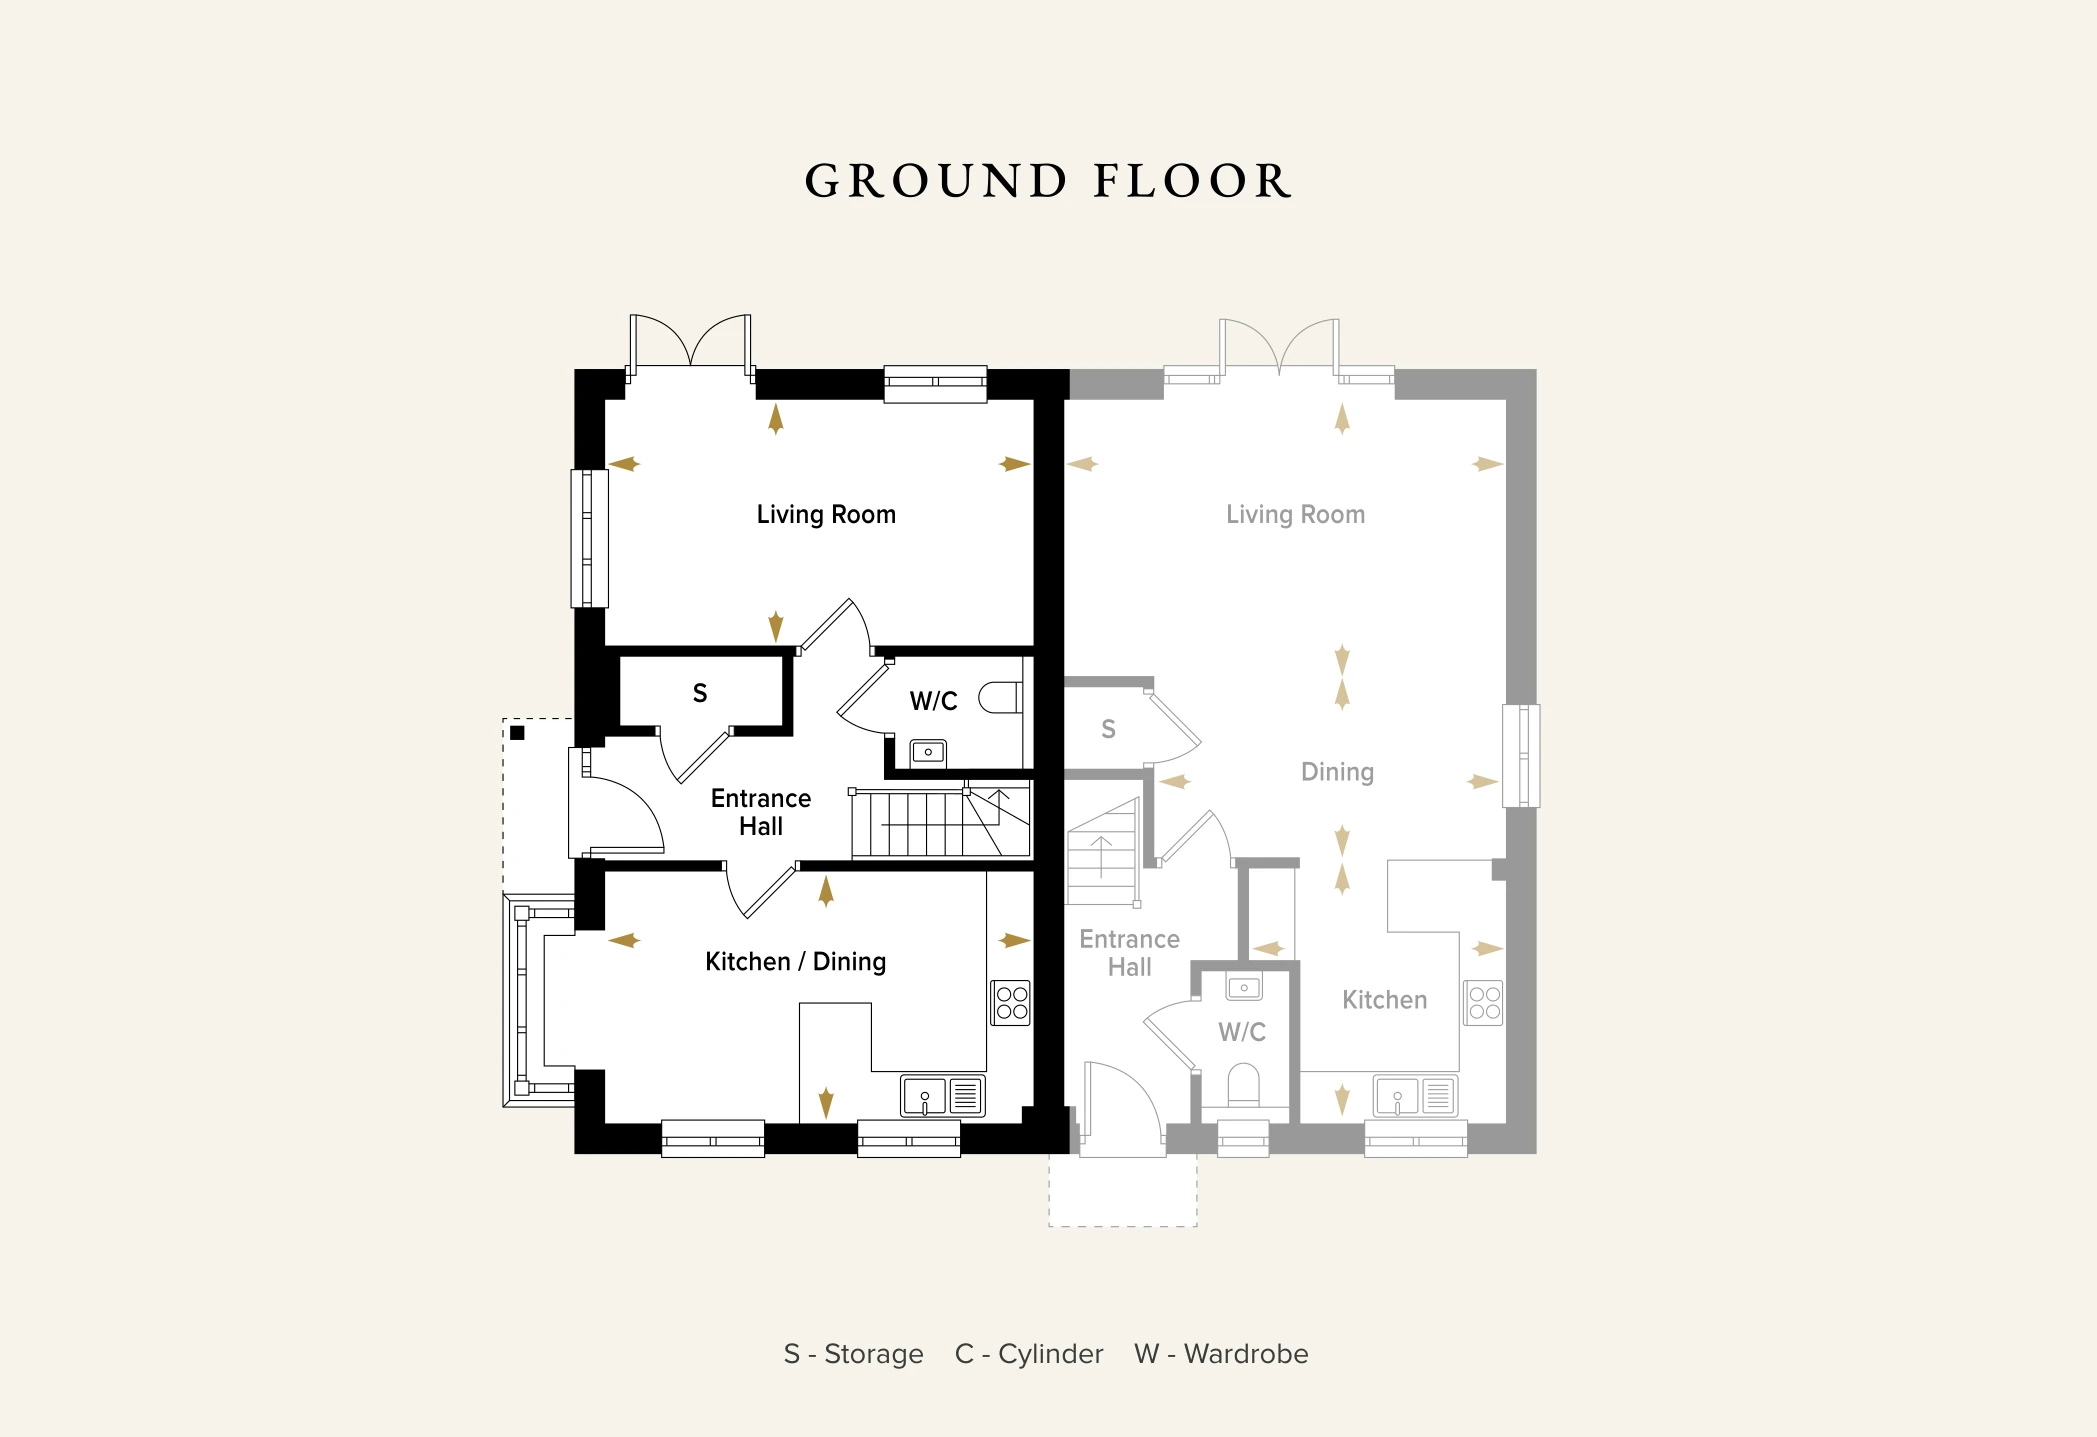
Ground Floor
Living Room
5.46m x 3.13m
17’11” x 10’3”
Kitchen / Dining
5.39m x 3.06m
17’6”x 10’0”
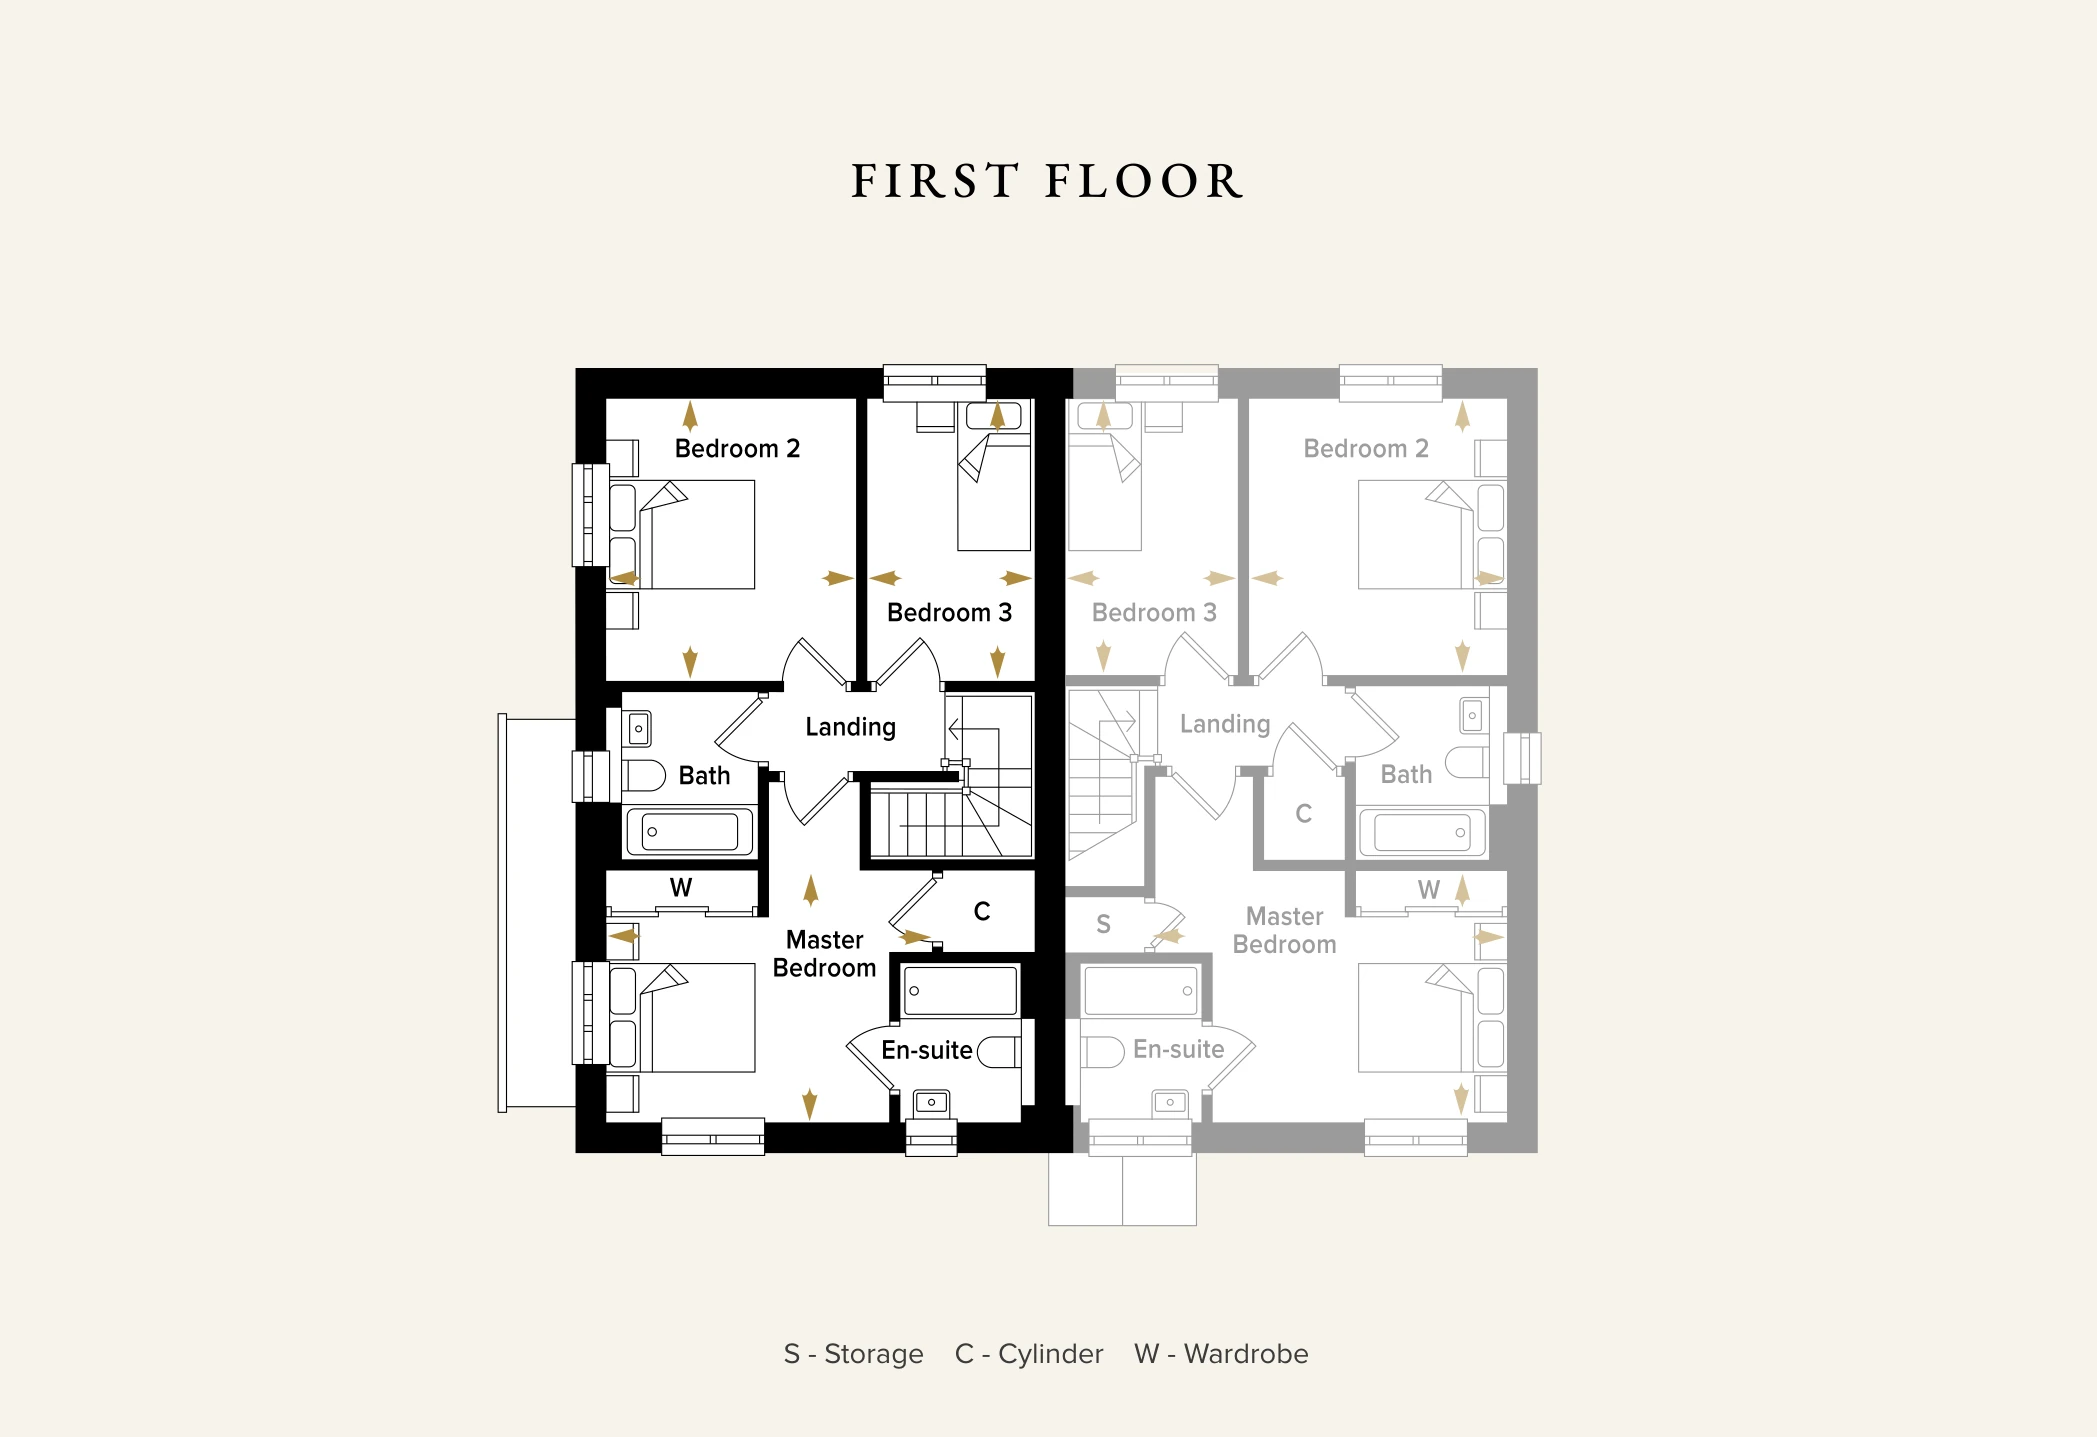
First Floor
Master Bedroom
5.59m x 3.51m
18’4” x 11’6”
Bedroom 2
3.70m x 3.34m
10’9” x 10’11”
Bedroom 3
4.48m x 2.30m
14’8” x 7’6”
Total Floor Area
101.4m²
1,091.5ft²
*All images and floor plans are for illustrative purposes only and may be changed. Dimensions are indicative and are not to be used for carpet sizes, appliances spaces or items of furniture.
More images coming soon
T – 01342 704448E – spitfiremeadow@ailehomes.co.uk
Spitfire Meadow Cauldham Lane, Capel-le-Ferne, Kent CT18 7HG