Spitfire Meadow
The Next Chapter

Exclusive development of 9 new homes ranging from 3-4 bedrooms.

Thursday to Sunday - 10am to 4pm

Appointments Preferred, Walk-ins Welcome.
Monday to Wednesday By Appointment Only.

At Spitfire Meadow, every aspect of the development has been thoughtfully designed to create a place that feels both welcoming and timeless.

Inspired by the enduring legacy of the iconic Spitfire, the development embodies strength, craftsmanship and understated elegance, resulting in a collection of homes that are built to stand the test of time.

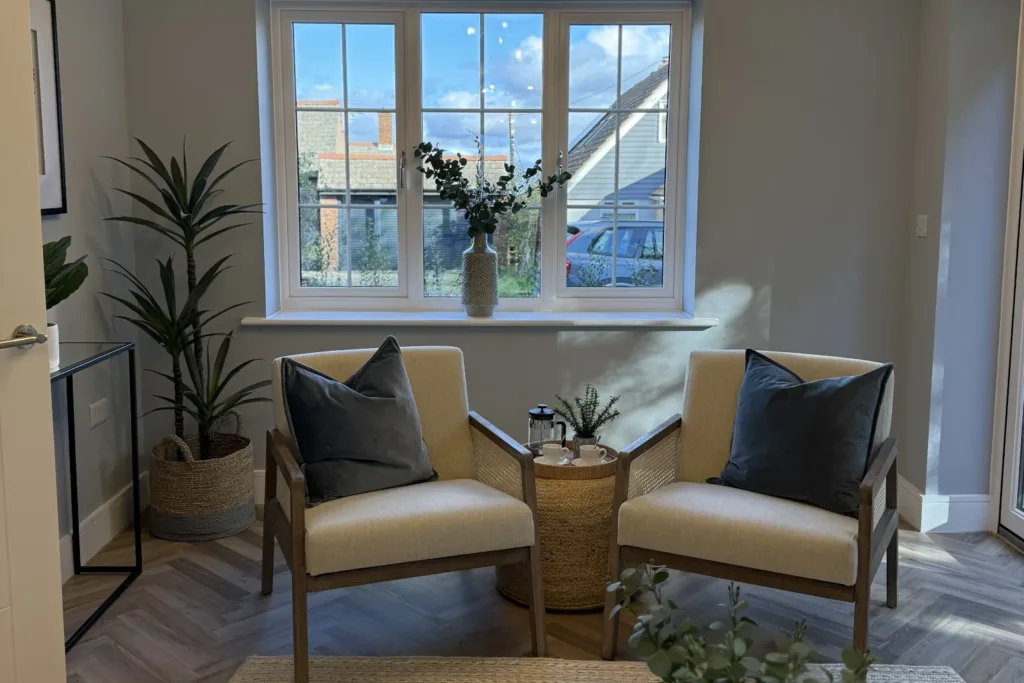
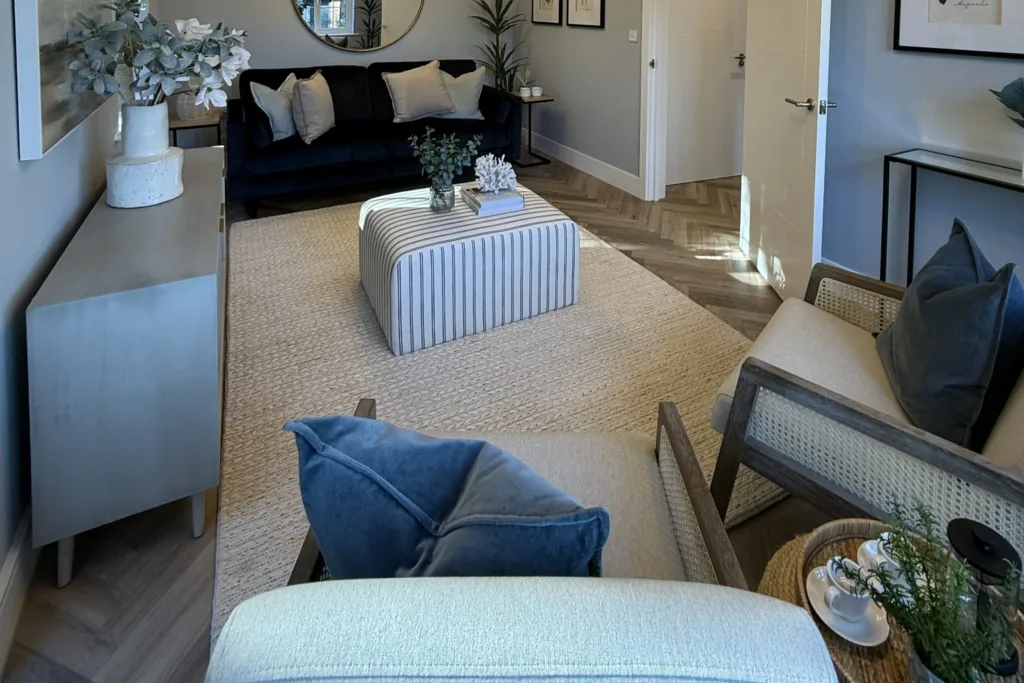
Set within an attractive, landscaped environment and surrounded by open green spaces, Spitfire Meadow offers a peaceful setting where contemporary living and village life come together seamlessly. Each home has been carefully planned to maximise space, natural light and everyday comfort, combining high-quality finishes with practical layouts that adapt effortlessly to modern family life.

Whether you’re taking your first step onto the property ladder, searching for more space for a growing family, or looking for a home that better suits your next stage of life, Spitfire Meadow offers a welcoming community in which to put down roots. With a thoughtful blend of quality design, sustainable construction and excellent connectivity, it’s a place where you can enjoy the best of both countryside surroundings and modern convenience.

AVAILABLE TO RESERVE NOW
Don't miss the opportunity to Reserve Off-Plan and Personalise your New Home
Contact us for more information

SHOWCASE EVENT
27th & 28th June - Built Beautifully, Ready For You
Interested? Click Here to Register Now

Homes Ready To Move Into

The Greenwich

Home 1 - Sold

Semi-detached    1,092 Sqft
3     2

Sold

The Wandsworth

Home 2 - Reserved

Semi-detached    1,099 Sqft
3     2

Reserved

The Richmond

Home 3 - Sold

End of terrace    1,103 Sqft
3     2

Sold

The Camden

Home 4 - Sold


Mid-terrace    855 Sqft
2     1

Sold

The Richmond

Home 5 - Reserved
Show Home - Flooring Inc.

End of terrace    1,103 Sqft
3     2

Reserved

The Harrow

Home 6 - Reserved
Flooring Inc.

Detached    1,161 Sqft
3     2

Reserved

The Islington

Home 7 - Sold

Detached    1,670 Sqft
4     2

Sold

The Islington

Home 8 - Sold

Detached    1,670 Sqft
4     2

Sold

The Chelsea

Home 9 - Reserved

Detached    1,453 Sqft
4     2

Reserved

The Lambeth

Home 10 - Sold

Detached    1,664 Sqft
4     2

Sold

The Chelsea

Home 12 - Sold

Detached    1,453 Sqft
4     2

Sold

The Westminster

Home 14 - Sold

Detached    1,294 Sqft
4     2

Sold

The Haringey

Home 15 - Sold

Detached    1,168 Sqft
3     2

Sold

Site Plan

Home 1

Haringey

3 bedroom

£495,000

Home 2

Chelsea

4 bedroom

£600,000

Home 3

Islington

4 bedroom

£675,000

Home 4

Islington

4 bedroom

Reserved

Home 5

Islington

4 bedroom

£675,000

Home 6

Elmbridge

3 bedroom

£525,000

Home 7

Elmbridge

3 bedroom

£525,000

Home 8

Chelsea

4 bedroom

£600,000

Home 9

Chelsea

4 bedroom

£600,000

Specification

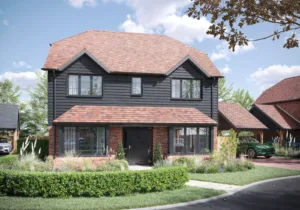
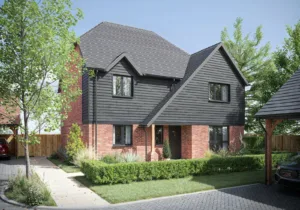
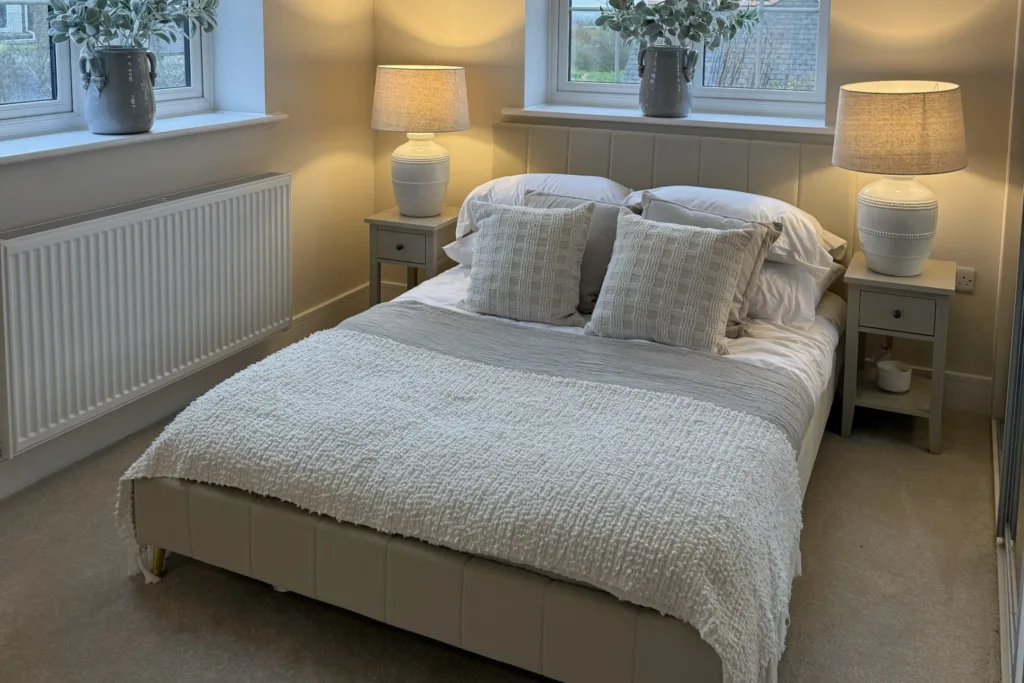
Every home at Spitfire Meadow has been designed by award-winning architects to complement the natural landscape while delivering the space and light modern families need.

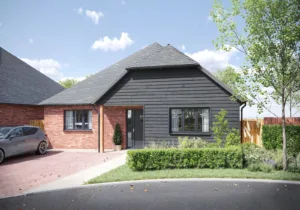
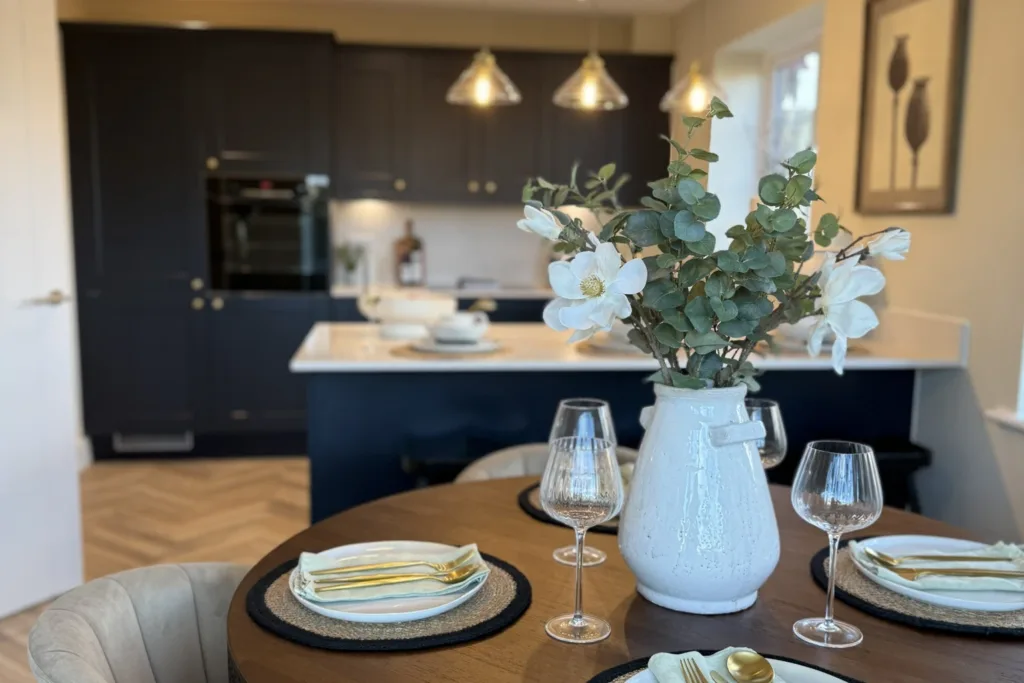
A mixture of wood effect cladding, handmade brick detailing and heritage-style windows give each home a timeless character that will endure for generations. Interiors are finished to the highest standard, with generous ceiling heights, wide hallways and open-plan kitchen and dining spaces that flow naturally to the garden.

All Renmore Homes developments are carefully and  beautifully designed to a high specification, with the emphasis on making each home individual and in harmony with their surroundings.

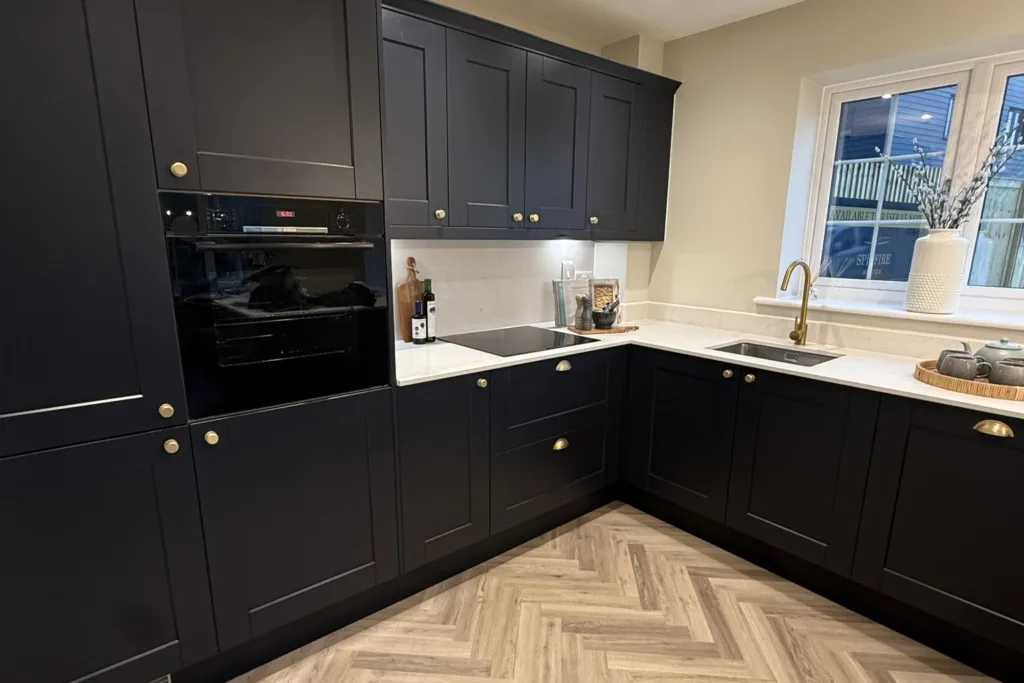
All homes feature traditional shaker kitchens with integrated appliances for a seamless aesthetic look. Enjoy high-quality finishes offering both style and practically for everyday living.

  • Quartz Worktop
  • Integrated Double Oven
  • Integrated 70/30 Fridge Freezer
  • Integrated Dishwasher
  • 900mm Induction Hob
  • Wine Cooler
  • Cabinets to Match the Kitchen
  • Laminate Worktop
  • Composite Sink
  • 2no Spaces for Free Standing Appliances
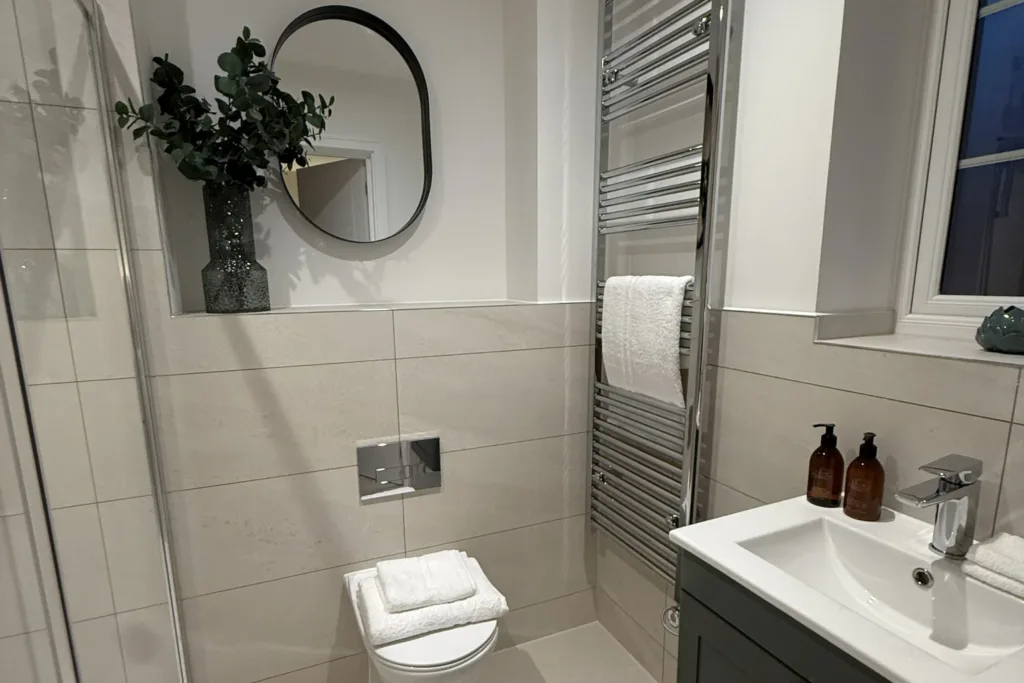
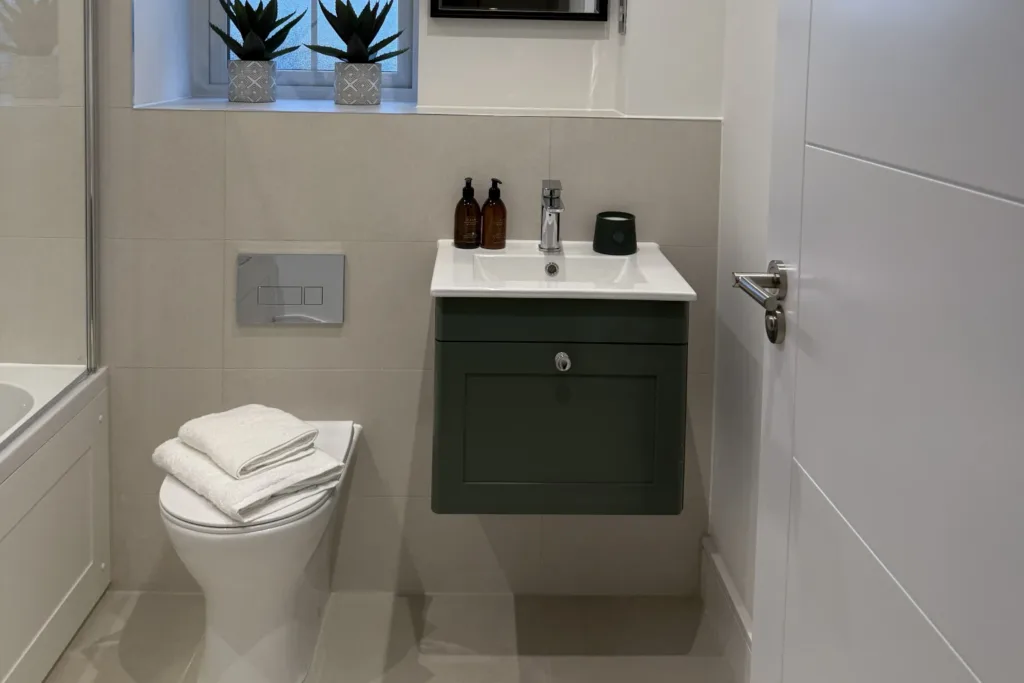
  • Chrome Sanitaryware
  • Vanity Unit with Hand Wash Basin
  • Half Height Tiling to Selected Walls
  • Chrome Sanitaryware
  • Vanity unit with hand wash basin
  • Bath with overhead shower
  • Heated Chrome Towel Rail
  • Chrome Shaver Socket
  • Tiling to Floor
  • Full Height Tiling around Bath with Feature wall
  • Half Height Tiling to Selected Walls
  • Chrome Sanitaryware
  • Vanity unit with hand wash basin
  • Walk in Shower
  • Heated Chrome Towel Rail
  • Chrome Shaver Socket
  • Tiling to Floor
  • Full Height Tiling to shower with Feature wall
  • Half Height Tiling to Selected Walls
  • LED recessed lights to Kitchen, Bathroom, En-Suites, Cloakroom, WC, Landing and Hallway
  • Pendant fixings to all other rooms
  • Generous supply of power outlets throughout.
  • Telephone master point in hallway cupboard
  • CAT 6 TV points
  • Lighting provided to loft space
  • Fibre optic broadband connection to all homes
  • Heating System
  • Energy efficient air source heat pump
  • Ground floor – Zoned underfloor heating
  • 1st Floor – Radiators with individual thermostatic control
  • Fabric First Approach
  • Improved thermal & acoustic construction methods used to maximise the performance of the home to reduce both heat loss and energy consumption
  • White painted staircase banisters with oak handrail
  • Attractive white painted skirting and architrave throughout
  • Polished chrome ironmongery
  • Built in wardrobe to master bedroom
  • Block paved driveway
  • External sockets and patio lighting
  • Indian sandstone patio to the rear
  • Turfed front & rear gardens with featured landscaping to front garden
  • Cold mains outside tap
  • PIR convenience lighting to front door
  • Secure Car Charging Point
  • Mains fed smoke and heat detectors with battery back up
  • External doors with multi point locking system
  • PVCu double glazed windows

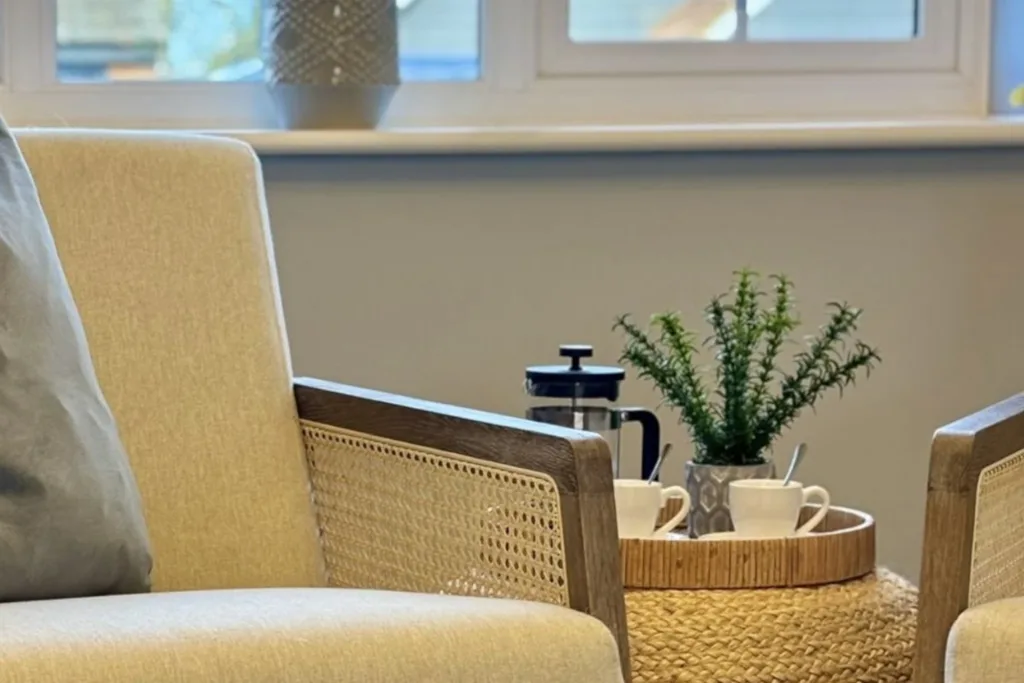
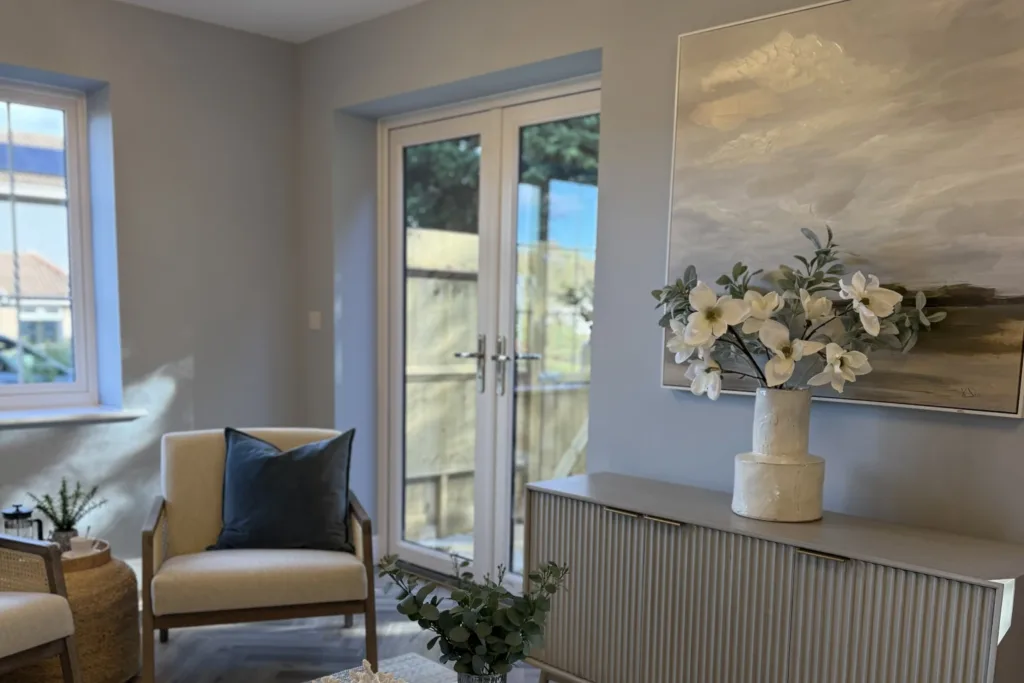
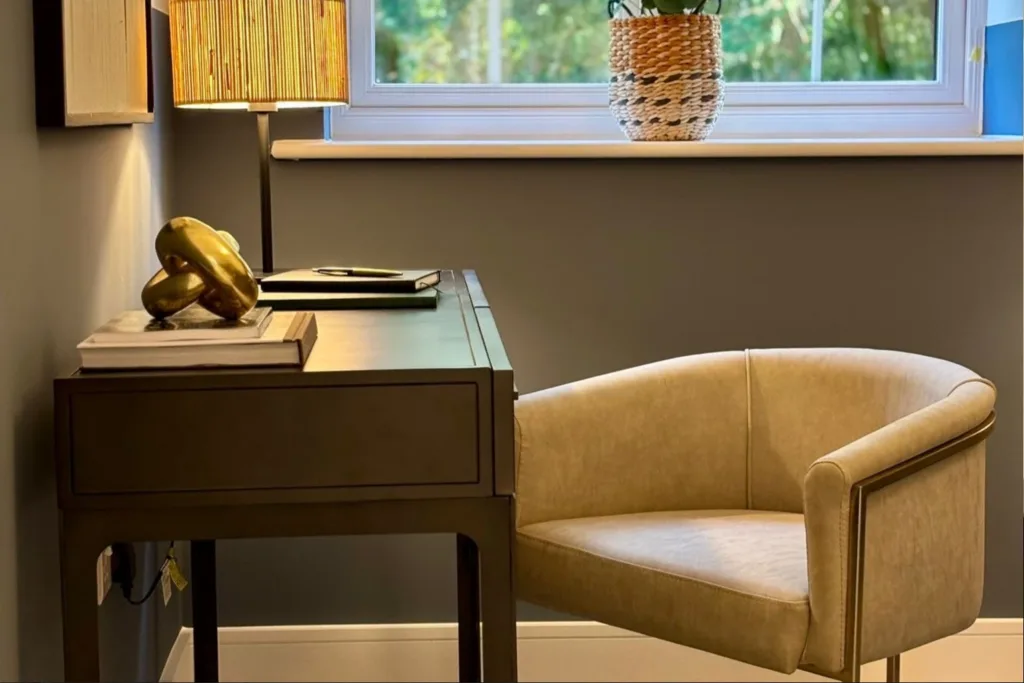
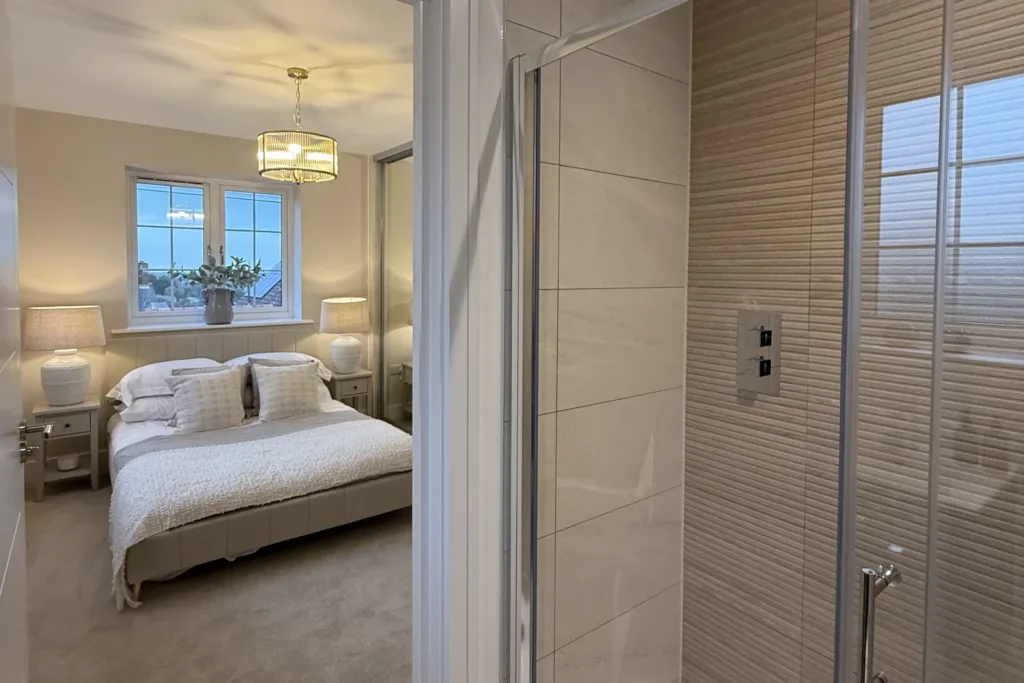
Disclaimer: Images are for illustrative purposes only and may depict; current or previous developments, Show Homes, CGI or AI-generated content. Actual layouts, specifications, finishes, and colour choices may vary from those shown.

Please note. This specification may be subject to change.

Transport & Directions

Cauldham Lane, Capel-le-Ferne, Kent CT18 7HG

From London/Ashford M20. Proceed past J13 onto the A20 and take the next exit A260 towards Folkestone and The Harbour, then follow signs to Capel-le-Ferne (B2011). Pass the Battle of Britain Memorial on your right and turn next left onto Capel Street and immediately left onto Cauldham Lane. After 250 metres turn left into Spitfire Meadow.

From Dover, exit the A20 onto the B2011 towards Capel-le-Ferne and follow the A2011 into the village. Passing the local convenience store on your left, turn right onto Capel Street and immediately left onto Cauldham Lane.

By Foot

  • Local Convenience Store 5 mins
  • Battle of Britain Memorial 8 mins
  • Capel Baptist Church 9 mins
  • Village Hall 11 mins
  • Capel-le-Ferne Primary School 12 mins
  • Cliff Top Café 15 mins

By Car

  • Folkestone Central Station 2.9 miles
  • Dover 5.6 miles
  • Eurotunnel Terminal 7.6 miles
  • Deal 14.6 miles
  • Canterbury 16.2 miles
  • Ashford 18.5 miles

By Train (from Folkestone Central)

  • Dover Priory 11 mins
  • Ashford International 16 mins
  • Deal 28 mins
  • Canterbury West 36 mins*
  • Ramsgate 49 mins
  • London St Pancras International 56 mins
  • London Charing Cross 1h 43 mins

Source: Rail journey times: www.nationalrail.co.uk
(Journey times are from Folkestone Central Station and may vary – minimum rail journey times indicated – direct services unless stated) *Change at Ashford International
Road mileage: www.google.com (Distances are approximate)

The Area

Nestled on the edge of the White Cliffs between Folkestone and Dover, Capel-le-Ferne is a picturesque village where peaceful countryside meets dramatic coastal scenery.

The village offers a welcoming community, a convenience store, and traditional pubs including The Royal Oak and The Valiant Sailor. The village hall is at the heart of local life, hosting clubs, classes, events and a weekly farmers’ market.

The nearby North Downs Way and Capel-le-Ferne Nature Reserve provide spectacular clifftop walks, with views of France on clear days and opportunities to spot wildlife, including peregrine falcons. The village is also home to the Battle of Britain Memorial, commemorating the RAF heroes of 1940.

Capel-le-Ferne has its own primary school, with a wide selection of state and independent schools nearby, making it an ideal location for families.

For an even wider range of amenities, it’s a short drive via the M20 to Ashford. Great shopping facilities include the McArthur Glen Designer Outlet, which is home to over 100 famous-name stores offering savings of up to 60% on fashion brands.

The Outdoors

With the North Downs Way on your doorstep and Folkestone’s seafront just minutes away, life at Spitfire Meadow is perfect for enjoying the outdoors.

Folkestone combines historic charm with a vibrant, modern atmosphere, offering independent shops, cafés, restaurants and creative spaces along the Old High Street, alongside popular retailers at Bouverie Place. The revitalised Harbour Arm is a lively destination for food, drink, shopping and year-round events.

Ashford, with the McArthurGlen Designer Outlet, is easily reached via the M20, while the nearby seaside town of Hythe offers a traditional promenade, independent cafés, pubs and seafood restaurants, making it ideal for coastal days out.

Legacy of Craftsmanship

At the heart of Canham Homes lies a proud heritage built on over five decades of experience, traditional craftsmanship, and unwavering family values.

Customer Care at Canham Homes

Your journey, our commitment. At Canham Homes, we believe that buying a new home is just the beginning of your  journey — and we’re here to support you every step of the way.

New Home Warranty

At Canham Homes, we understand that buying a new home is one of life’s biggest investments. That’s why every Canham Home is backed by a comprehensive warranty

Register your interest

Please complete the form below.